Active

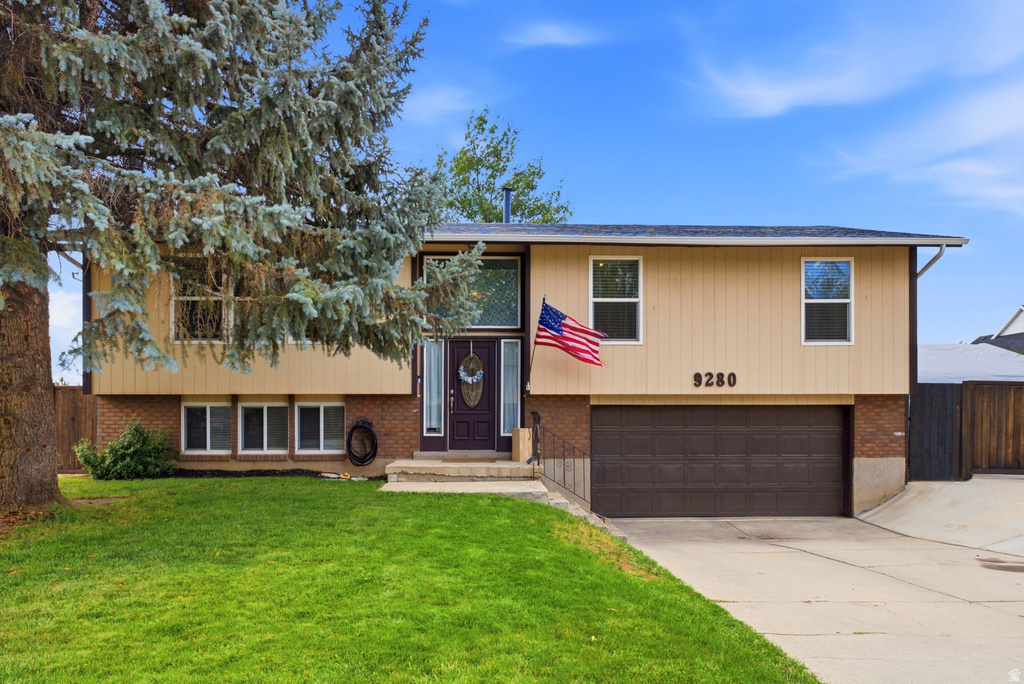
9280 S LAURA ANNE WAY E, Sandy, UT 84094

Sandy, Utah

$585,000

4 beds · 3 baths · 1,842 sq ft

About this home

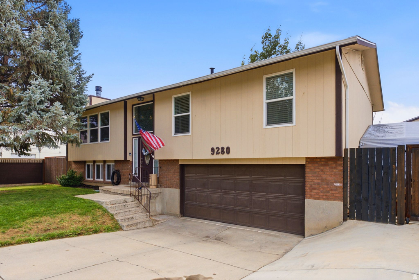
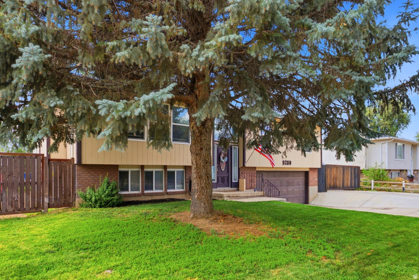
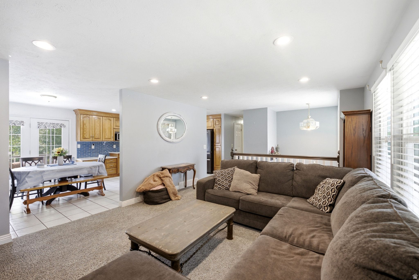
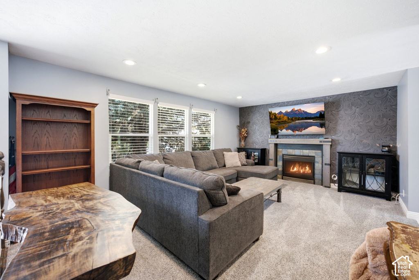
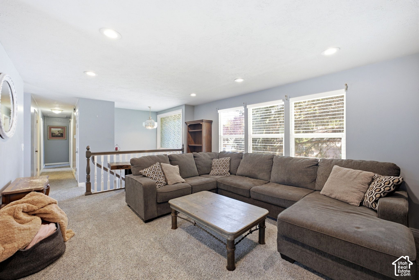
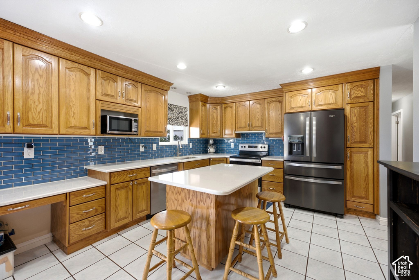
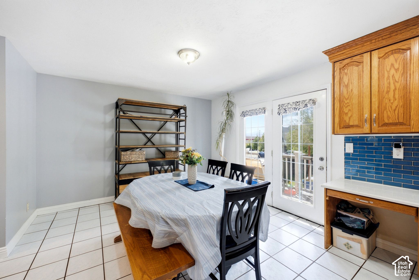
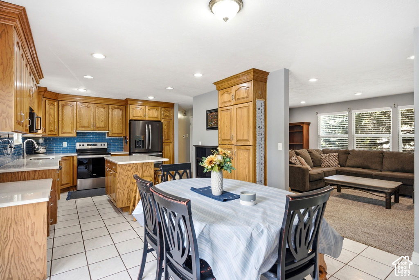
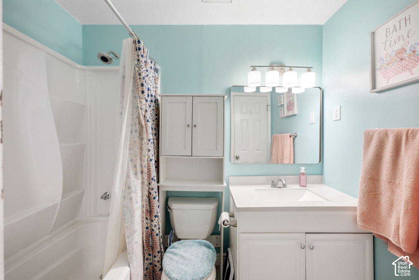
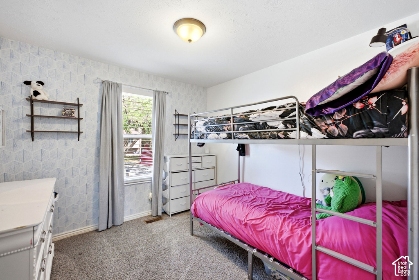
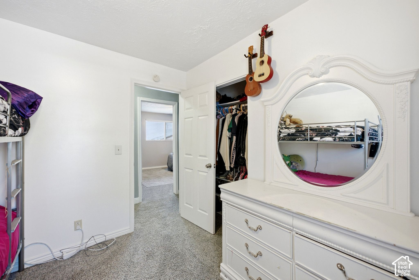
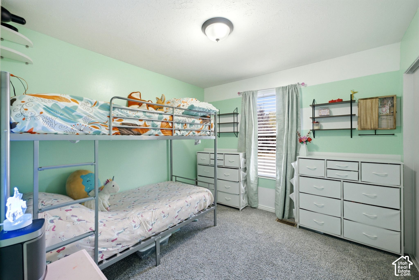
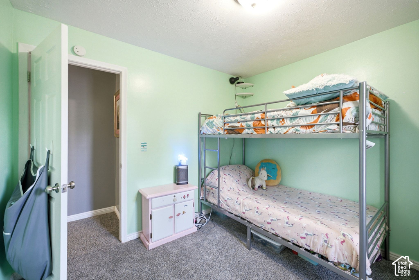
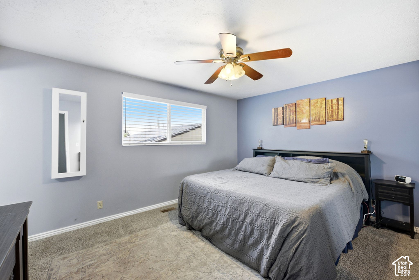
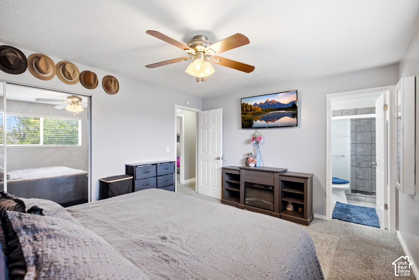
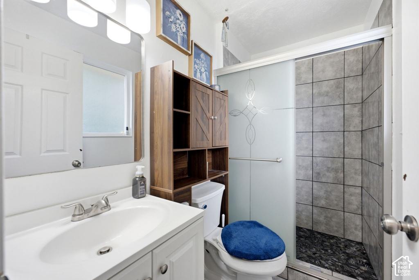
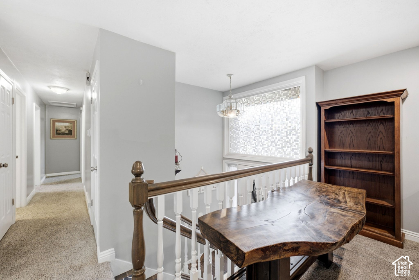
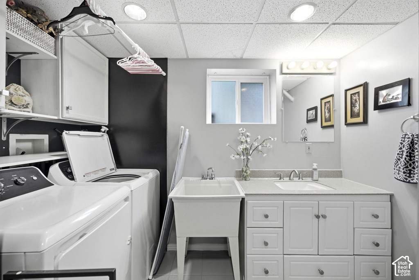
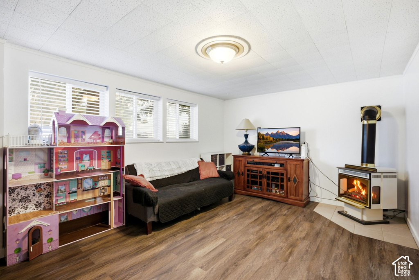
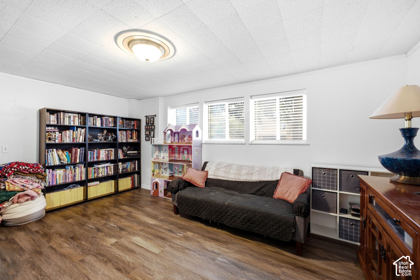
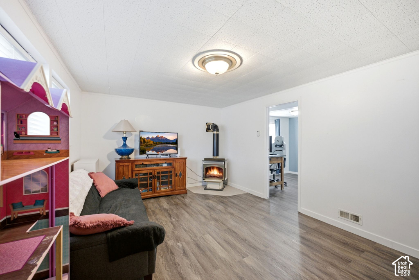
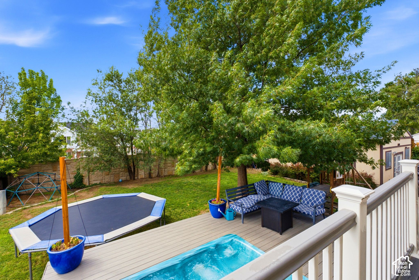
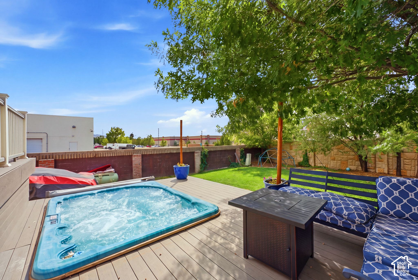
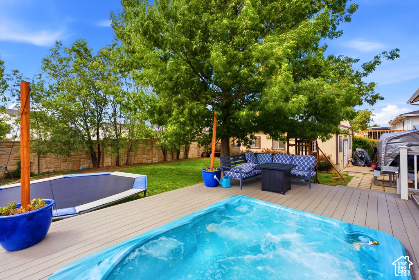
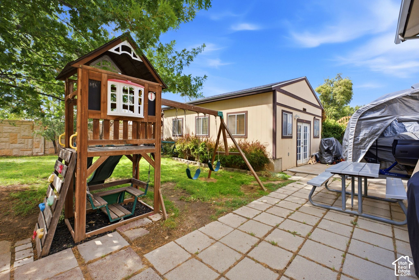
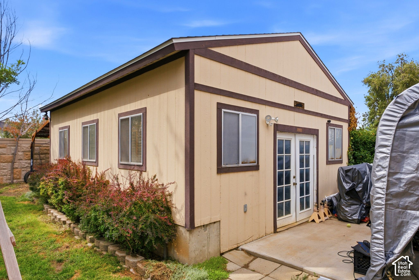
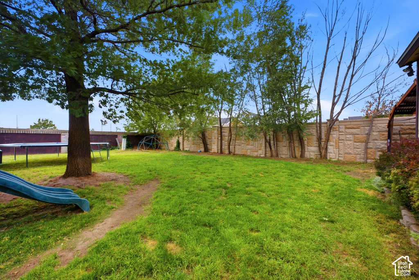
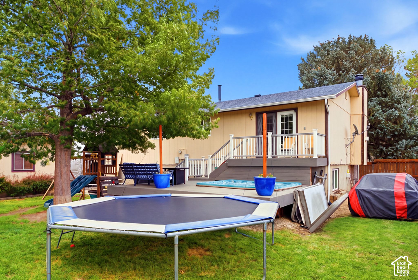
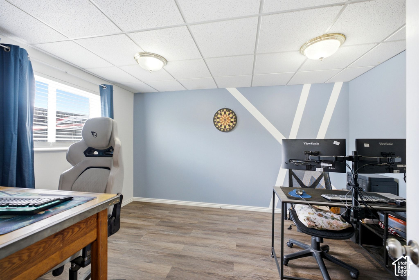
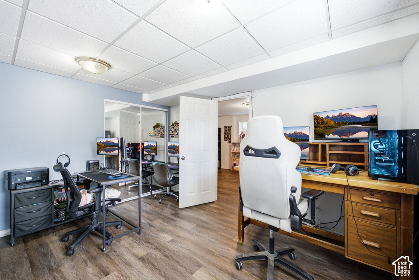
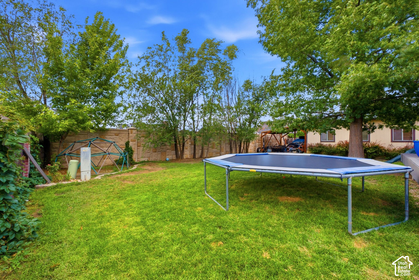
***Assumable VA Loan at 2.75% Buyer must have at least 10.1% down payment to qualify. Reach out for details*** CLICK THE MATTERPORT 3D TOUR FIRST! Take a virtual walk around the property and look for the end-of-street privacy, no neighbors to the south or west, custom gates that open 180 degrees, extended parking/RV access, and the approximately 500-square-foot heated workshop with 220V power. These unique features are difficult to fully appreciate from photos alone! Privacy, space, and versatility come together in this unique Sandy property. Tucked away at the end of the street, this home offers a rare level of privacy while remaining centrally located in Sandy. The approximately 500-square-foot detached workshop is a standout feature, complete with 220V power and heating. Whether you need a serious workspace, hobby shop, additional storage, or room for your projects, this space offers incredible flexibility. The property is also designed for those who need room for RVs, trailers, vehicles, boats, or recreational toys. Custom gates on both sides of the property open a full 180 degrees, providing exceptional access and extended parking possibilities. The home features 5 bedrooms, 2.5 bathrooms, and a 2-car garage, along with tons of additional parking. The backyard is perfect for relaxing or entertaining with a hot tub surrounded by a custom-built deck. Major systems have been updated during the current owners’ ownership, adding additional peace of mind. Despite the private setting, you’re still just minutes from South Towne Mall, I-15, shopping, restaurants, and everyday conveniences. If you’ve been looking for a home that offers privacy without sacrificing convenience, plus room to work, park, store your toys, relax, and entertain, this property deserves a closer look. Schedule a showing now.

Listing courtesy of Berkshire Hathaway HomeServices Utah Properties (Salt Lake), 801-990-0400. Listing agent: Darren Lum.

© Copyright 2026 UtahRealEstate.com. All rights reserved.

Listing information is provided by UtahRealEstate.com. IDX information is provided exclusively for consumers' personal, non-commercial use and may not be used for any purpose other than to identify prospective properties consumers may be interested in purchasing. Information is deemed reliable but is not guaranteed by the MLS. UtahRealEstate.com provides only the listing data shown with this notice and is not the source of other information on this site.

Listing data last updated Oct 27, 2026 4:36 PM MDT.

Brokerage: eXp Realty. Adam Griffee, Associate Broker, Lawson Team at eXp Luxury / eXp Realty, Utah LIC# 5505741-AB00. Questions or corrections about a listing: 1 (801) 856-0991. Privacy Policy

Property details

Overview

MLS number
2182744
Property type
Single Family Residence
Style
Split-Entry/Bi-Level
Year built
1975
Construction status
Blt./Standing
Stories
2
Total rooms
13
Faces
East
Subdivision
Pebble Glen
MLS area
Sandy; Draper; Granite; Wht Cty
Days on market
55
Listed
September 2, 2026

Interior

Bedrooms
4
Full bathrooms
1
Three-quarter bathrooms
1
Half bathrooms
1
Primary bedroom
Floor: 1st
Living area
1,842 sq ft
Finished above ground
1,242 sq ft
Basement
Daylight, Partial
Heating
Gas: Central
Cooling
Central Air
Flooring
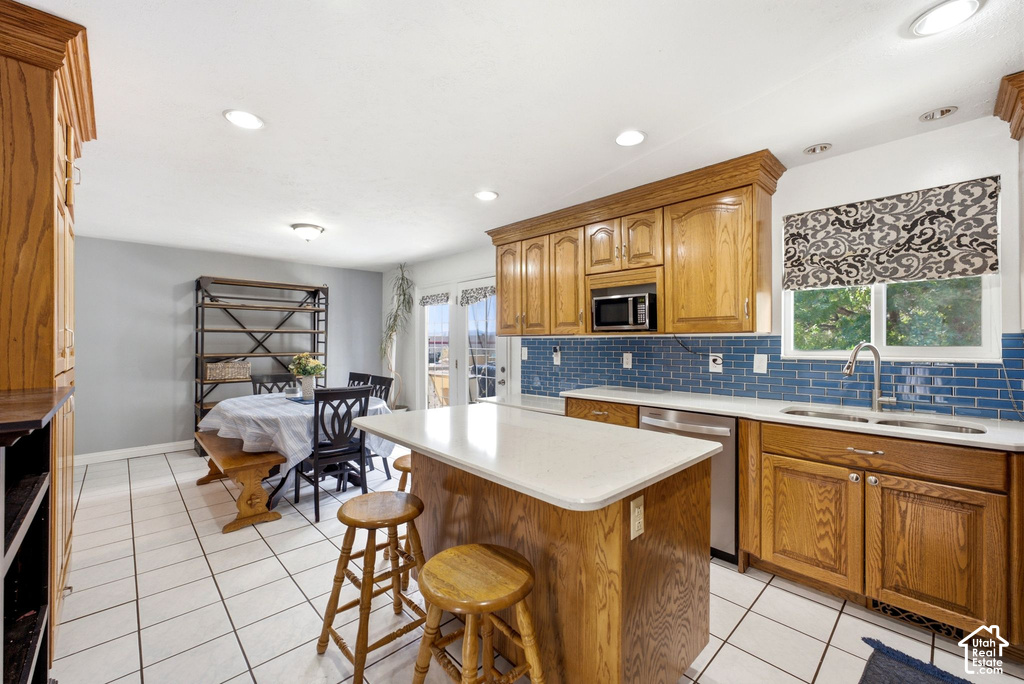
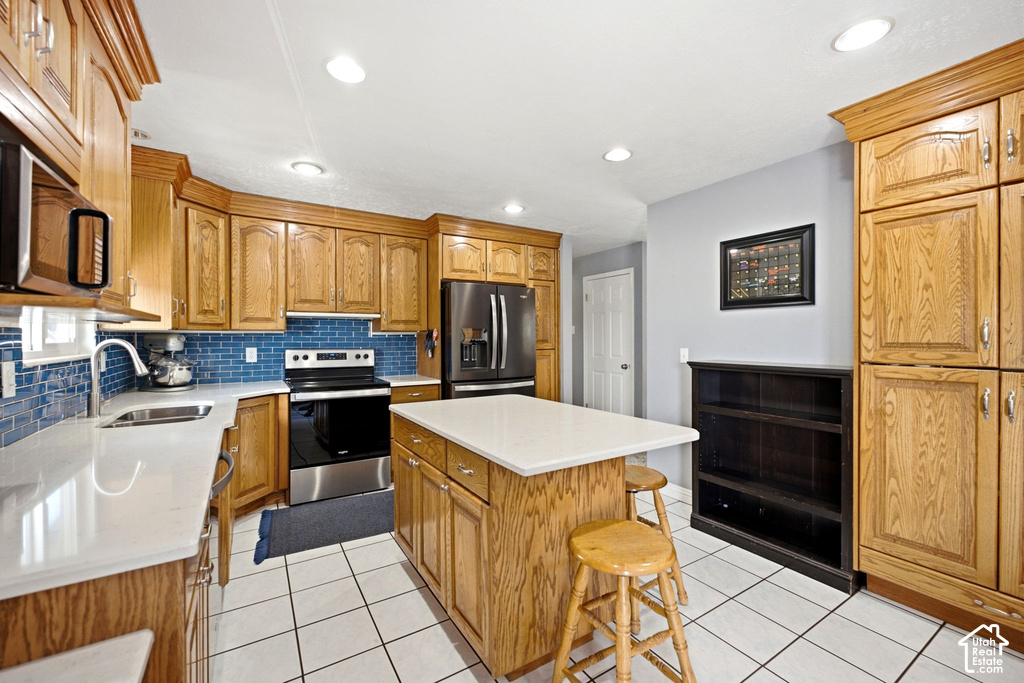
Carpet, Tile
Interior features
Bath: Primary, Disposal, French Doors, Kitchen: Updated, Range/Oven: Free Stdng., Video Door Bell(s)
Appliances
Ceiling Fan, Range Hood
Laundry
Electric Dryer Hookup
Windows
Blinds
Doors
French Doors
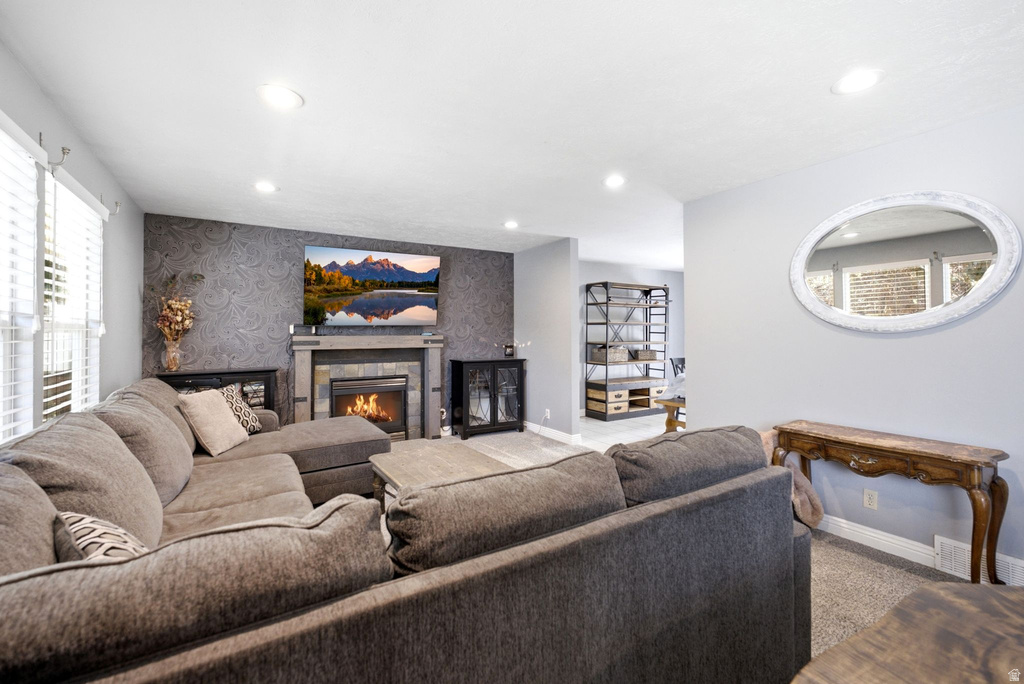
Fireplaces
2
Accessibility
Accessible Hallway(s)

Exterior, lot and parking

Lot size
0.21 acres (9,148 sq ft)
Lot features
Cul-De-Sac, Curb & Gutter, Fenced: Full, Road: Paved, Secluded, Sidewalks, Sprinkler: Auto-Full, View: Mountain
Construction
Cedar, Clapboard/Masonite
Roof
Asphalt
Exterior features
Double Pane Windows, Lighting, Patio: Open
Patio and porch
Patio: Open
Landscaping
Landscaping: Full, Mature Trees, Pines
View
Mountain(s)
Garage spaces
2
Covered parking
2
Total parking
2
Parking
Rv Parking, Attached, Opener, Workshop
Other structures
Workshop
Utilities and water

Water
Culinary
Sewer
Sewer: Connected, Sewer: Public
Utilities
Natural Gas Connected, Electricity Connected, Sewer Connected, Sewer: Public, Water Connected

HOA, taxes and zoning

Annual property tax
$2,770
Parcel number
28-05-376-007
Zoning
Single-Family (R-1-8)
Current use
Single Family

Price and financing terms

List price
$585,000
Price per sq ft
$318
Listing terms
Assumable, Cash, Conventional, FHA, VA Loan
Home warranty
Yes

Schools

Middle or junior high
Eastmont
High school
Jordan
School district
Canyons

Price history

Sep 2, 2026: Listed for sale
$600,000
Sep 29, 2026: Price reduced
$585,000

School assignments can change. Confirm with the school district before you buy.

Interested?

Ask about this home

Send a question and a licensed agent will follow up.

Listing courtesy of

Berkshire Hathaway HomeServices Utah Properties (Salt Lake)

Agent: Darren Lum

Listing information is deemed reliable but not guaranteed and should be independently verified. Listings may be held by brokerages other than the one shown.

Financing

Talk to a lender

Get pre-approved before you make an offer.

Homes for sale

More homes nearby

Similar listings in the same city.

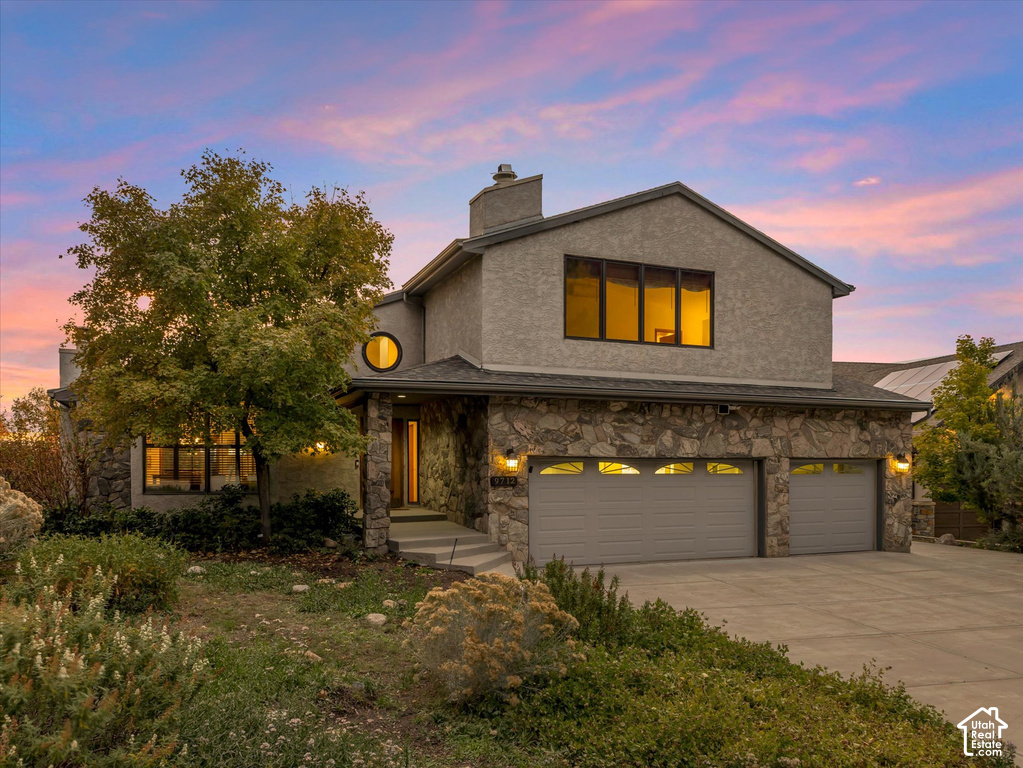
Active

Single Family Residence for sale in Sandy, Salt Lake County

5 beds · 4 baths · 4,335 sq ft
Listing courtesy of Windermere Real Estate

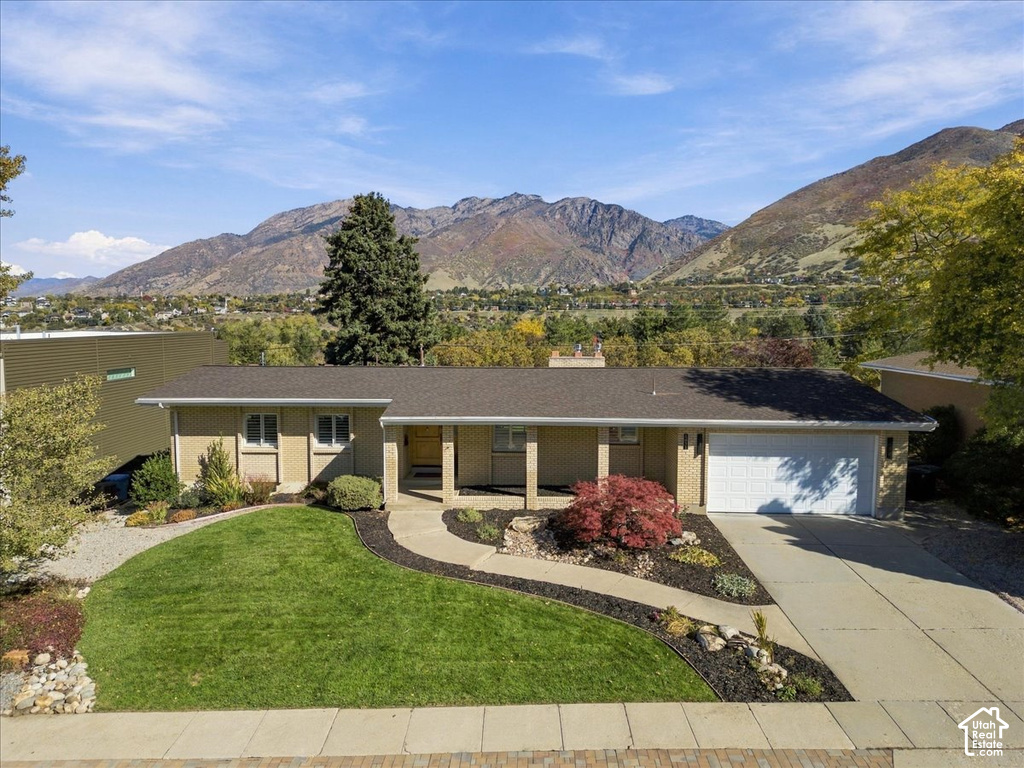
Active

Single Family Residence for sale in Sandy, Salt Lake County

4 beds · 3 baths · 3,014 sq ft
Listing courtesy of Masters Utah Real Estate

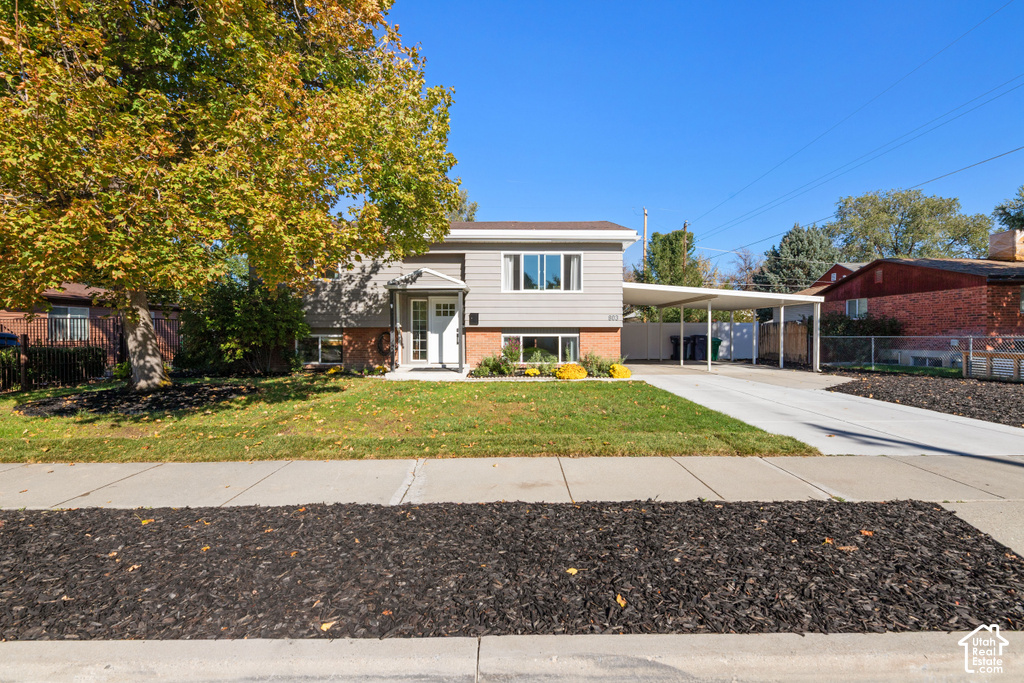
Active

Single Family Residence for sale in Sandy, Salt Lake County

4 beds · 2 baths · 1,807 sq ft
Listing courtesy of Real Estate with Roger a Professional Limited Liability Company

Listing information is deemed reliable but not guaranteed and should be independently verified. Listings may be held by brokerages other than the one shown.

Next step

Want to see it in person?

Search listings, compare places and talk to a local pro when you are ready.