Active

921 E 3350 N, Layton, UT 84040

Layton, Utah

$539,000

5 beds · 3 baths · 2,525 sq ft

About this home

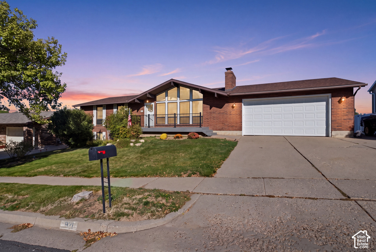
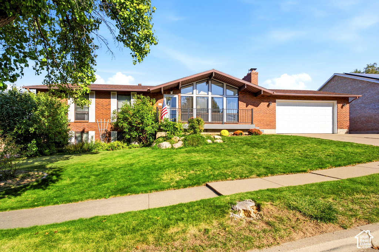
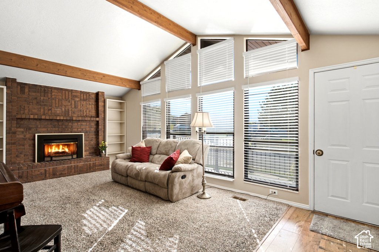
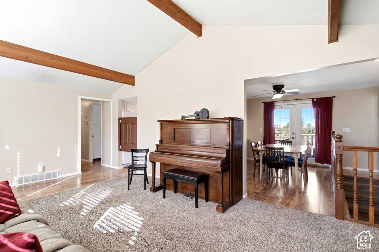
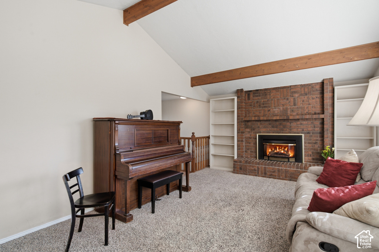
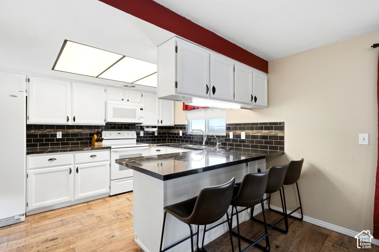
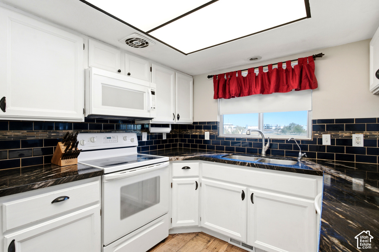
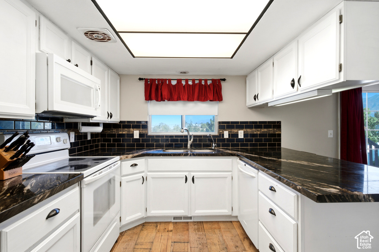
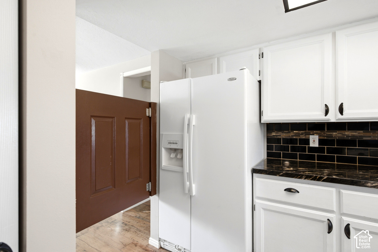
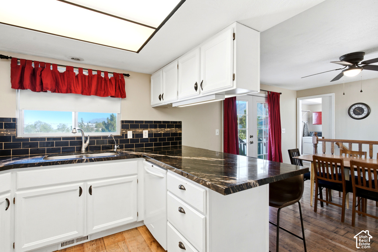
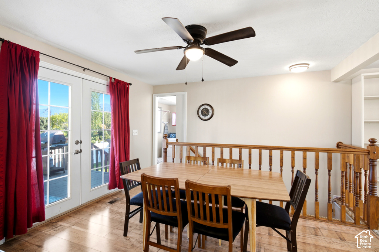
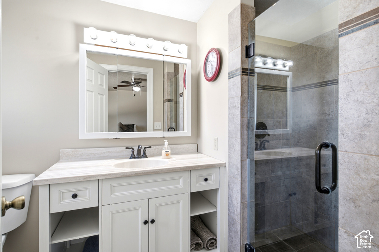
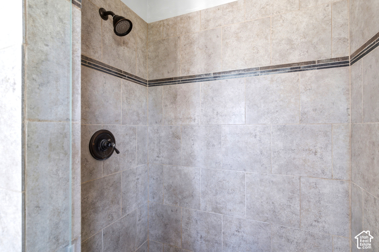
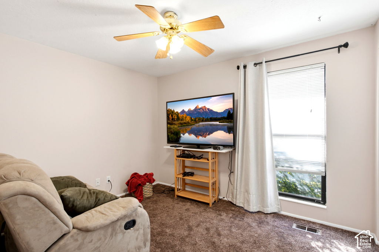
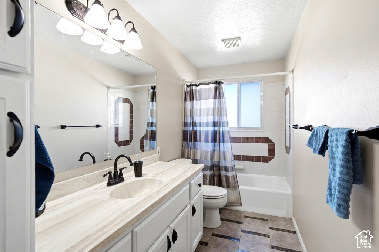
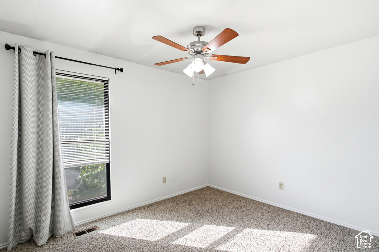
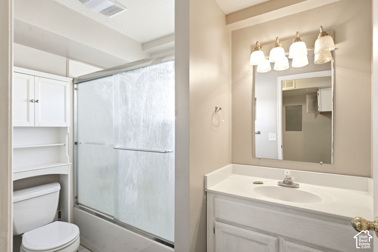
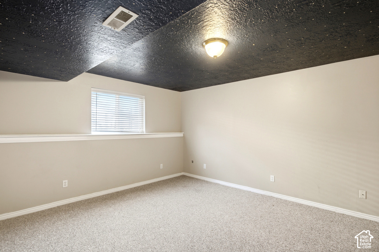
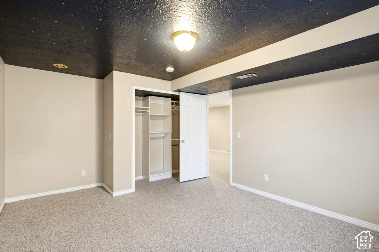
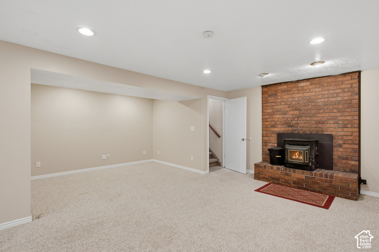
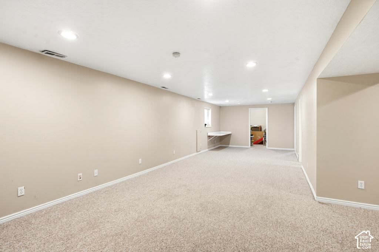
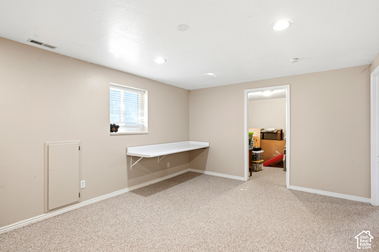
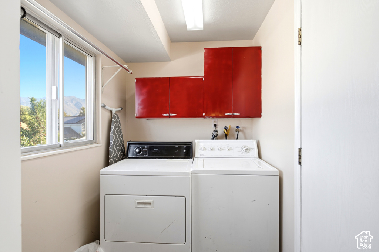
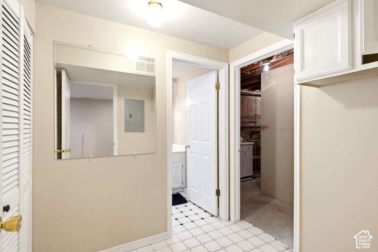
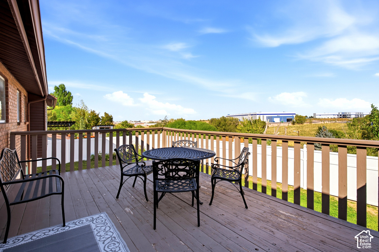
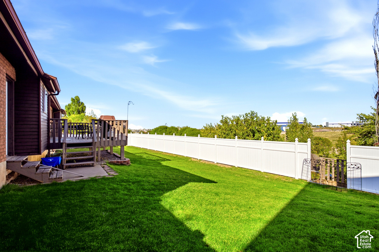
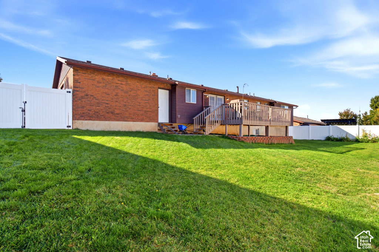
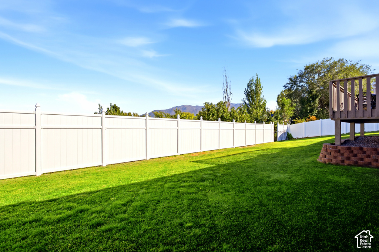
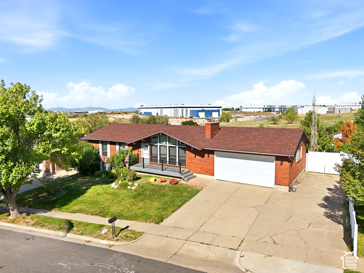
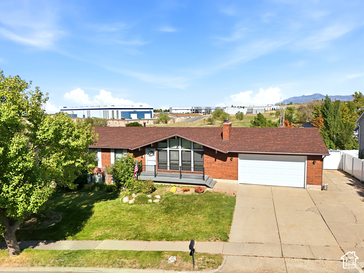
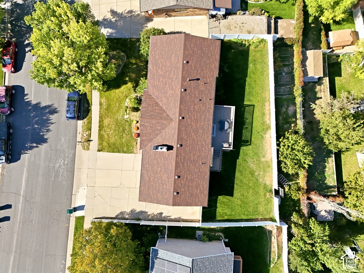
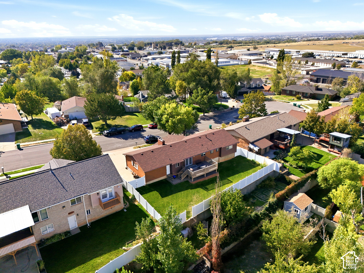
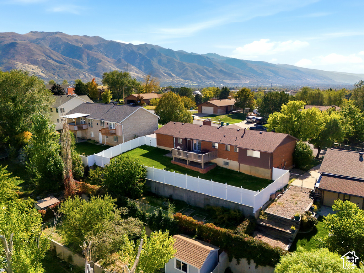
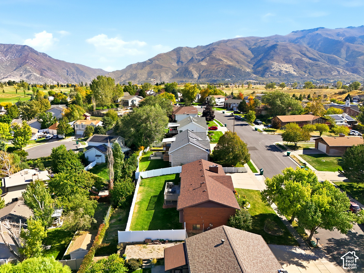
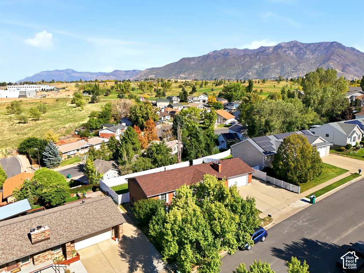
TIMELESS is the word I would describe this 1984 built All Brick Rambler Style home. The front facade is anchored by that gorgeous gabled wall of windows adding so much character and charm. Sit in front of them on the expansive composite built front deck to enjoy those crisp Fall breezes. Then, come in and warm up by the fireplace in the great room or the wood burning stove in the basement! BRAND NEW HVAC SYSTEM JUST INSTALLED, NEW ROOF 2024, NEW VINYL FENCING and new decking and stairs to lower level yard currently in progress! ONE LEVEL LIVING with laundry accessible on the main level. Large Pantry in Kitchen and a large amount of storage with a dedicated storage room in the basement. The french doors take you out to the large deck to experience the Mountain Views at all times. NEW VINYL FENCE installed and with a second area beyond the gate to explore, you’ll find a cherry tree, peach tree and raspberry bushes as well as garden beds ready for you to enjoy! THERE IS A NEWLY BUILT STAIRCASE AT THE BACK FENCE THAT YOU CAN USE TO VISIT THAT LOWER TIER. New garage door opener replaced 2 years ago and newer windows in basement family room and bedrooms. Located less than 5 minutes from HILL AIR FORCE BASE and commuting is made easy to I-15 or HWY 89 to head where you need to go quickly! Come take a look for yourself at our Open House on Saturday 10/16 or schedule a private showing today. Square footage figures are provided as a courtesy estimate only and were obtained from County Records. Buyer is advised to obtain an independent measurement.

Listing courtesy of Equity Real Estate (Select), 801-589-5800. Listing agent: JaNel A. Jensen.

© Copyright 2026 UtahRealEstate.com. All rights reserved.

Listing information is provided by UtahRealEstate.com. IDX information is provided exclusively for consumers' personal, non-commercial use and may not be used for any purpose other than to identify prospective properties consumers may be interested in purchasing. Information is deemed reliable but is not guaranteed by the MLS. UtahRealEstate.com provides only the listing data shown with this notice and is not the source of other information on this site.

Listing data last updated Oct 26, 2026 7:37 AM MDT.

Brokerage: eXp Realty. Adam Griffee, Associate Broker, Lawson Team at eXp Luxury / eXp Realty, Utah LIC# 5505741-AB00. Questions or corrections about a listing: 1 (801) 856-0991. Privacy Policy

Property details

Overview

MLS number
2190581
Property type
Single Family Residence
Style
Rambler/Ranch
Year built
1984
Construction status
Blt./Standing
Stories
2
Total rooms
15
Faces
South
Subdivision
Eastridge Estates
MLS area
Kaysville; Fruit Heights; Layton
Days on market
15
Listed
October 10, 2026

Interior

Bedrooms
5
Full bathrooms
2
Three-quarter bathrooms
1
Primary bedroom
Floor: 1st
Living area
2,525 sq ft
Finished above ground
1,277 sq ft
Basement
Daylight, Full
Heating
Forced Air, Wood
Cooling
Central Air
Flooring
Carpet, Tile
Interior features
Bath: Primary, Closet: Walk-In, Disposal, French Doors, Gas Log, Range/Oven: Free Stdng., Vaulted Ceilings, Granite Countertops
Appliances
Refrigerator
Laundry
Electric Dryer Hookup
Windows
Blinds, Drapes, Plantation Shutters, Shades
Doors
French Doors
Fireplaces
2
Fireplace features
Insert
Accessibility
Accessible Doors

Exterior, lot and parking

Lot size
0.21 acres (9,148 sq ft)
Lot features
Cul-De-Sac, Curb & Gutter, Fenced: Full, Road: Paved, Sidewalks, Sprinkler: Auto-Full, Terrain: Grad Slope, View: Mountain
Construction
Brick
Roof
Asphalt
Exterior features
Attic Fan, Double Pane Windows, Porch: Open, Storm Doors
Patio and porch
Porch: Open
Landscaping
Fruit Trees, Landscaping: Full, Mature Trees, Terraced Yard, Vegetable Garden
View
Mountain(s)
Garage spaces
2
Covered parking
2
Total parking
6
Parking
Parking: Uncovered, Attached, Extra Height, Extra Width, Opener, Extra Length, Workbench

Utilities and water

Water
Culinary
Sewer
Sewer: Connected
Utilities
Natural Gas Connected, Electricity Connected, Sewer Connected, Water Connected

HOA, taxes and zoning

Annual property tax
$2,463
Parcel number
09-014-0024
Zoning
Single-Family (R-1-8)
Current use
Single Family

Price and financing terms

List price
$539,000
Price per sq ft
$213
Listing terms
Cash, Conventional, FHA, VA Loan

Schools

Elementary
Mountain View
Middle or junior high
North Layton
High school
Northridge
School district
Davis

Price history

Oct 10, 2026: Listed for sale
$539,000

School assignments can change. Confirm with the school district before you buy.

Interested?

Ask about this home

Send a question and a licensed agent will follow up.

Listing courtesy of

Equity Real Estate (Select)

Agent: JaNel A. Jensen

Listing information is deemed reliable but not guaranteed and should be independently verified. Listings may be held by brokerages other than the one shown.

Financing

Talk to a lender

Get pre-approved before you make an offer.

Homes for sale

More homes nearby

Similar listings in the same city.

Active

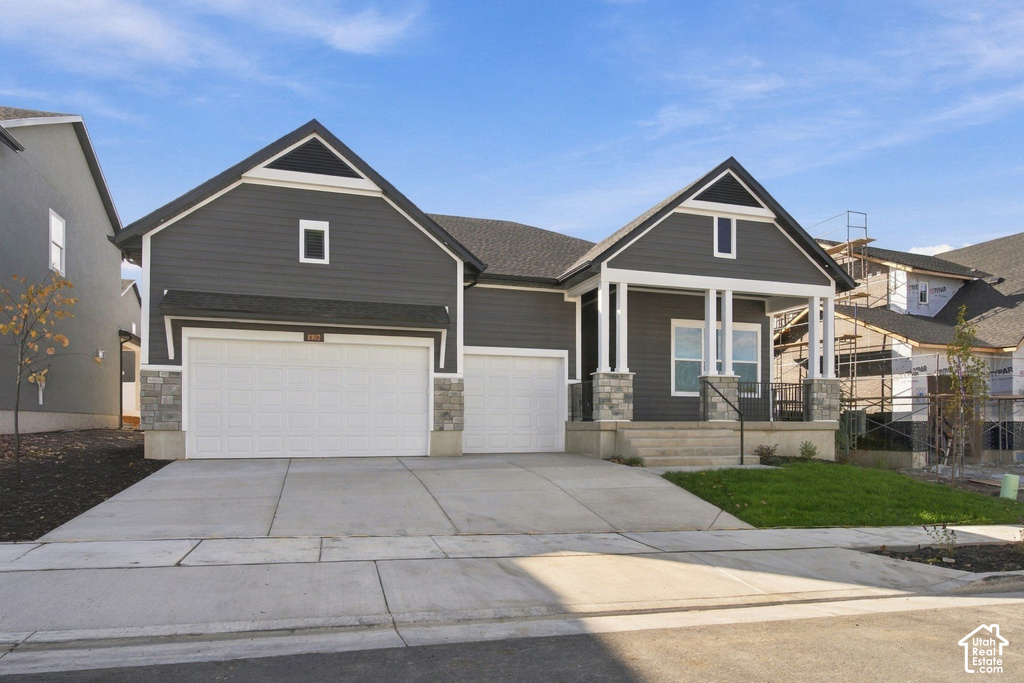
Single Family Residence for sale in Layton, Davis County

3 beds · 2 baths · 4,130 sq ft
Listing courtesy of Weekley Homes, LLC

Active

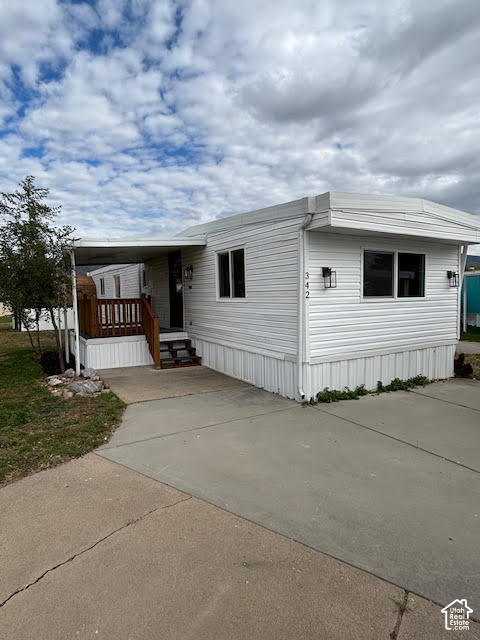
Mobile Home for sale in Layton, Davis County

3 beds · 1 bath · 980 sq ft
Listing courtesy of RE/MAX Associates

Active

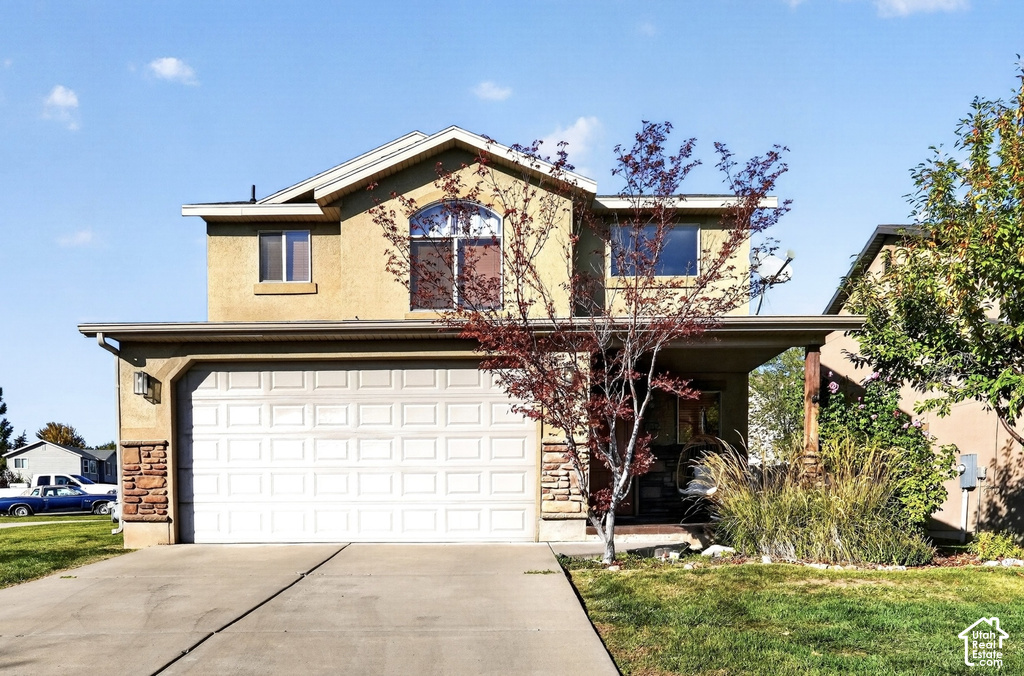
Single Family Residence for sale in Layton, Davis County

3 beds · 3 baths · 1,584 sq ft
Listing courtesy of Ascent Real Estate Group LLC

Listing information is deemed reliable but not guaranteed and should be independently verified. Listings may be held by brokerages other than the one shown.

Next step

Want to see it in person?

Search listings, compare places and talk to a local pro when you are ready.