Active

881 E GRIZZLY DRAW CT #75, Hideout, UT 84036

Hideout, Utah

$1,650,000

3 beds · 3 baths · 2,792 sq ft

About this home

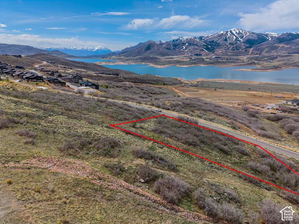
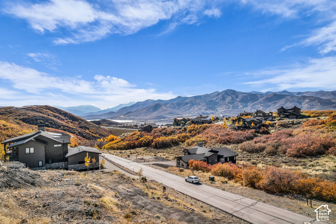
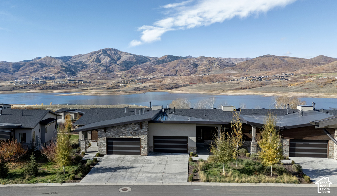
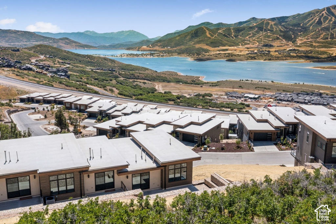
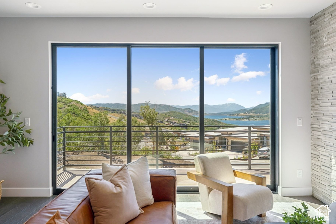
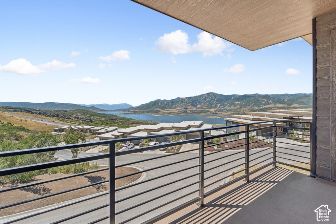
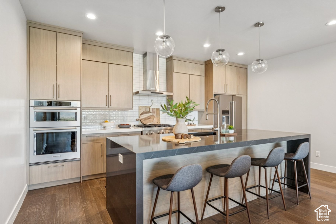
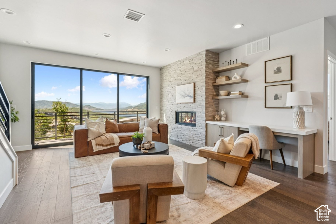
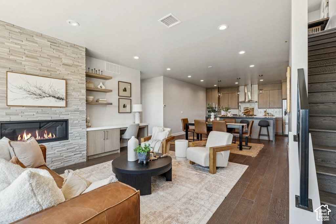
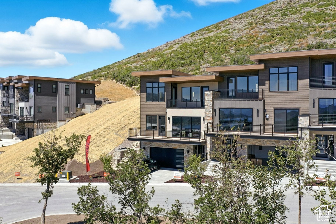
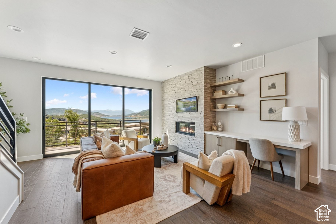
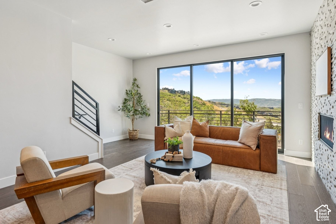
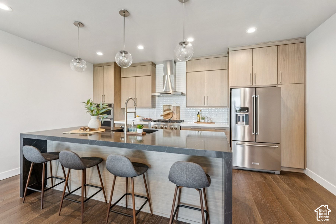
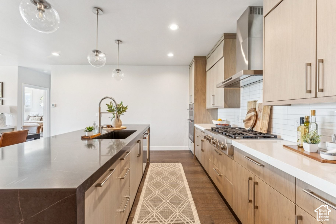
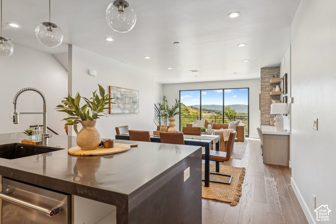
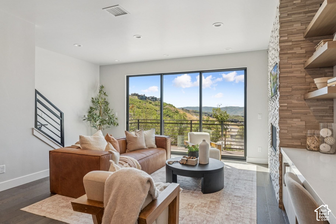
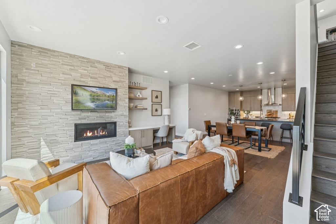
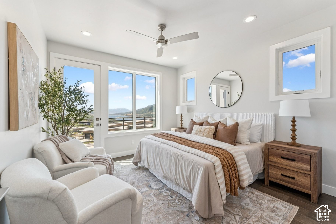
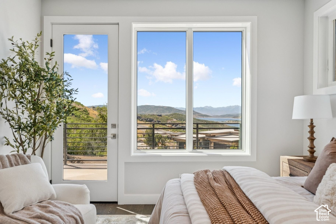
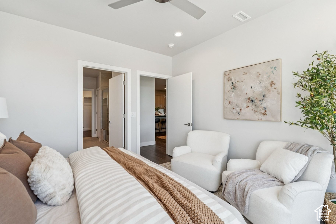
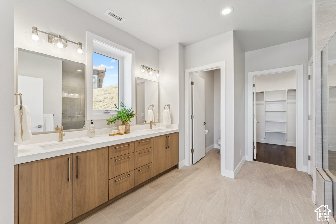
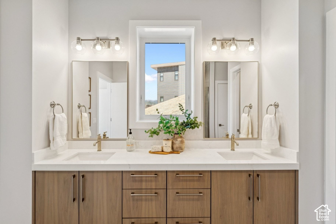
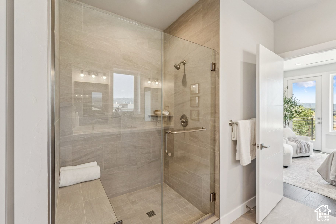
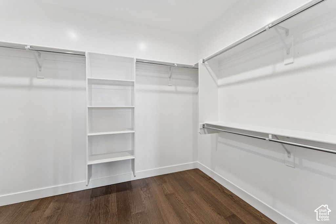
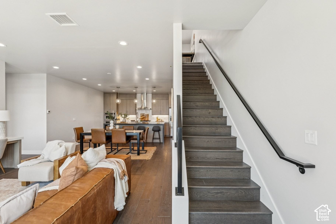
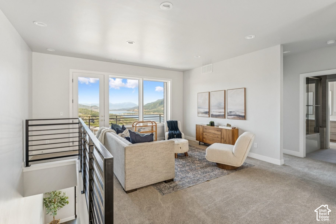
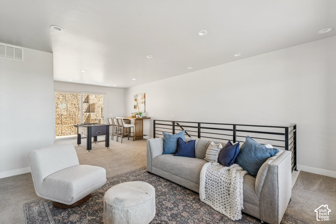
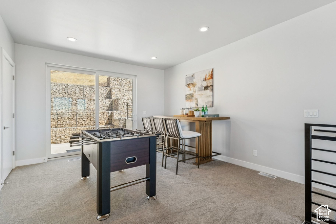
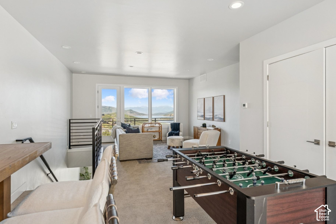
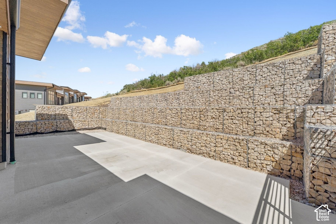
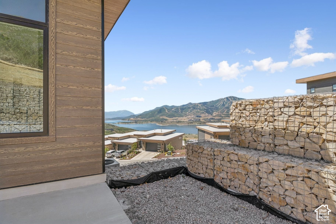
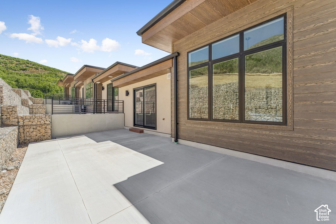
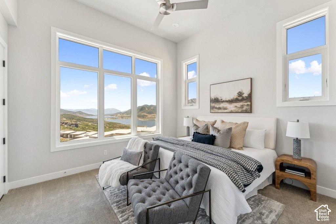
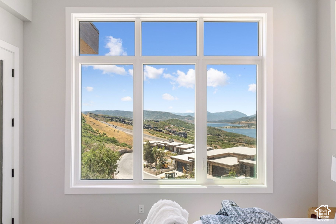
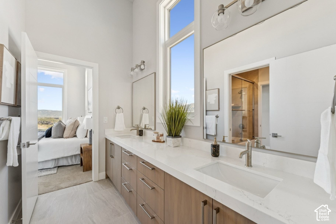
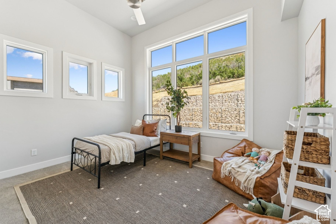
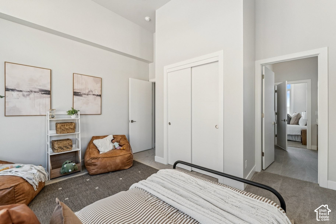
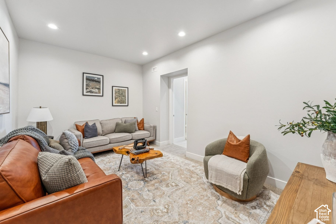
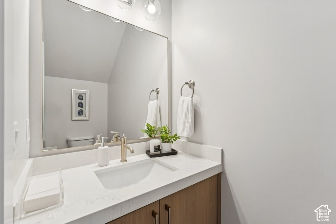
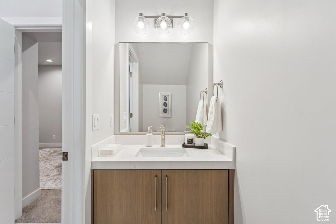
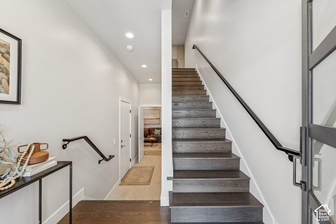
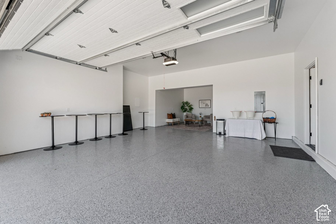
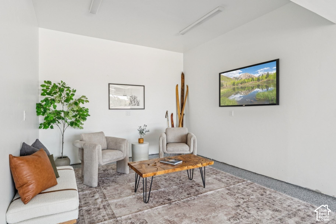
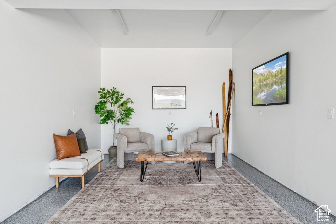
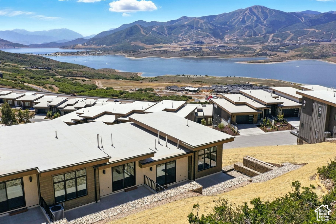
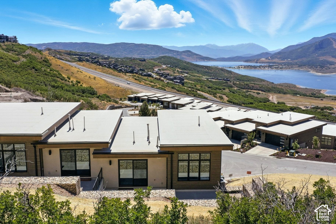
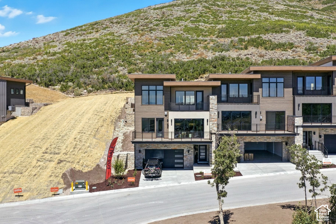
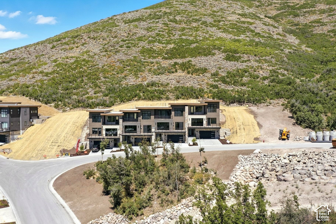
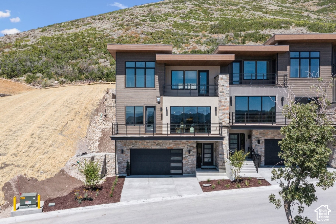
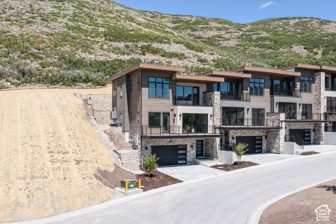
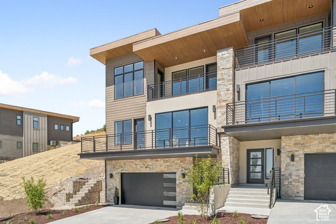
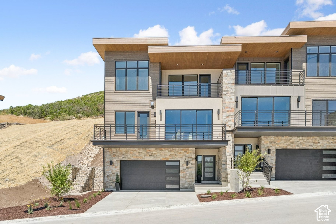
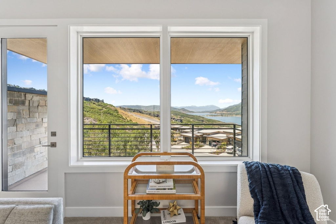
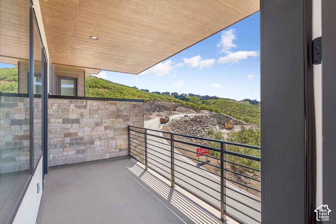
This exceptional end residence is situated along the community’s most desirable upper street, offering an elevated setting, enhanced privacy, and expansive views stretching across Jordanelle Reservoir to Deer Valley East and the Wasatch Mountains beyond. Designed to take full advantage of its remarkable setting, this residence features an open main level with wall-to-wall sliding glass doors opening to a spacious deck and bringing the mountain and lake views into the living space.The kitchen pairs a thoughtful layout with elevated finishes, including an oversized island, ceiling-height cabinetry, beautiful hardware, and engineered hardwood flooring throughout the main living areas. The primary suite features a generous walk-in closet and dedicated space for a washer and dryer, while an additional laundry area is conveniently located on the upper level. Upstairs, a large loft provides flexible space for a den, game room, or home office, complemented by a second living area and two additional bedrooms. The lower level offers another versatile flex space ideal for a fitness room, media room, or additional recreation space. Outdoor living extends across two decks plus a large, private rear patio pre-wired for a hot tub and equipped for a gas barbecue. The oversized garage provides additional room beyond vehicle parking for bikes, recreational gear, a workbench, or home fitness area. Dual-zone heating and cooling adds comfort throughout the residence. Klaim offers quick access to Deer Valley East and Jordanelle Reservoir for year-round mountain and lake recreation, while Salt Lake City International Airport is only 40 minutes away. A rare opportunity to enjoy new construction, exceptional views, and immediate access to the best of the Wasatch Back. Model Home at 11818 N Apex Way is open daily 12-5pm.

Listing courtesy of Summit Sotheby's International Realty, 435-649-1884. Listing agent: Keri Holland.

© Copyright 2026 UtahRealEstate.com. All rights reserved.

Listing information is provided by UtahRealEstate.com. IDX information is provided exclusively for consumers' personal, non-commercial use and may not be used for any purpose other than to identify prospective properties consumers may be interested in purchasing. Information is deemed reliable but is not guaranteed by the MLS. UtahRealEstate.com provides only the listing data shown with this notice and is not the source of other information on this site.

Listing data last updated Oct 27, 2026 5:36 PM MDT.

Brokerage: eXp Realty. Adam Griffee, Associate Broker, Lawson Team at eXp Luxury / eXp Realty, Utah LIC# 5505741-AB00. Questions or corrections about a listing: 1 (801) 856-0991. Privacy Policy

Property details

Overview

MLS number
2192646
Property type
Townhouse
Style
Townhouse; Row-end
Year built
2025
Construction status
Blt./Standing
Stories
3
Total rooms
16
Subdivision
Klaim
Days on market
1
Listed
October 22, 2026

Interior

Bedrooms
3
Full bathrooms
2
Half bathrooms
1
Primary bedroom
Floor: 2nd
Living area
2,792 sq ft
Finished above ground
2,792 sq ft
Basement
None
Heating
Forced Air, Gas: Central
Cooling
Central Air
Flooring
Carpet, Hardwood, Tile
Interior features
Alarm: Fire, Bath: Primary, Bath: Sep. Tub/Shower, Closet: Walk-In, Den/Office, Disposal, Oven: Double, Range: Gas
Appliances
Ceiling Fan, Microwave, Range Hood, Refrigerator, Water Softener Owned
Laundry
Electric Dryer Hookup
Fireplaces
1
Security
Fire Alarm
Exterior, lot and parking

Lot size
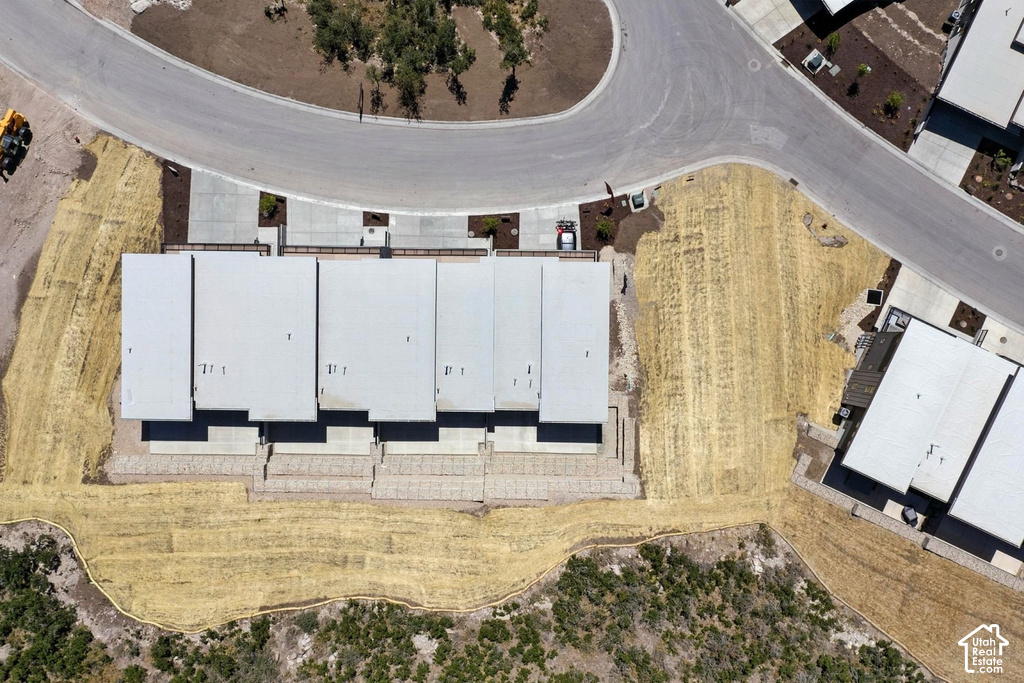
0.04 acres (1,742 sq ft)
Lot features
Road: Paved, Sprinkler: Auto-Full, Terrain: Grad Slope, View: Lake, View: Mountain, View: Water
Construction
Stone, Stucco, Cement Siding
Roof
Composition
Exterior features
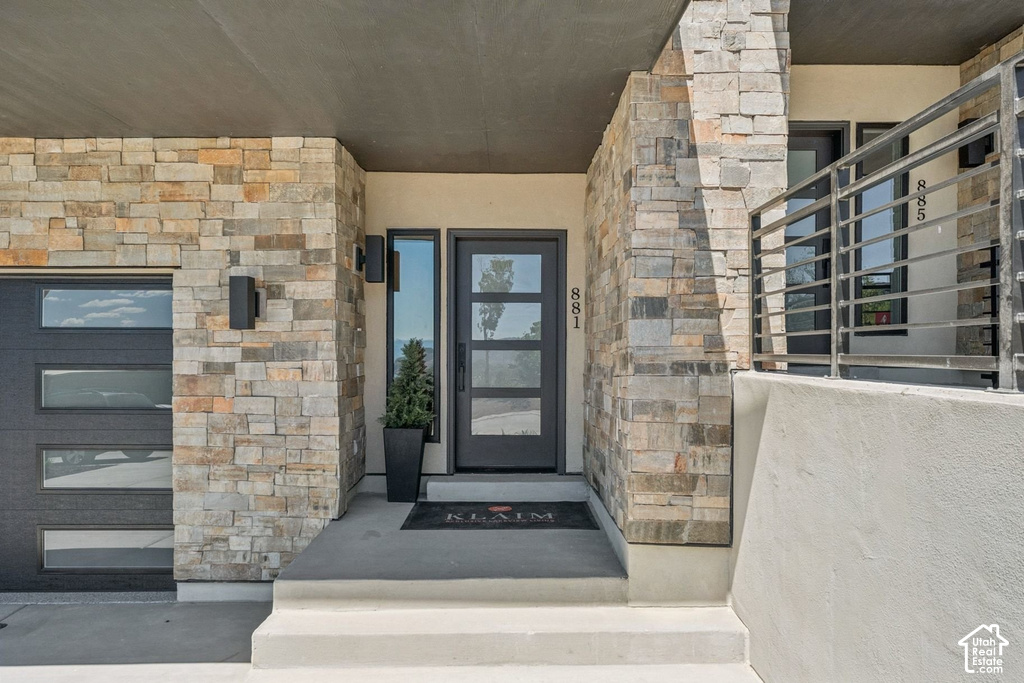
Balcony, Double Pane Windows, Entry (Foyer), Sliding Glass Doors, Patio: Open
Patio and porch
Patio: Open
Landscaping
Landscaping: Full
View
Lake, Mountain(s)
Garage spaces
2
Covered parking
2
Total parking
4
Parking
Attached, Opener, Extra Length

Utilities and water

Water
Culinary
Sewer
Sewer: Connected
Utilities
Natural Gas Connected, Electricity Connected, Sewer Connected, Water Connected

HOA, taxes and zoning

HOA fee
$515 monthly
HOA name
Zac Duncan
HOA includes
Sewer, Water
Amenities
Pet Rules, Pets Permitted, Sewer Paid, Snow Removal, Water
Annual property tax
$1
Parcel number
00-0021-8909
Zoning
Short Term Rental Allowed
Current use
Residential

Price and financing terms

List price
$1,650,000
Price per sq ft
$591
Listing terms
Cash, Conventional, Exchange
Home warranty
Yes

Schools

Elementary
Midway
Middle or junior high
Rocky Mountain
High school
Wasatch
School district
Wasatch

Price history

Oct 22, 2026: Listed for sale
$1,650,000

School assignments can change. Confirm with the school district before you buy.
Interested?

Ask about this home

Send a question and a licensed agent will follow up.

Listing courtesy of

Summit Sotheby's International Realty

Agent: Keri Holland

Listing information is deemed reliable but not guaranteed and should be independently verified. Listings may be held by brokerages other than the one shown.

Financing

Talk to a lender

Get pre-approved before you make an offer.

Homes for sale

More homes nearby

Similar listings in the same city.

Active

Residential for sale in Hideout, Wasatch County

Residential · 1.13 acres
Listing courtesy of Engel & Volkers Park City

Active

Residential for sale in Hideout, Wasatch County

Residential · 0.35 acres
Listing courtesy of Engel & Volkers Park City

Active

Townhouse for sale in Hideout, Wasatch County

3 beds · 5 baths · 3,131 sq ft
Listing courtesy of Windermere Real Estate (Park Ave)

Listing information is deemed reliable but not guaranteed and should be independently verified. Listings may be held by brokerages other than the one shown.

Next step

Want to see it in person?

Search listings, compare places and talk to a local pro when you are ready.