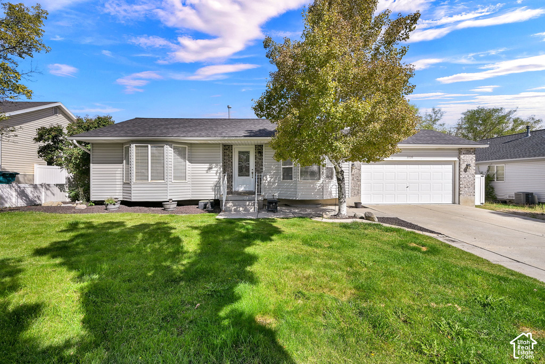
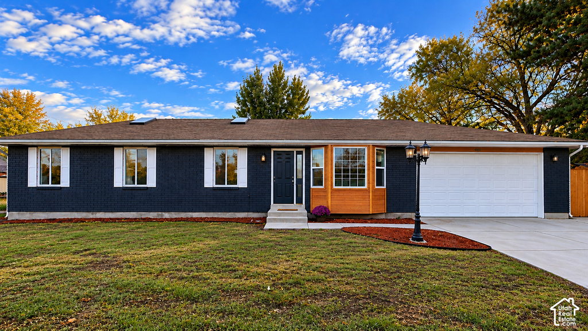
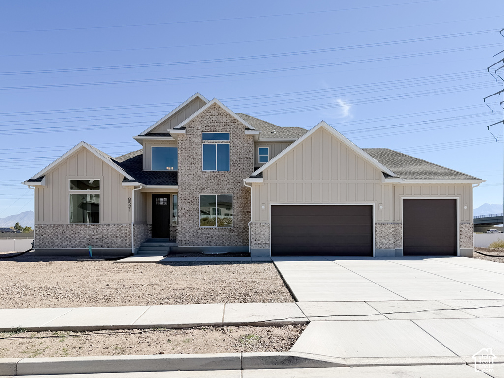
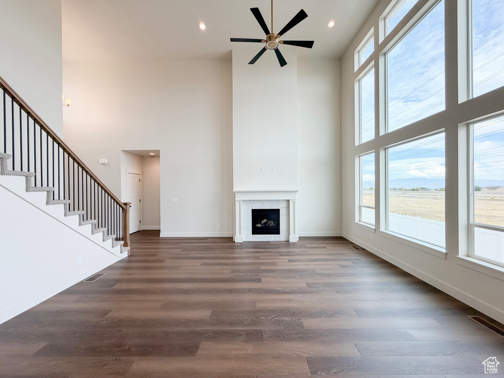
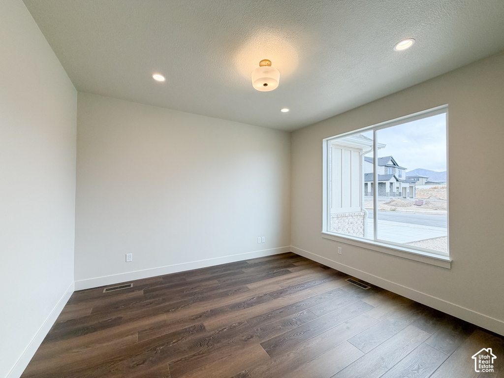
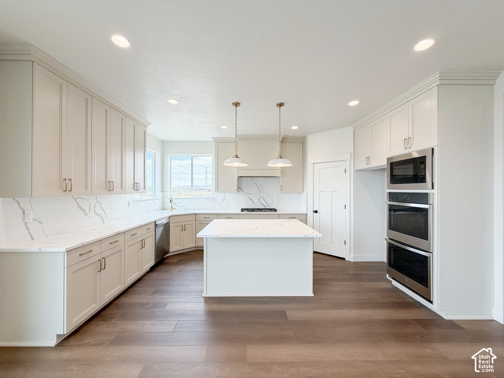
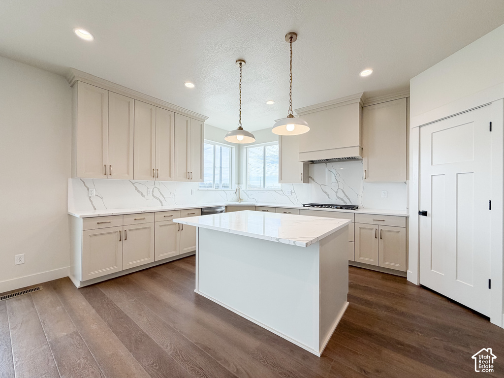
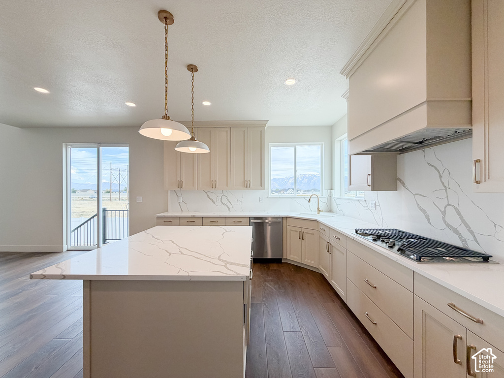
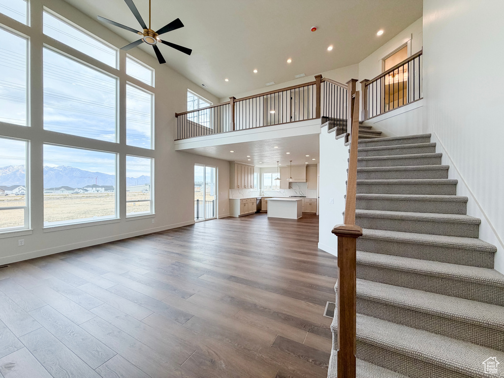
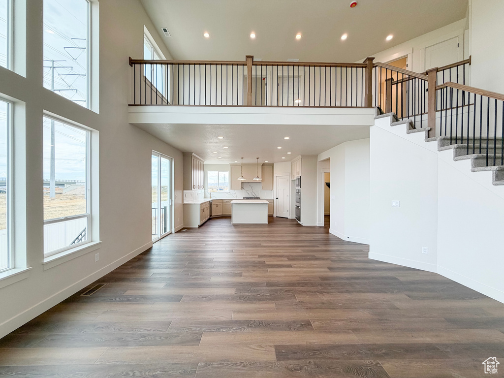
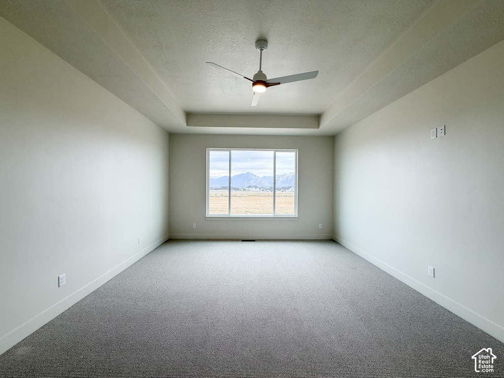
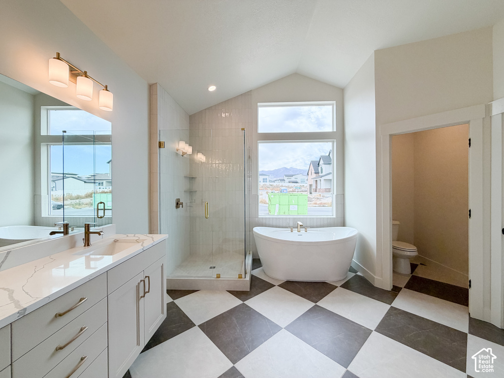
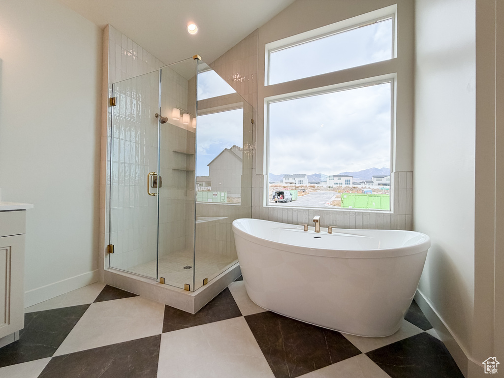
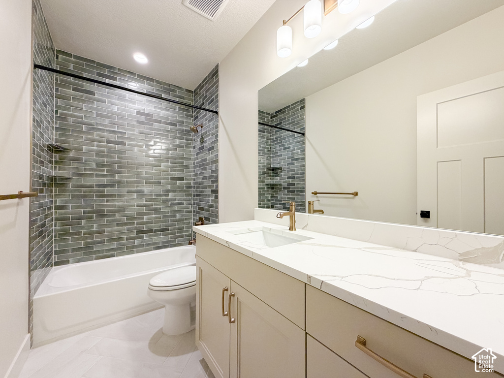
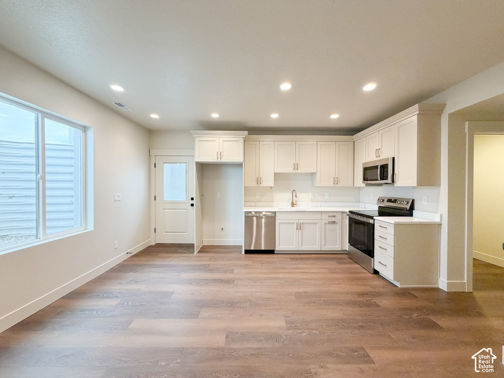
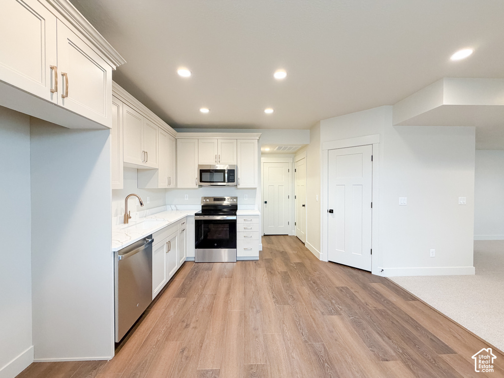
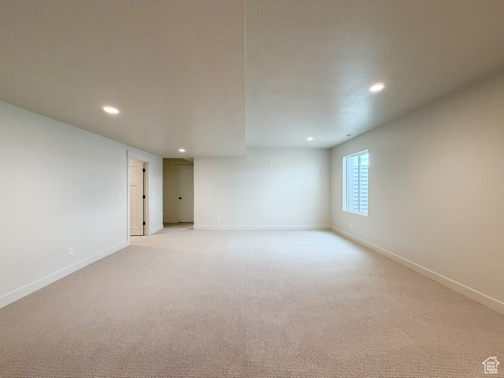
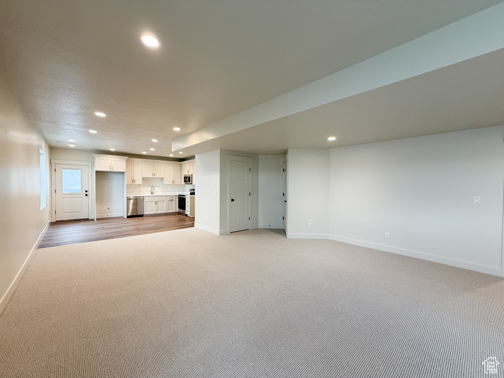
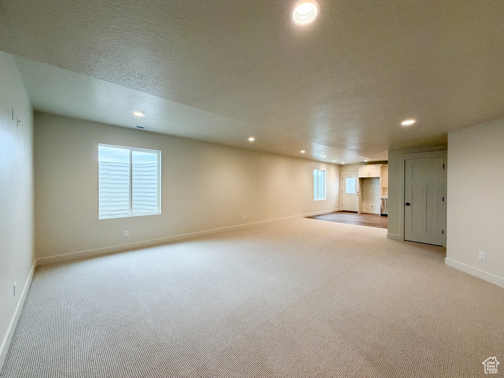
A beautiful expanded Hickory Plan with basement finish .This plan is one of our most popular plans with nice tall ceilings in family room and upstairs a flex space , 3 bedrooms and a full bath completes the upstairs. Kitchen on main floor is equipped with double ovens and a cooktop, nice quartz countertops. Primary bedroom on main floor is spacious with a luxurious primary bath. Basement is ready to use with a full equiped kitchen, 2 bedrooms,a big family room, bathroom and laundry. You can enjoy great views through big windows in family room and primary bedroom. Lot size will give opportunity to expand and have a future RV space for additional parking. This community is in the heart of West Jordan, near shopping, highway access , parks Etc. Square footage figures are provided as a courtesy estimate only and were obtained from builder plans. Buyer is advised to obtain an independent measurement. Builder incentives are $30,000 approved lender towards closing costs.
Listing courtesy of Perry Realty, Inc., 801-264-8808. Listing agent: D. Mara Borza.
© Copyright 2026 UtahRealEstate.com. All rights reserved.
Listing information is provided by UtahRealEstate.com. IDX information is provided exclusively for consumers' personal, non-commercial use and may not be used for any purpose other than to identify prospective properties consumers may be interested in purchasing. Information is deemed reliable but is not guaranteed by the MLS. UtahRealEstate.com provides only the listing data shown with this notice and is not the source of other information on this site.
Listing data last updated Oct 27, 2026 5:36 PM MDT.
Brokerage: eXp Realty. Adam Griffee, Associate Broker, Lawson Team at eXp Luxury / eXp Realty, Utah LIC# 5505741-AB00. Questions or corrections about a listing: 1 (801) 856-0991. Privacy Policy