Active

847 S 270 E #11, Smithfield, UT 84335

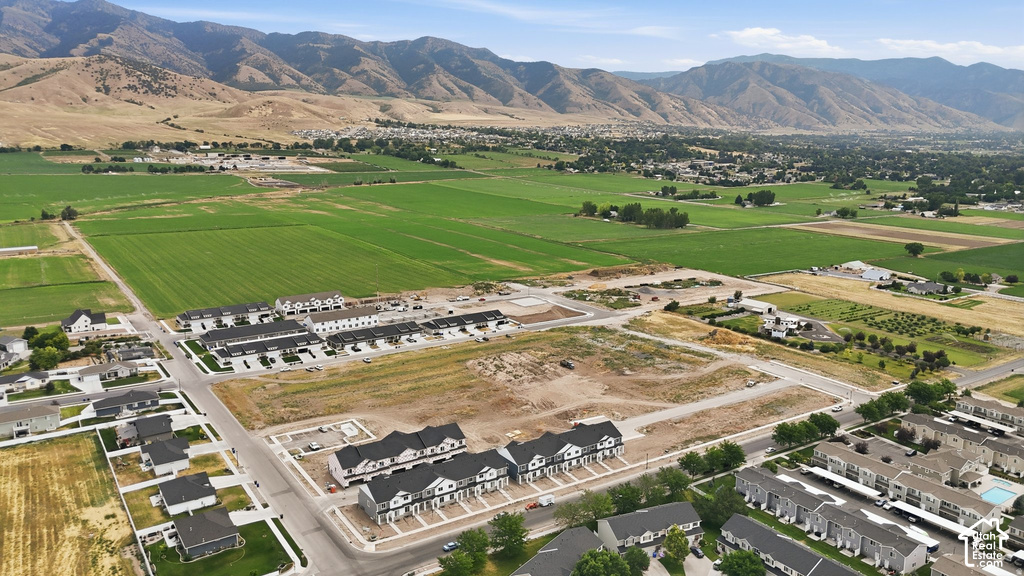
Smithfield, Utah

$365,000

3 beds · 3 baths · 2,245 sq ft

About this home

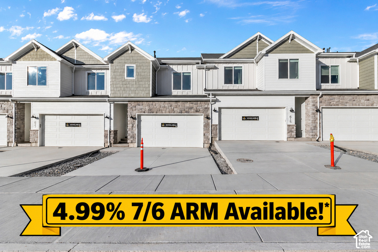
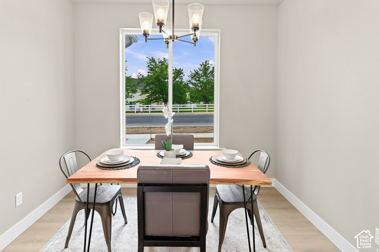
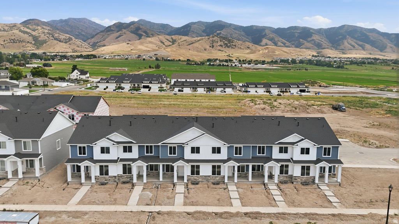
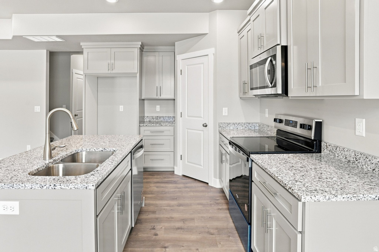
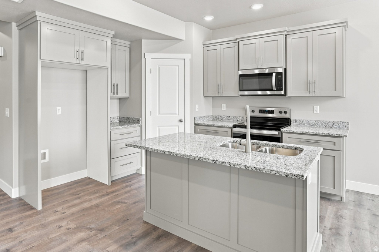
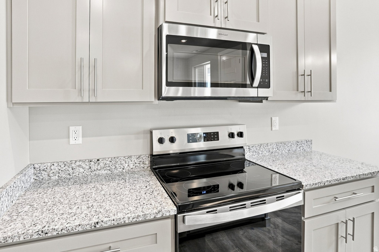
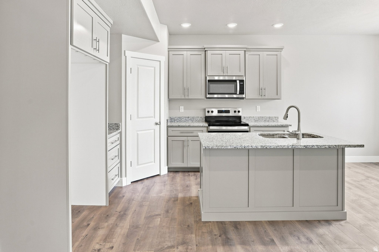
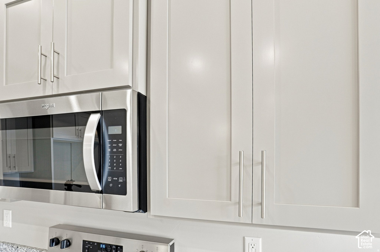
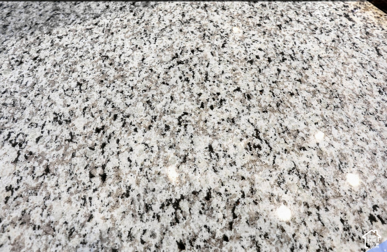
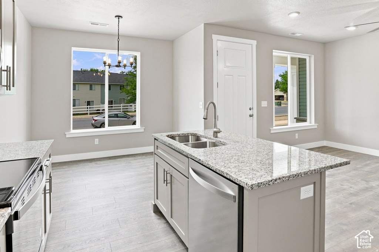
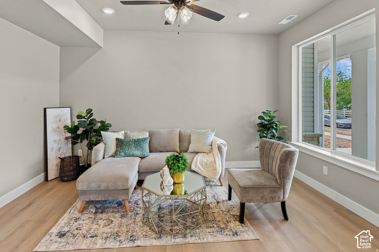
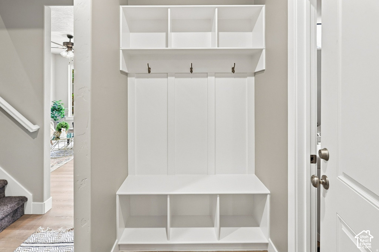
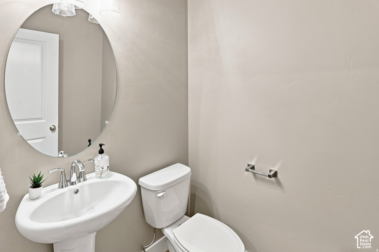
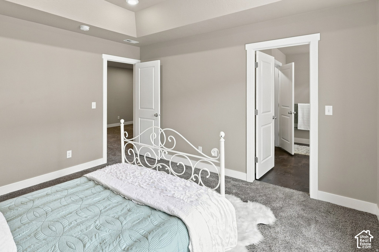
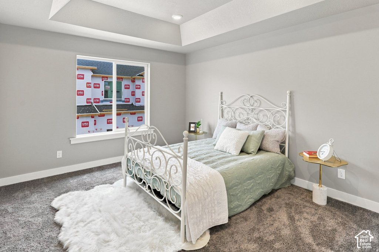
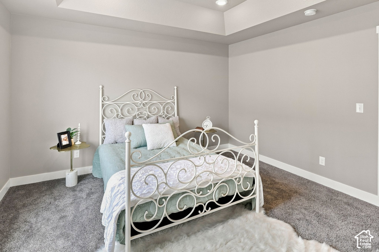
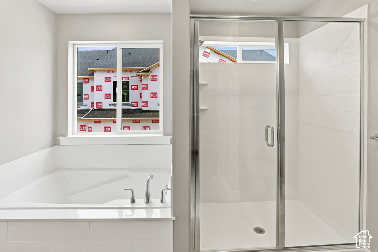
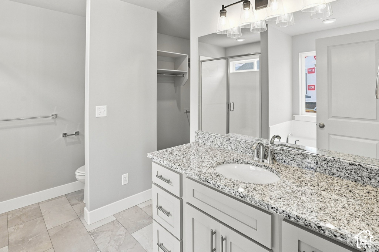
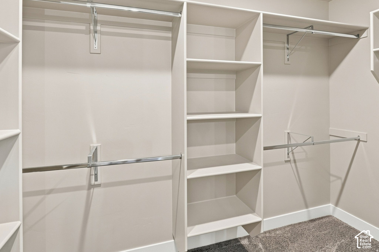
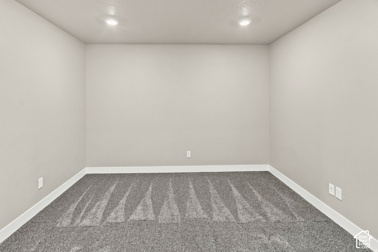
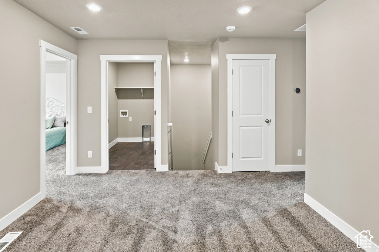
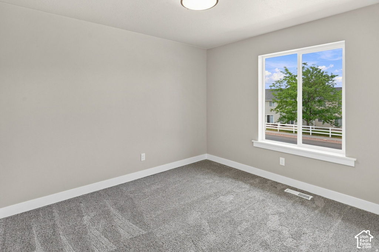
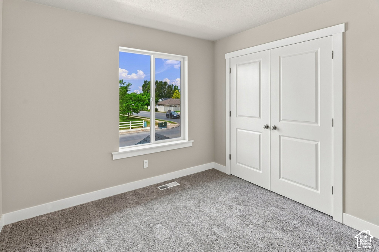
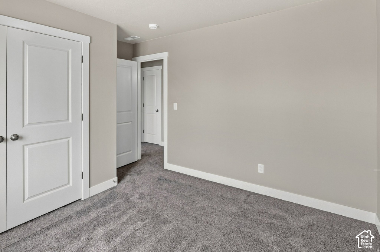
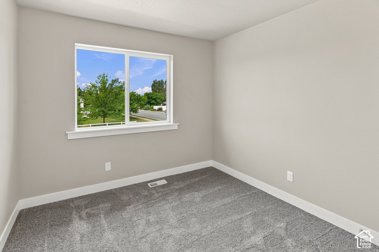
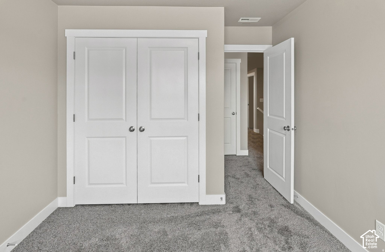
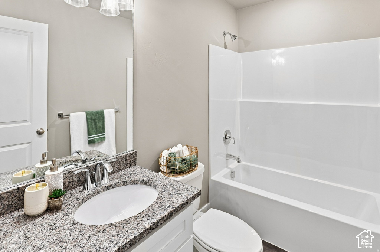
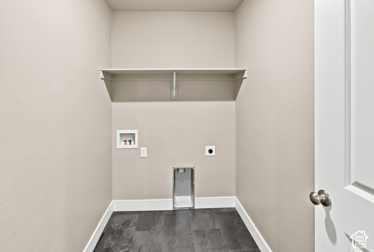
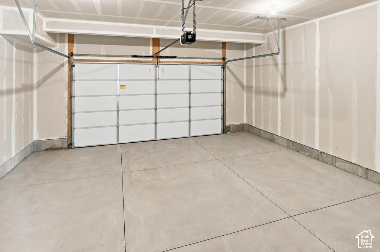
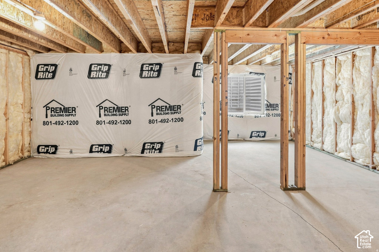
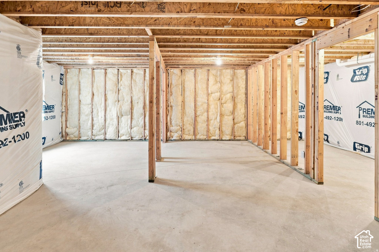
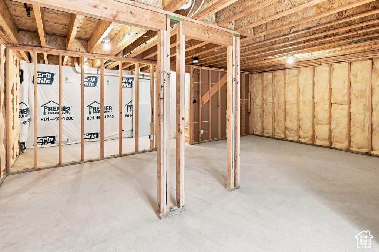
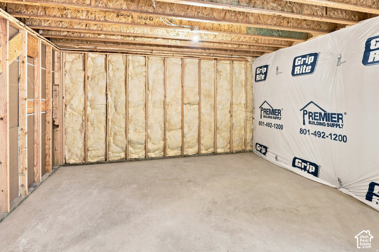
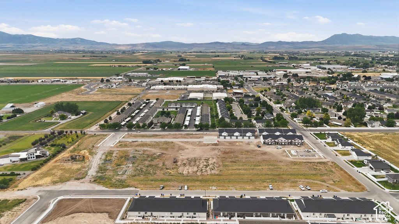
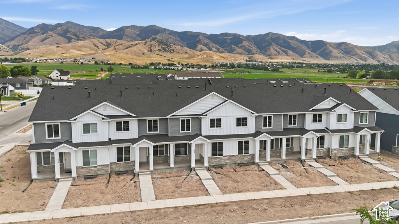
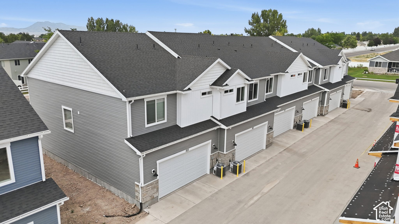
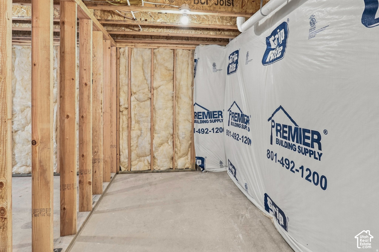
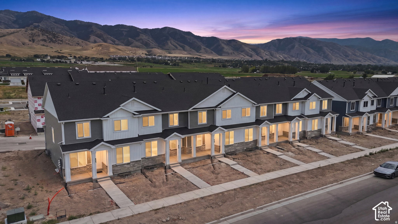
The size of a Single Home at a Townhouse Price! 3 Bedrooms, 2.5 Bathrooms, 2 Car Garage and room to grow in the Unfinished Basement! Prime location is close to everything. The Main Floor invites the crowds with an Open Kitchen-Dining-Living Room Concept with 9ft Ceilings and a convenient Half Bathroom. A Mud Room awaits you from the Garage. All the Bedrooms and Laundry are upstairs. The Master Bathroom has Separate Tub and Shower and an amazing Walk-in Closet. You could finish a full Bathroom (it is roughed in), a Living Room and a Bedroom in the unfinished basement. The Builder’s quality is throughout with Custom Cabinetry, Granite Counters, Cased Windows, Tray Ceilings in Master Bedroom and more! Square footage figures are provided as a courtesy estimate only and were obtained from builder plans. Buyer is advised to obtain an independent measurement. PLEASE NOTE: The photos are of a similar unit. Taxes are not $1.

Listing courtesy of Key to Realty, LLC, 435-254-0540. Listing agent: Deolinda Marshall.

© Copyright 2026 UtahRealEstate.com. All rights reserved.

Listing information is provided by UtahRealEstate.com. IDX information is provided exclusively for consumers' personal, non-commercial use and may not be used for any purpose other than to identify prospective properties consumers may be interested in purchasing. Information is deemed reliable but is not guaranteed by the MLS. UtahRealEstate.com provides only the listing data shown with this notice and is not the source of other information on this site.

Listing data last updated Oct 26, 2026 6:36 AM MDT.

Brokerage: eXp Realty. Adam Griffee, Associate Broker, Lawson Team at eXp Luxury / eXp Realty, Utah LIC# 5505741-AB00. Questions or corrections about a listing: 1 (801) 856-0991. Privacy Policy


Property details

Overview

MLS number
2179787
Property type
Townhouse
Year built
2026
Stories
3
Subdivision
Smithfield Crest
Days on market
65
Listed
August 19, 2026

Interior

Bedrooms
3
Full bathrooms
2
Half bathrooms
1
Living area
2,245 sq ft
Basement
Full
Heating
Gas: Central, >= 95% efficiency
Cooling
Central Air
Flooring
Carpet
Interior features
Bath: Primary, Bath: Sep. Tub/Shower, Closet: Walk-In, Disposal, Range/Oven: Free Stdng., Granite Countertops, Smart Thermostat(s)
Appliances
Ceiling Fan, Microwave

Exterior, lot and parking

Lot size
0.03 acres (1,307 sq ft)
Construction
Stone, Cement Siding
Roof
Asphalt
Exterior features
Double Pane Windows
View
Mountain(s)
Garage spaces
2
Parking
Built-In, Opener

HOA, taxes and zoning

HOA fee
$130 monthly
Annual property tax
$1

Price and financing terms

List price
$365,000
Price per sq ft
$163

Schools

Elementary
Sunrise
Middle or junior high
North Cache
High school
Sky View
School district
Cache

School assignments can change. Confirm with the school district before you buy.

Interested?

Ask about this home

Send a question and a licensed agent will follow up.

Listing courtesy of

Key to Realty, LLC

Agent: Deolinda Marshall

Listing information is deemed reliable but not guaranteed and should be independently verified. Listings may be held by brokerages other than the one shown.

Financing

Talk to a lender

Get pre-approved before you make an offer.

Homes for sale

More homes nearby

Similar listings in the same city.

Active

Single Family Residence for sale in Smithfield, Cache County

7 beds · 6 baths · 6,937 sq ft
Listing courtesy of KW Unite Keller Williams LLC

Active

Townhouse for sale in Smithfield, Cache County

3 beds · 3 baths · 2,427 sq ft
Listing courtesy of Visionary Real Estate

Active

Single Family Residence for sale in Smithfield, Cache County

6 beds · 3 baths · 3,698 sq ft
Listing courtesy of Equity Real Estate (Bear River)

Listing information is deemed reliable but not guaranteed and should be independently verified. Listings may be held by brokerages other than the one shown.

Next step

Want to see it in person?

Search listings, compare places and talk to a local pro when you are ready.