Active

684 E 1300 N, Ogden, UT 84404

Ogden, Utah

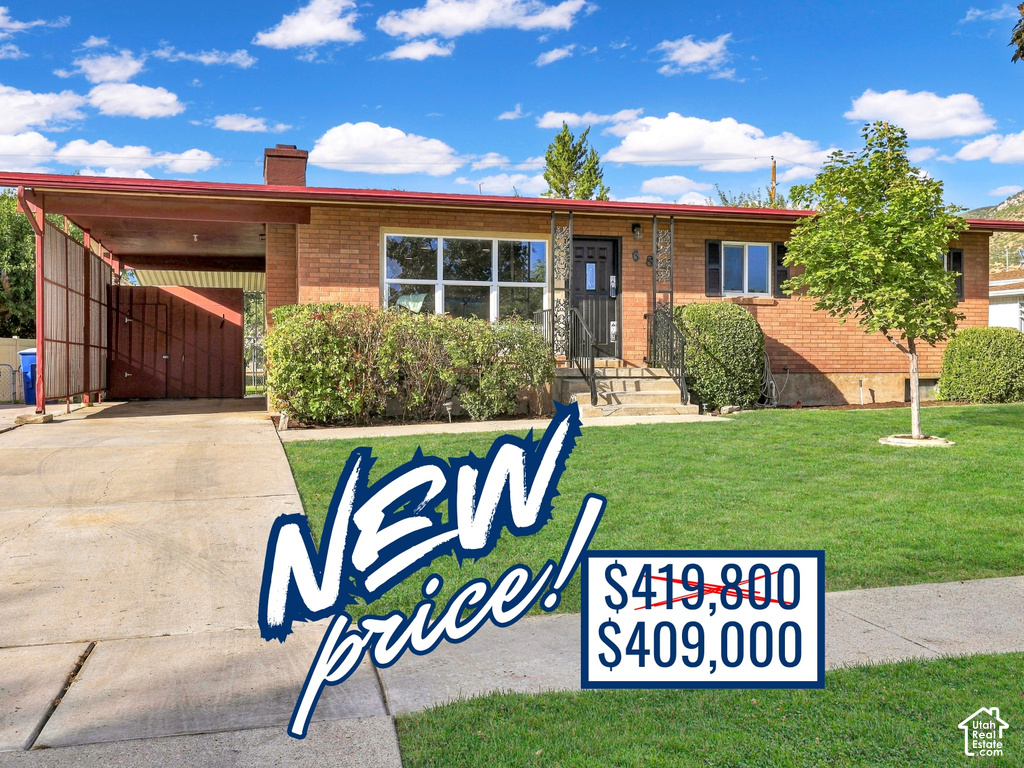
$409,000

5 beds · 2 baths · 2,184 sq ft

About this home

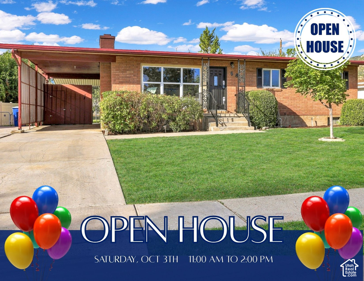
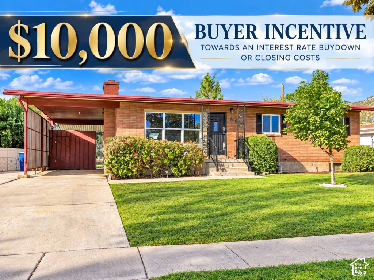
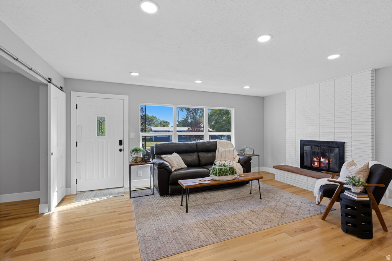
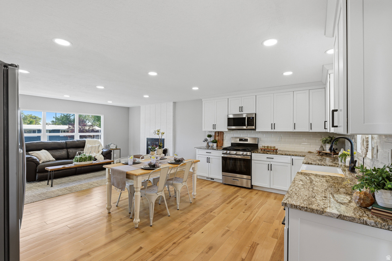
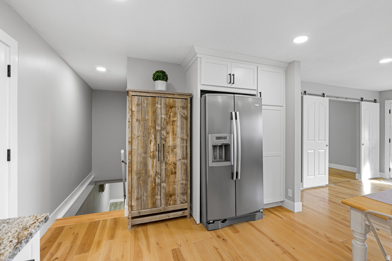
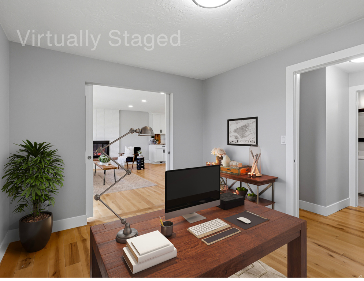
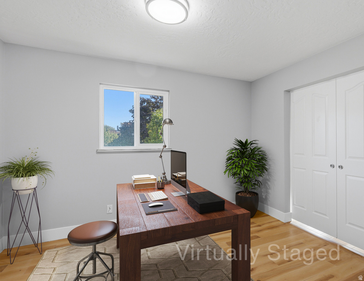
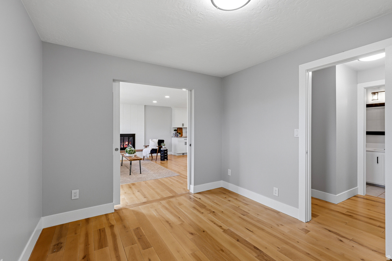
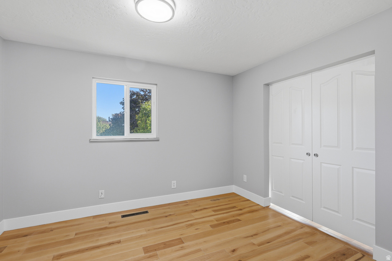
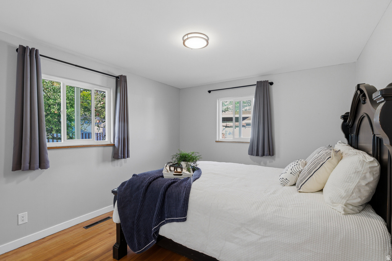
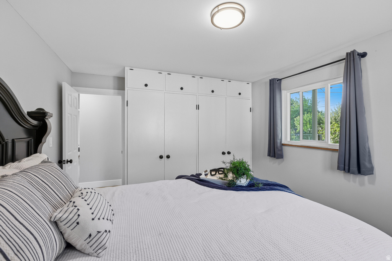
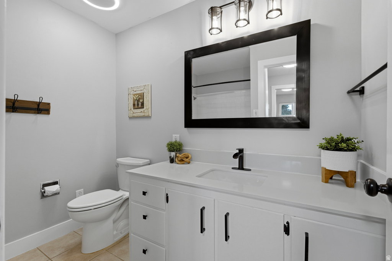
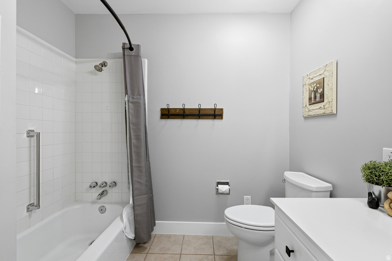
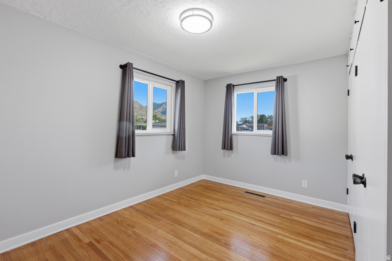
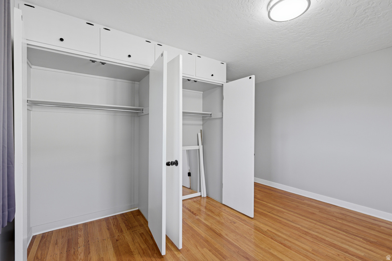
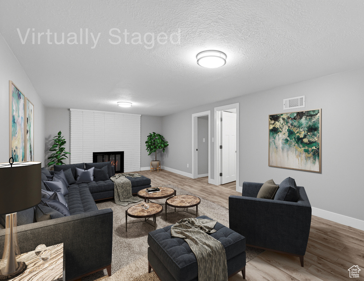
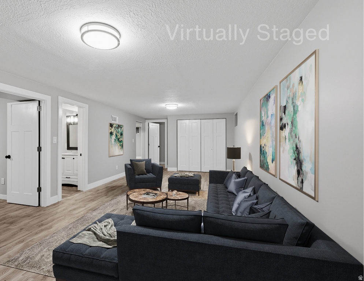
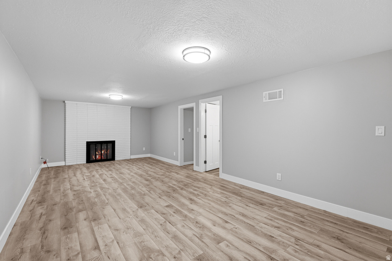
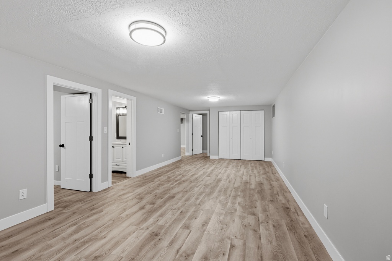
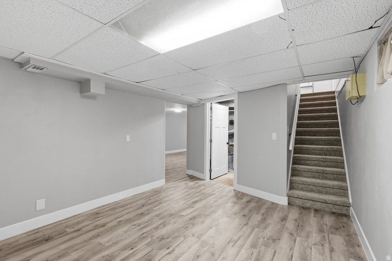
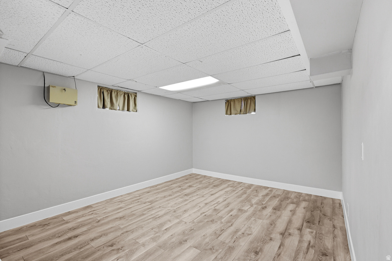
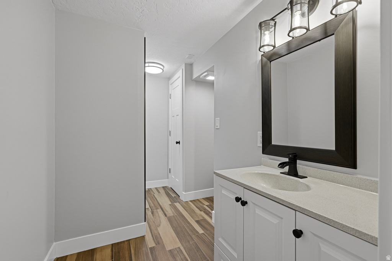
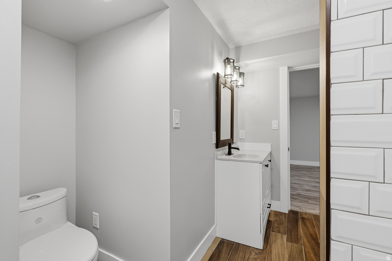
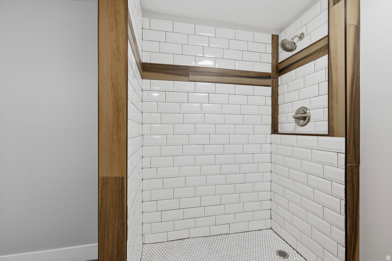
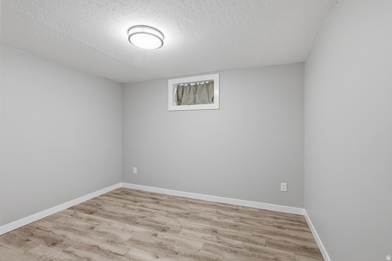
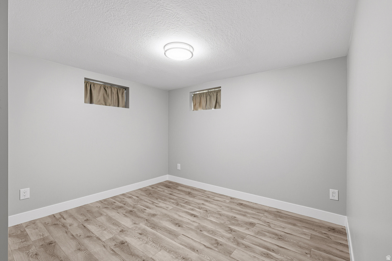
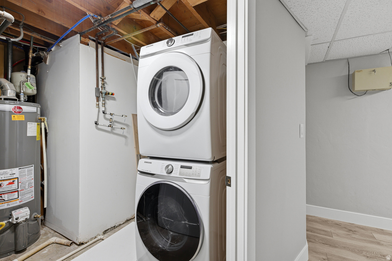
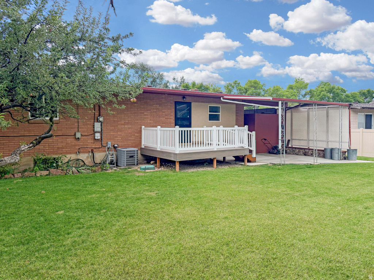
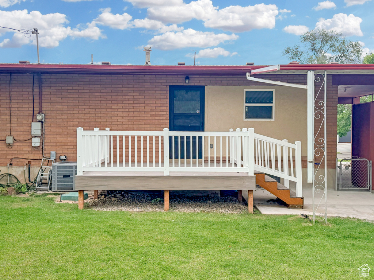
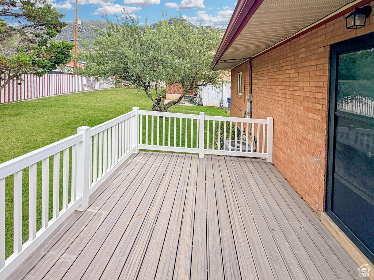
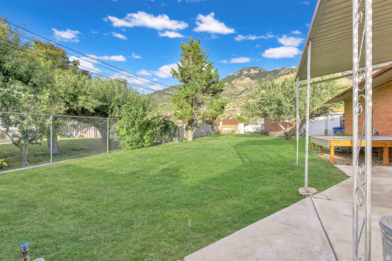
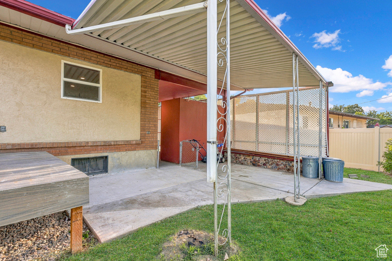
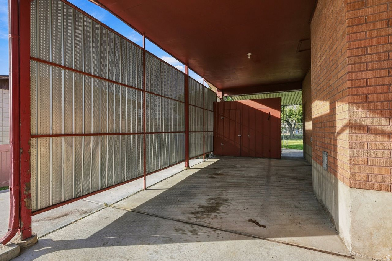
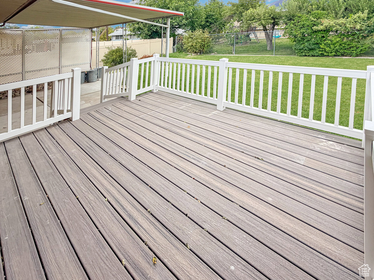
$10,000 Buyer Inventive to use for an Interest Rate Buy-Down or Closing Costs! Welcome to this beautifully updated brick rambler offering a perfect blend of timeless style, modern updates, and comfortable living! The open floor plan is designed for both everyday living and large-scale entertaining, with hardwood flooring, fresh neutral paint, and an abundance of natural light throughout. The updated kitchen is a standout, featuring sleek white shaker cabinets, granite countertops, stainless steel appliances, a gas range and oven, farmhouse apron sink, classic white farmhouse-style backsplash, and recessed lighting. The spacious finished lower level provides additional living and entertaining space, complete with a second fireplace and durable laminate flooring. Both bathrooms have been tastefully updated, while updated windows throughout the home add efficiency and peace of mind. Major systems have been recently improved, including a new furnace and AC in 2025, double-pane windows installed in 2022, and a smart thermostat. The home is also wired for 220V electric vehicle charging. Outside, enjoy the low-maintenance all-brick exterior, brand new engineered wood deck with low maintenance vinyl railings, covered patio, mature fruit trees, and a flat backyard with beautiful mountain views. The outdoor space is ideal for relaxing, entertaining, gardening, or enjoying Utah’s seasons. A full-size stackable washer and dryer are included, as is the stainless steel refrigerator with convenient ice and water in the door. With its spacious layout, extensive updates, excellent outdoor living areas, and thoughtful features throughout, this Ogden home offers exceptional comfort and value. One of the main level bedrooms has been converted to an office with barn doors leading into the living room. If desired, the seller will put the wall back in, remove the barn doors and add a small closet.

Listing courtesy of Coldwell Banker Realty (Davis County), 801-295-2700. Listing agent: Dan Nix.

© Copyright 2026 UtahRealEstate.com. All rights reserved.

Listing information is provided by UtahRealEstate.com. IDX information is provided exclusively for consumers' personal, non-commercial use and may not be used for any purpose other than to identify prospective properties consumers may be interested in purchasing. Information is deemed reliable but is not guaranteed by the MLS. UtahRealEstate.com provides only the listing data shown with this notice and is not the source of other information on this site.

Listing data last updated Oct 26, 2026 7:37 AM MDT.

Brokerage: eXp Realty. Adam Griffee, Associate Broker, Lawson Team at eXp Luxury / eXp Realty, Utah LIC# 5505741-AB00. Questions or corrections about a listing: 1 (801) 856-0991. Privacy Policy


Property details
Overview

MLS number
2184820
Property type
Single Family Residence
Style
Rambler/Ranch
Year built
1962
Construction status
Blt./Standing
Stories
2
Total rooms
13
Faces
South
Subdivision
Eyrie Meadow Subdivision
MLS area
Ogdn; FarrW; Hrsvl; Pln Cty.
Days on market
43
Listed
September 7, 2026

Interior

Bedrooms
5
Full bathrooms
1
Three-quarter bathrooms
1
Primary bedroom
Basement
Living area
2,184 sq ft
Finished above ground
1,092 sq ft
Basement
Full
Heating
Forced Air, Gas: Central
Cooling
Central Air
Flooring
Carpet, Hardwood, Laminate
Interior features
Disposal, Great Room, Kitchen: Updated, Oven: Gas, Range/Oven: Free Stdng., Granite Countertops, Smart Thermostat(s)
Appliances
Ceiling Fan, Dryer, Microwave, Refrigerator, Washer
Laundry
Electric Dryer Hookup
Windows
Blinds, Drapes
Fireplaces
1

Exterior, lot and parking

Lot size
0.17 acres (7,405 sq ft)
Lot features
Fenced: Part, Sidewalks, Sprinkler: Auto-Full, View: Mountain
Construction
Brick
Roof
Asphalt
Exterior features
Double Pane Windows, Patio: Covered
Patio and porch
Covered
Landscaping
Fruit Trees, Landscaping: Full
View
Mountain(s)
Covered parking
1
Total parking
2
Parking
Covered, Rv Parking, Electric Vehicle Charging Station

Utilities and water

Water
Culinary
Sewer
Sewer: Connected
Utilities
Natural Gas Connected, Electricity Connected, Sewer Connected, Water Connected

HOA, taxes and zoning

Annual property tax
$2,549
Parcel number
11-010-0026
Current use
Single Family

Price and financing terms

List price
$409,000
Price per sq ft
$187
Listing terms
Cash, Conventional, FHA, VA Loan

Schools

Elementary
Lincoln
Middle or junior high
Highland
High school
Ben Lomond
School district
Ogden

Price history

Sep 7, 2026: Listed for sale
$419,800
Oct 14, 2026: Price reduced
$409,000

School assignments can change. Confirm with the school district before you buy.

Interested?

Ask about this home

Send a question and a licensed agent will follow up.

Listing courtesy of

Coldwell Banker Realty (Davis County)

Agent: Dan Nix

Listing information is deemed reliable but not guaranteed and should be independently verified. Listings may be held by brokerages other than the one shown.

Financing

Talk to a lender

Get pre-approved before you make an offer.

Homes for sale

More homes nearby

Similar listings in the same city.

Active

Single Family Residence for sale in Ogden, Weber County

3 beds · 1 bath · 1,520 sq ft
Listing courtesy of Real Broker, LLC

Active

Single Family Residence for sale in Ogden, Weber County

5 beds · 3 baths · 2,750 sq ft
Listing courtesy of EXP Realty, LLC

Active

Single Family Residence for sale in Ogden, Weber County

2 beds · 1 bath · 889 sq ft
Listing courtesy of Local Utah Realty

Listing information is deemed reliable but not guaranteed and should be independently verified. Listings may be held by brokerages other than the one shown.

Next step

Want to see it in person?

Search listings, compare places and talk to a local pro when you are ready.