Active

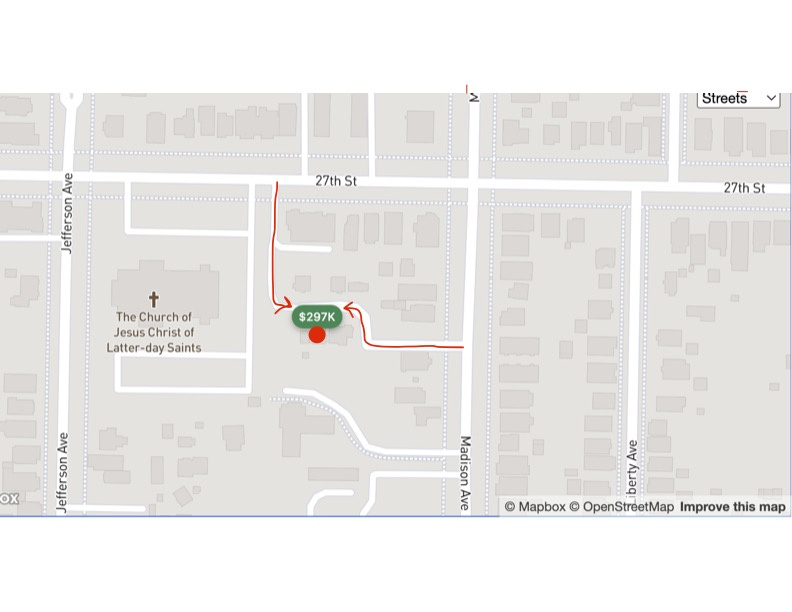
661 E 2735 S, Ogden, UT 84403

Ogden, Utah

$280,000

3 beds · 1 bath · 1,515 sq ft

About this home

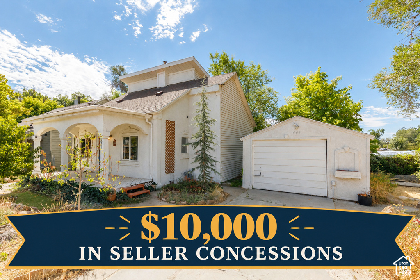
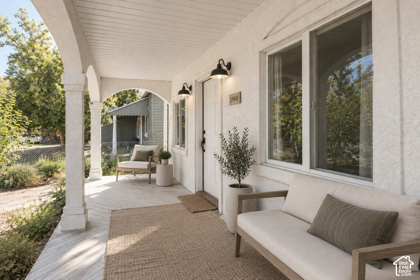
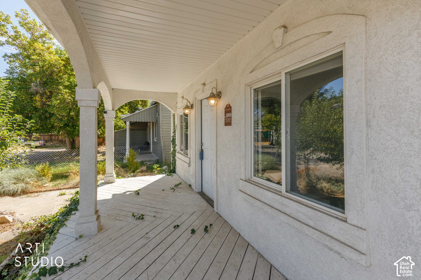
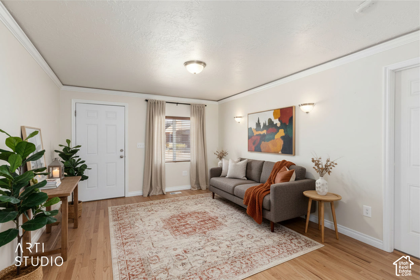
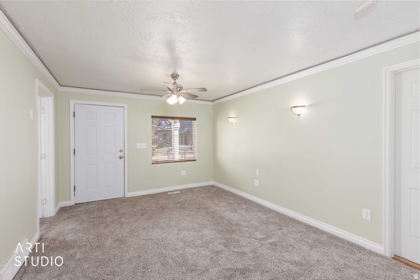
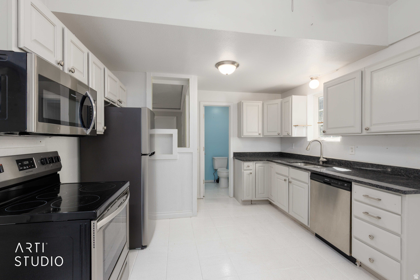
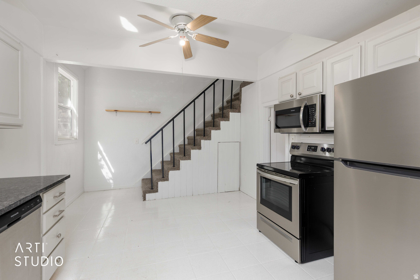
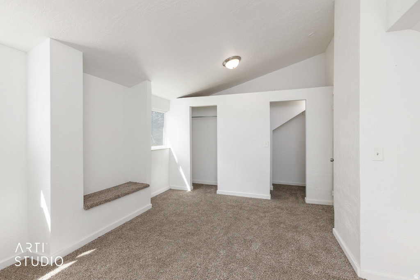
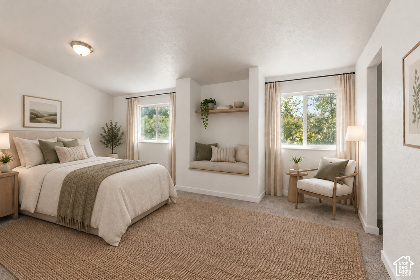
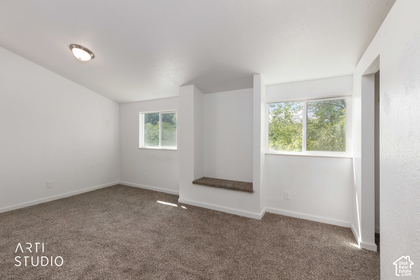
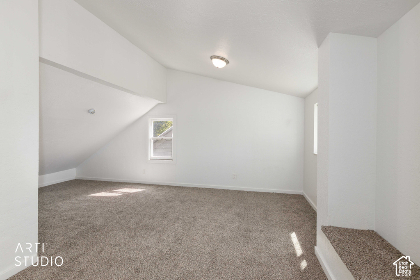
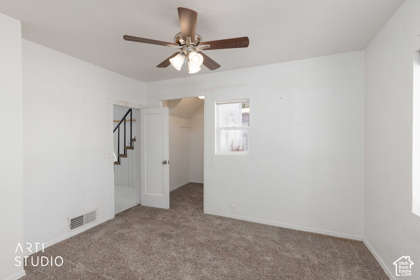
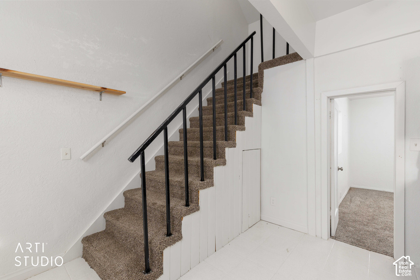
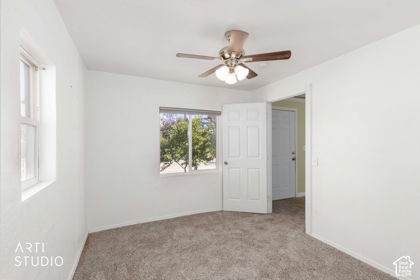
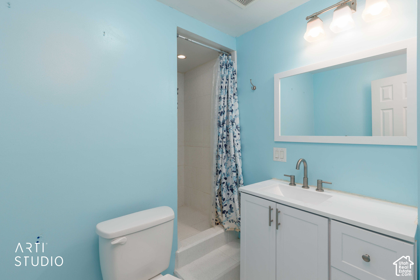
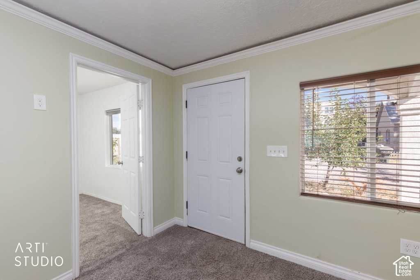
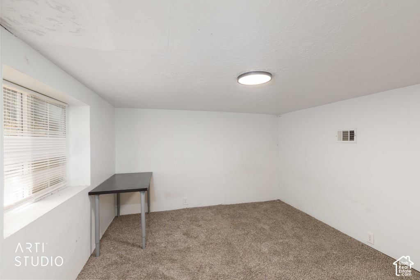
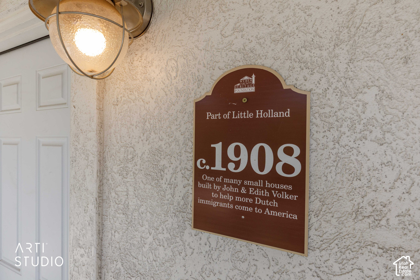
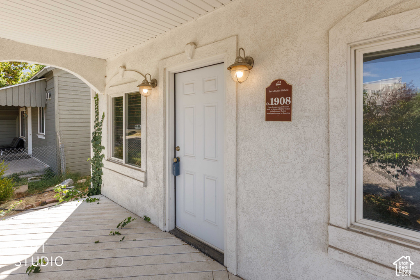
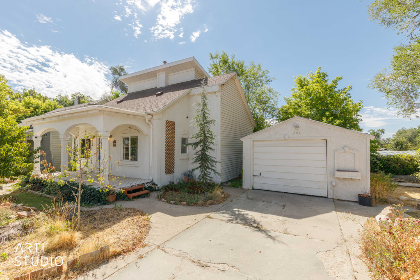
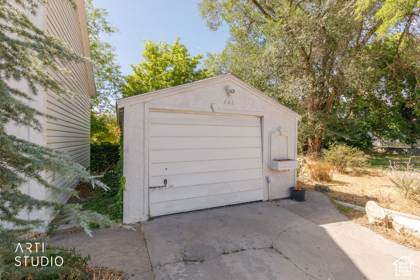
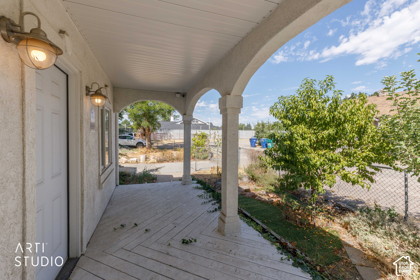
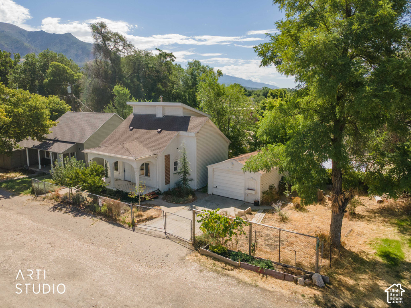
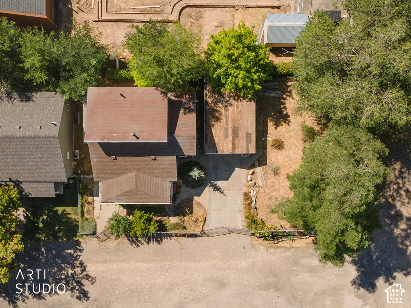
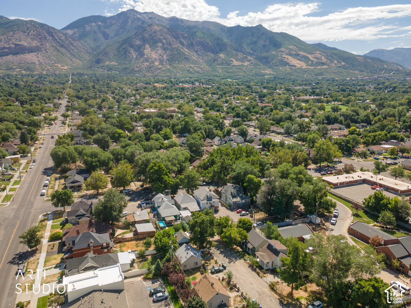
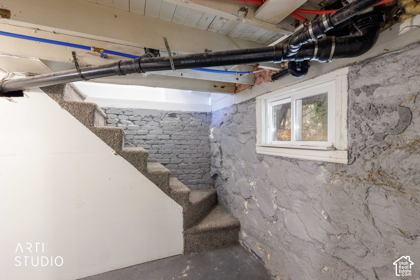
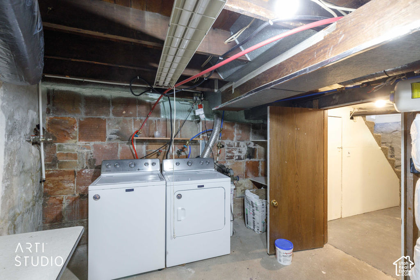
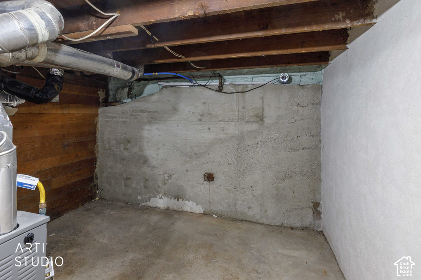
MAKE YOUR MONTHLY PAYMENT WORK FOR YOU! SELLER IS OFFERING $10,000 IN CONCESSIONS THAT CAN BE USED TOWARD AN INTEREST RATE BUYDOWN, CLOSING COSTS, AND/OR PREPAID ITEMS. TALK TO YOUR LENDER ABOUT HOW THIS COULD LOWER YOUR RATE OR REDUCE YOUR CASH TO CLOSE. DON’T MISS THIS OPPORTUNITY! Charming c.1908 Historic Home in Ogden’s “Little Holland” District This 3-bedroom, 1-bath home offers 1,515 square feet of character-filled living space with genuine local history. Recognized by the Weber County Heritage Foundation, The classic stucco exterior features an inviting arched covered front porch, mature landscaping, and a detached garage with driveway parking. Inside, the home blends vintage charm with recent updates: fresh neutral paint, plush new carpet, and crisp trim throughout the main living spaces. The eat-in kitchen has been tastefully updated with white cabinetry, granite countertops, stainless steel appliances (range, microwave, dishwasher, refrigerator), and a convenient three quarter bath just off the kitchen. A staircase from the kitchen leads to the upper level, and the bright entry/mudroom area offers flexible use as a home office or additional sitting space. Upstairs, the spacious primary bedroom features vaulted ceilings, a walk-in closet, and a cozy built-in window seat nestled between two windows that fill the room with natural light. Vaulted ceilings continue into an adjoining sitting area or nursery nook, offering flexible space for a reading corner, home office, or extra storage. The basement also adds valuable space, featuring a carpeted room with a window for use as a bedroom, office, or flex space, plus a dedicated laundry area with washer and dryer included. Additional unfinished square footage offers ample storage and houses the water heater and furnace. Ideally located close to shopping, dining, and downtown Ogden. Don’t miss your chance to own a documented piece of Ogden’s Dutch heritage!

Listing courtesy of ERA Brokers Consolidated (Ogden), 801-627-6500. Listing agent: Maxwell Kozlo.

© Copyright 2026 UtahRealEstate.com. All rights reserved.

Listing information is provided by UtahRealEstate.com. IDX information is provided exclusively for consumers' personal, non-commercial use and may not be used for any purpose other than to identify prospective properties consumers may be interested in purchasing. Information is deemed reliable but is not guaranteed by the MLS. UtahRealEstate.com provides only the listing data shown with this notice and is not the source of other information on this site.

Listing data last updated Oct 26, 2026 8:36 AM MDT.

Brokerage: eXp Realty. Adam Griffee, Associate Broker, Lawson Team at eXp Luxury / eXp Realty, Utah LIC# 5505741-AB00. Questions or corrections about a listing: 1 (801) 856-0991. Privacy Policy


Property details

Overview

MLS number
2180719
Property type
Single Family Residence
Style
Stories: 2
Year built
1908
Construction status
Blt./Standing
Stories
3
Total rooms
8
Faces
North
MLS area
Ogdn; W Hvn; Ter; Rvrdl
Days on market
61
Listed
August 24, 2026

Interior

Bedrooms
3
Three-quarter bathrooms
1
Living area
1,515 sq ft
Finished above ground
987 sq ft
Basement
Entrance
Heating
Forced Air, Hot Water
Cooling
Window Unit(s)
Flooring
Carpet, Tile
Interior features
Alarm: Fire, Disposal, Floor Drains, Vaulted Ceilings, Granite Countertops
Appliances
Ceiling Fan, Dryer, Freezer, Refrigerator, Washer
Laundry
Electric Dryer Hookup
Windows
Blinds, Full
Security
Fire Alarm

Exterior, lot and parking

Lot size
0.11 acres (4,792 sq ft)
Lot features
Corner Lot, Fenced: Part, Road: Unpaved, Sprinkler: Auto-Full, View: Mountain
Construction
Stucco
Roof
Asphalt
Exterior features
Attic Fan, Deck; Covered, Lighting, Porch: Open, Secured Parking
Patio and porch
Porch: Open
Landscaping
Landscaping: Part, Mature Trees
View
Mountain(s)
Garage spaces
1
Covered parking
1
Total parking
1
Parking
Covered, Secured, Detached, Storage Above, Workbench

Utilities and water

Water
Culinary, Irrigation
Sewer
Sewer: Connected, Sewer: Public
Utilities
Natural Gas Available, Electricity Connected, Sewer Connected, Sewer: Public, Water Connected

HOA, taxes and zoning

Annual property tax
$2,019
Parcel number
01-001-0045
Zoning
Single-Family
Current use
Single Family

Price and financing terms

List price
$280,000
Price per sq ft
$185
Listing terms
Cash, Conventional, FHA, VA Loan
Home warranty
Yes

Schools

Elementary
James Madison
Middle or junior high
Mount Ogden
High school
Ogden
School district
Ogden

Price history

Aug 24, 2026: Listed for sale
$310,000
Oct 23, 2026: Price reduced
$280,000

School assignments can change. Confirm with the school district before you buy.

Interested?

Ask about this home

Send a question and a licensed agent will follow up.

Listing courtesy of

ERA Brokers Consolidated (Ogden)

Agent: Maxwell Kozlo

Listing information is deemed reliable but not guaranteed and should be independently verified. Listings may be held by brokerages other than the one shown.

Financing

Talk to a lender

Get pre-approved before you make an offer.

Homes for sale

More homes nearby

Similar listings in the same city.

Active

Single Family Residence for sale in Ogden, Weber County

3 beds · 1 bath · 1,520 sq ft
Listing courtesy of Real Broker, LLC

Active

Single Family Residence for sale in Ogden, Weber County

5 beds · 3 baths · 2,750 sq ft
Listing courtesy of EXP Realty, LLC

Active

Single Family Residence for sale in Ogden, Weber County

2 beds · 1 bath · 889 sq ft
Listing courtesy of Local Utah Realty

Listing information is deemed reliable but not guaranteed and should be independently verified. Listings may be held by brokerages other than the one shown.

Next step

Want to see it in person?

Search listings, compare places and talk to a local pro when you are ready.