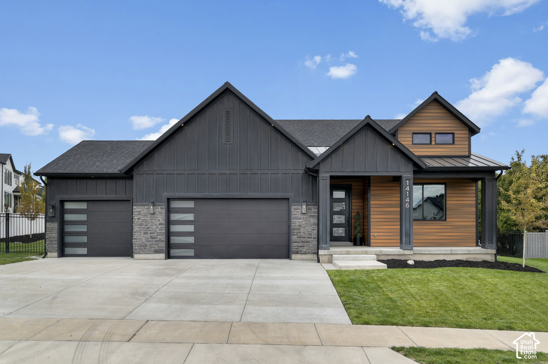
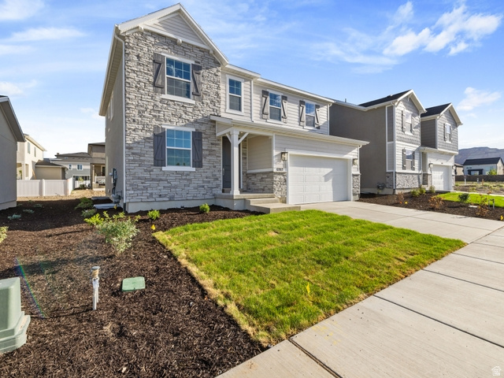
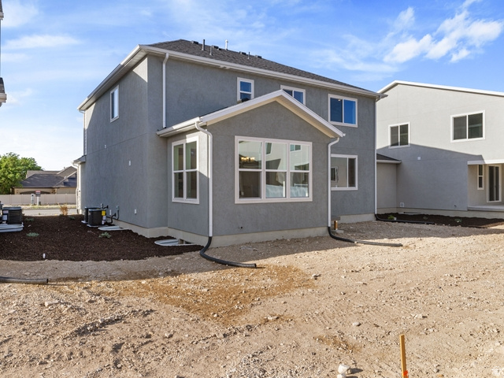
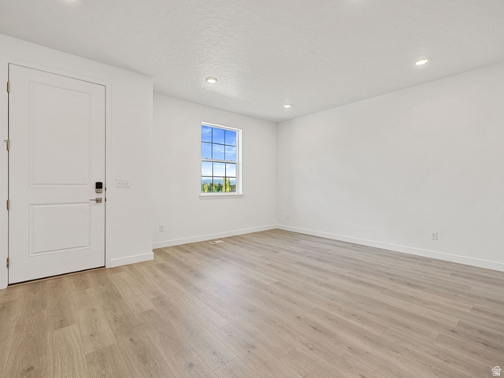
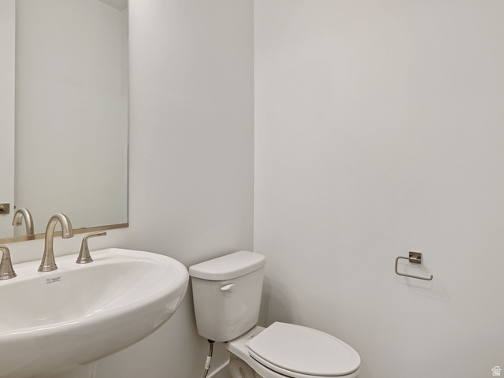
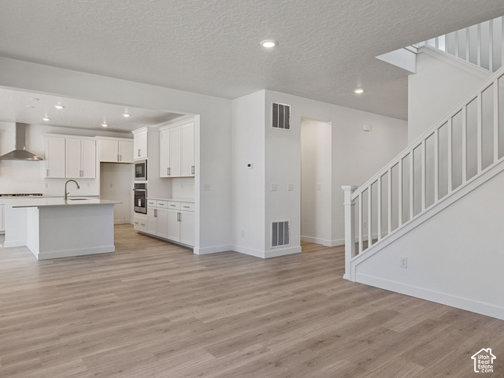
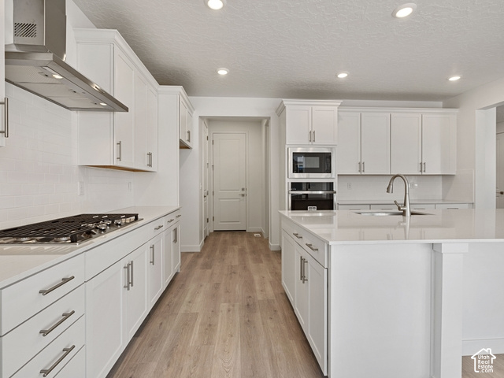
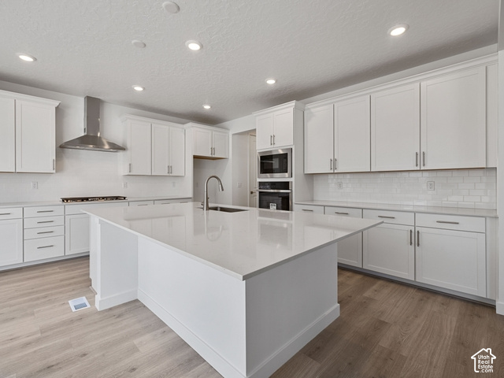
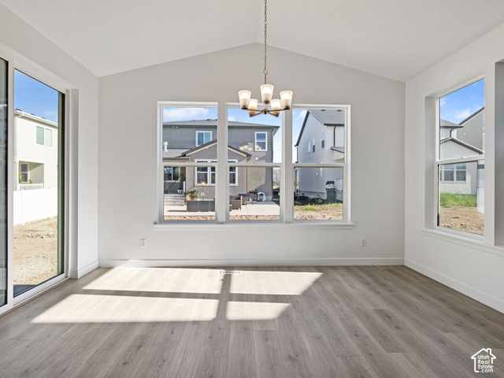
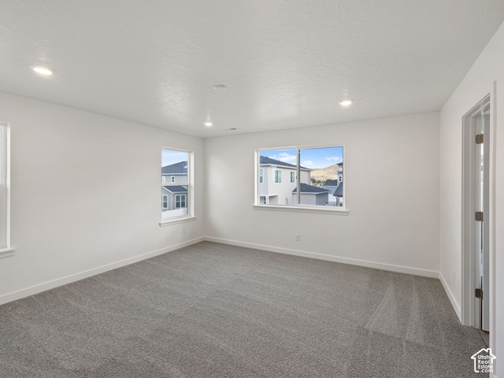
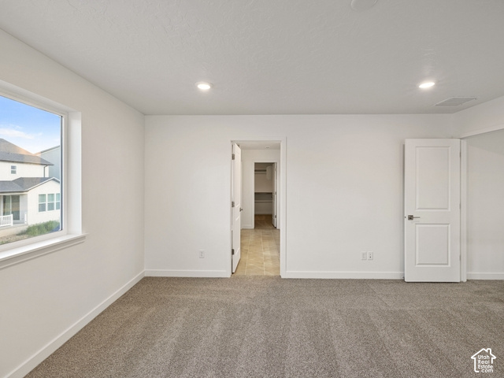
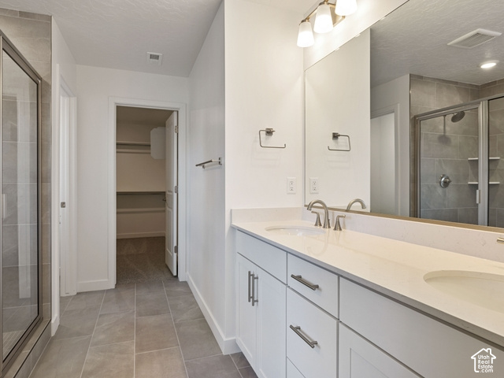
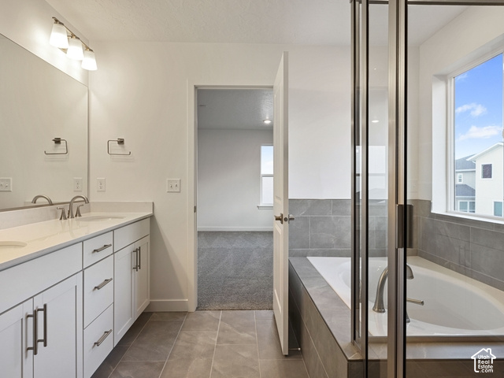
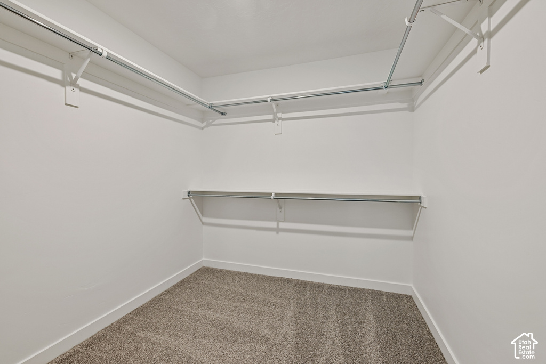
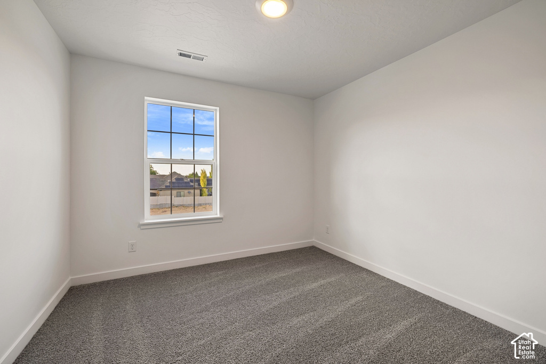
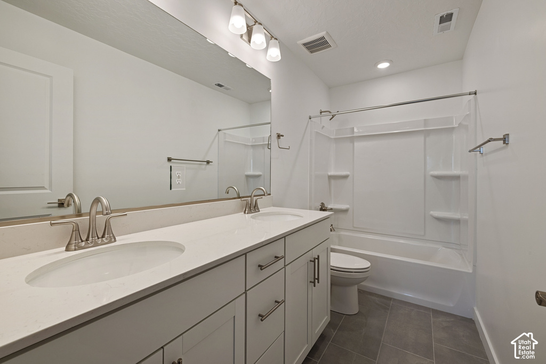
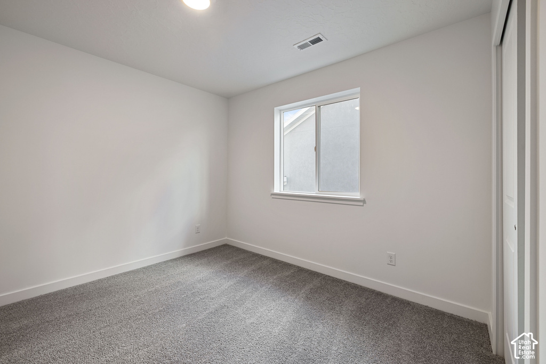
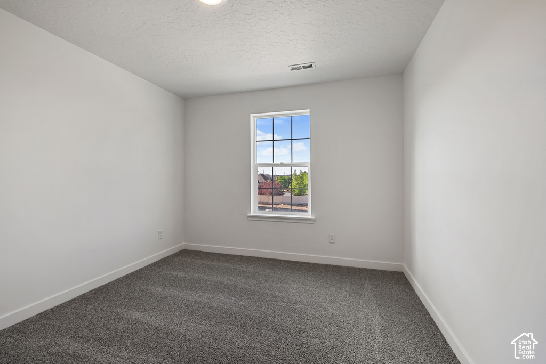
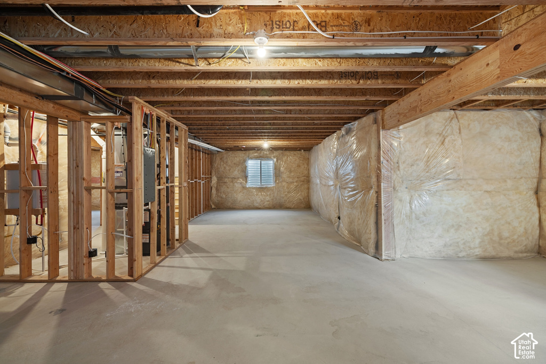
***SPECIAL FINANCING***NEW COMMUNITY***CONTRACT TODAY & QUALIFY FOR A RATE AS LOW AS 4.99%!!. Rates & Incentives tied to using preferred lender, insurance & credentials. *****The Hemingway plan features an entryway with 8ft interior main doors on the main floor & adjacent flex or office space that can be used to suit your needs. At the back of the home, you’ll find a great room with a large gourmet kitchen & island with a large walk-in pantry and sunroom to be with family & entertain in one big space. Upstairs, you’ll find a primary & private bath with a separate tub & shower combo and walk-in closet. The open loft space on the second floor compliments the three other bedrooms for added entertainment & living space. The unfinished basement has plenty of storage and when finished suites a large rec room, two bedrooms and full bath. Quartz countertops throughout home and lvp flooring on main areas. Minutes away from shopping, food, entertainment, schools. Amenities included a large open field, playground and pickleball courts. Buyer to verify square footage.
Listing courtesy of Richmond American Homes of Utah, Inc, 801-556-4146. Listing agent: Dan Tencza.
© Copyright 2026 UtahRealEstate.com. All rights reserved.
Listing information is provided by UtahRealEstate.com. IDX information is provided exclusively for consumers' personal, non-commercial use and may not be used for any purpose other than to identify prospective properties consumers may be interested in purchasing. Information is deemed reliable but is not guaranteed by the MLS. UtahRealEstate.com provides only the listing data shown with this notice and is not the source of other information on this site.
Listing data last updated Oct 27, 2026 7:36 PM MDT.
Brokerage: eXp Realty. Adam Griffee, Associate Broker, Lawson Team at eXp Luxury / eXp Realty, Utah LIC# 5505741-AB00. Questions or corrections about a listing: 1 (801) 856-0991. Privacy Policy