Active

611 E LEVENGROVE DR #1166, Lehi, UT 84048

Lehi, Utah

$519,990

4 beds · 4 baths · 2,405 sq ft

About this home

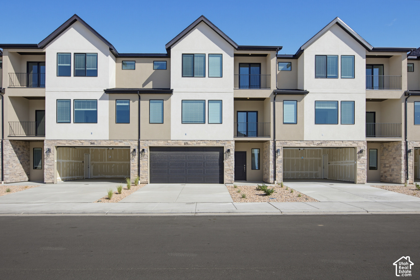
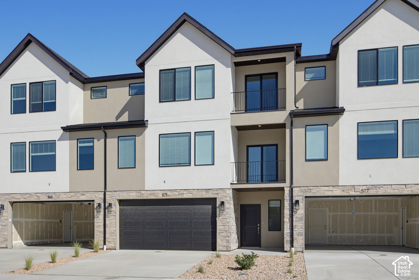
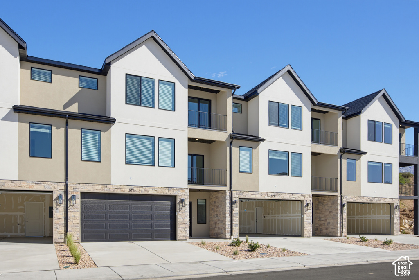
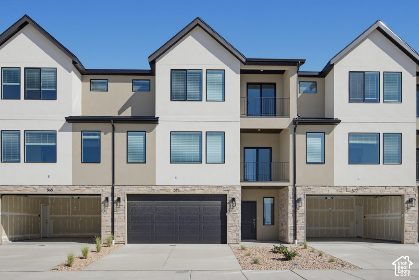
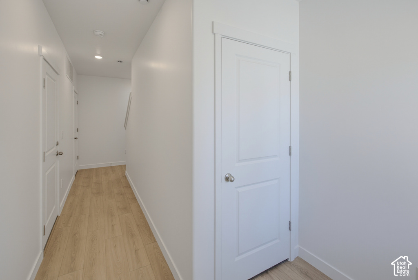
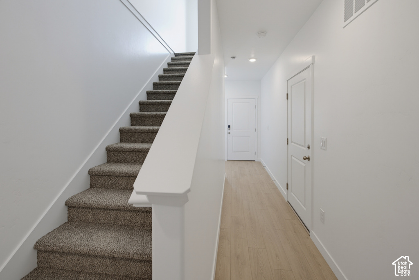
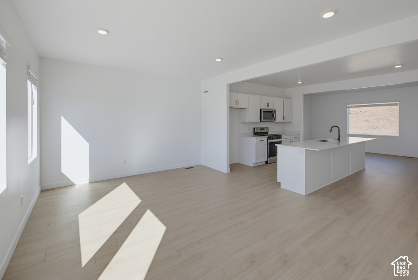
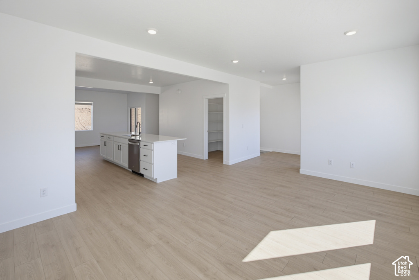
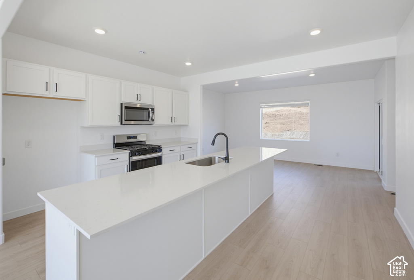
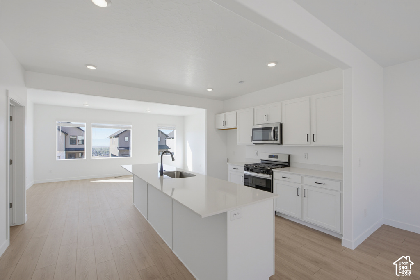
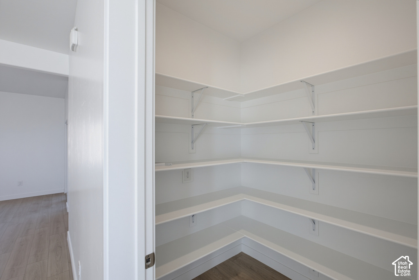
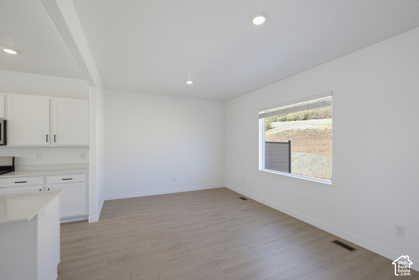
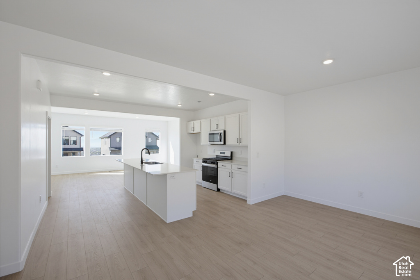
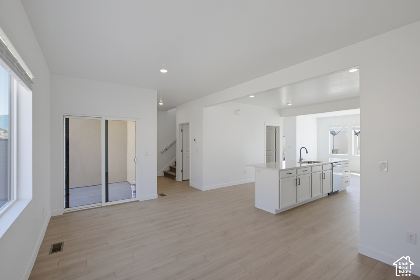
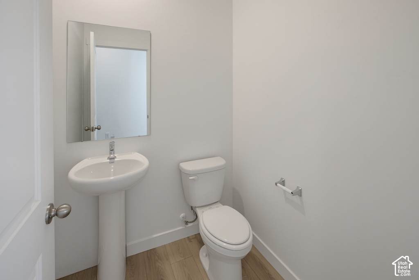
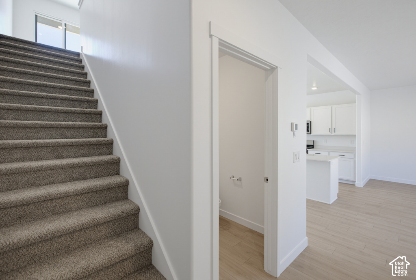
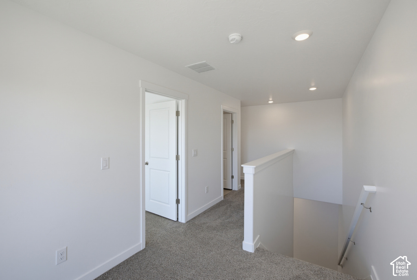
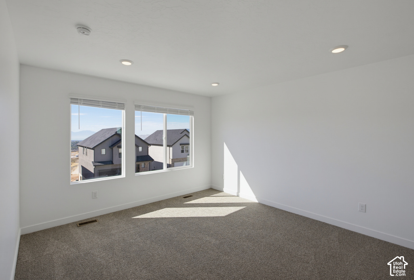
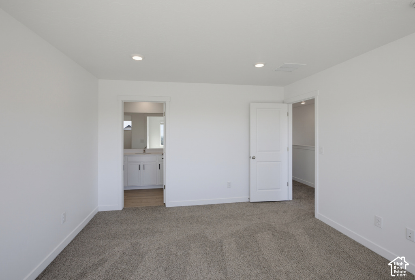
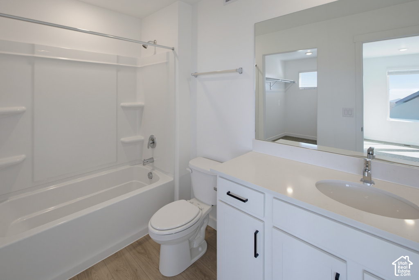
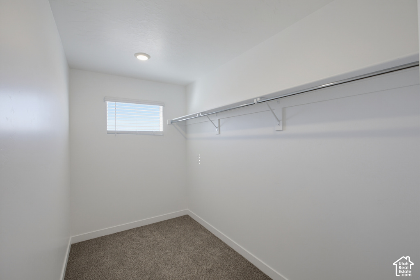
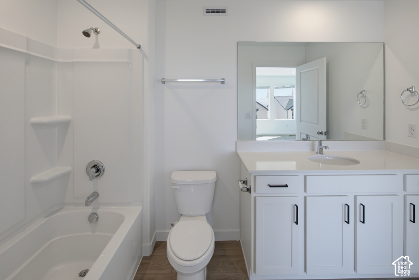
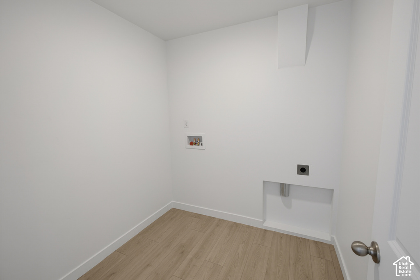
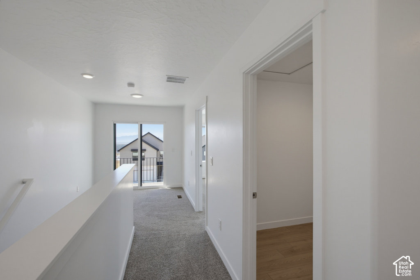
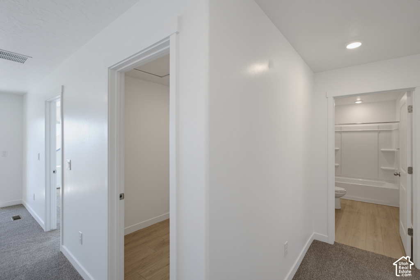
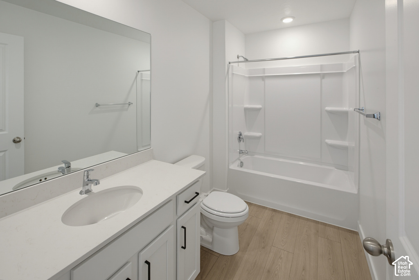
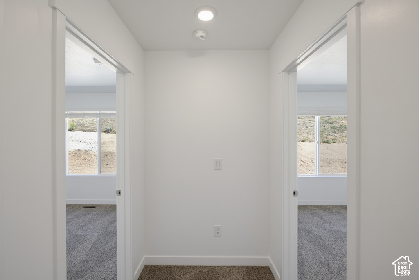
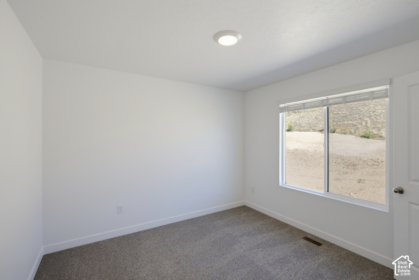
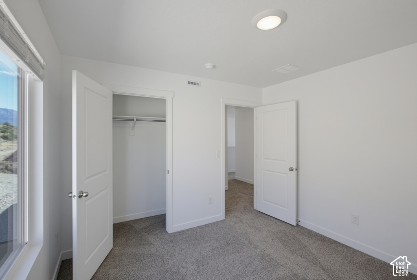
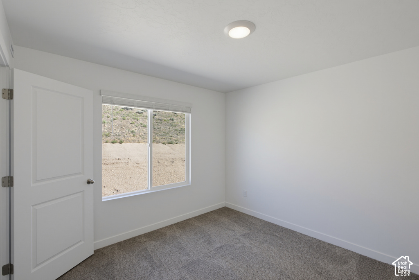
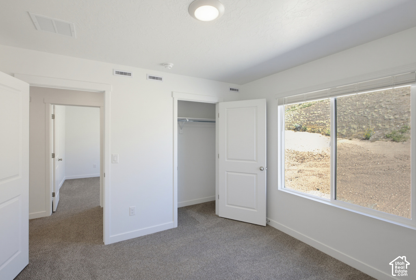
This to be built 3-story Overton townhome backs up to the mountain, so you get PRIVACY out back and views out front! Room for future bedroom and bathroom on main floor. Open layout with balconies off the 2nd and 3rd floors. Ask me about our generous home warranties, active radon mitigation system and Smart Home package which are all included in this home. $25,000 towards closing costs using our preferred lender. Actual home may differ in color/material/options. Pictures are of finished homes of the same floor plan and may contain options/upgrades/ decorations/ furnishings not available at the advertised price. No representation or warranties are made regarding school districts and assignments; conduct your own investigation regarding current/future school boundaries. Buyer to verify all information. Sales office hours are Monday, Tuesday, Thursday, Friday, and Saturday from 11:00am-6:00pm. Wednesday from 1:00pm-6:00pm.

Listing courtesy of D.R. Horton, Inc, 801-509-9492. Listing agent: Chandler Robert Dean.

© Copyright 2026 UtahRealEstate.com. All rights reserved.

Listing information is provided by UtahRealEstate.com. IDX information is provided exclusively for consumers' personal, non-commercial use and may not be used for any purpose other than to identify prospective properties consumers may be interested in purchasing. Information is deemed reliable but is not guaranteed by the MLS. UtahRealEstate.com provides only the listing data shown with this notice and is not the source of other information on this site.

Listing data last updated Oct 27, 2026 4:36 PM MDT.

Brokerage: eXp Realty. Adam Griffee, Associate Broker, Lawson Team at eXp Luxury / eXp Realty, Utah LIC# 5505741-AB00. Questions or corrections about a listing: 1 (801) 856-0991. Privacy Policy


Property details

Overview

MLS number
2190431
Property type
Townhouse
Style
Townhouse; Row-mid
Year built
2026
New construction
Yes
Construction status
To Be Built
Stories
3
Total rooms
13
Faces
South
Subdivision
Inverness
Days on market
14
Listed
October 8, 2026

Interior

Bedrooms
4
Full bathrooms
3
Half bathrooms
1
Primary bedroom
Floor: 3rd
Living area
2,405 sq ft
Finished above ground
2,405 sq ft
Basement
Partial
Heating
Forced Air, Gas: Central
Cooling
Central Air
Flooring
Carpet, Laminate
Interior features
Closet: Walk-In, Great Room, Range: Gas

Exterior, lot and parking

Lot size
0.03 acres (1,307 sq ft)
Lot features
View: Mountain, View: Valley
Construction
Asphalt, Stucco, Cement Siding
Roof
Asphalt
Exterior features
Balcony, Double Pane Windows, Patio: Covered, Sliding Glass Doors
Patio and porch
Covered
Landscaping
Landscaping: Full
View
Mountain(s), Valley
Garage spaces
2
Covered parking
2
Total parking
6
Parking
Attached, Opener

Utilities and water

Water
Culinary
Sewer
Sewer: Connected
Utilities
Natural Gas Connected, Electricity Connected, Sewer Connected, Water Connected

HOA, taxes and zoning

HOA fee
$152 monthly
Amenities
Biking Trails, Clubhouse, Hiking Trails, Picnic Area, Playground, Pool
Community
Clubhouse
Annual property tax
$2,200
Parcel number
42-117-1166
Current use
Residential

Price and financing terms

List price
$519,990
Price per sq ft
$216
Listing terms
Cash, Conventional, FHA, VA Loan

Schools

Elementary
Belmont
Middle or junior high
Viewpoint Middle School
High school
Skyridge
School district
Alpine

Price history

Oct 8, 2026: Listed for sale
$519,990

School assignments can change. Confirm with the school district before you buy.

Interested?

Ask about this home

Send a question and a licensed agent will follow up.

Listing courtesy of

D.R. Horton, Inc

Agent: Chandler Robert Dean

Listing information is deemed reliable but not guaranteed and should be independently verified. Listings may be held by brokerages other than the one shown.

Financing

Talk to a lender

Get pre-approved before you make an offer.

Homes for sale

More homes nearby

Similar listings in the same city.

Active

Single Family Residence for sale in Lehi, Utah County

4 beds · 3 baths · 2,592 sq ft
Listing courtesy of Real Broker, LLC

Active

Single Family Residence for sale in Lehi, Utah County

6 beds · 6 baths · 6,319 sq ft
Listing courtesy of Woodley Real Estate

Active

Condominium for sale in Lehi, Utah County

3 beds · 2 baths · 1,255 sq ft
Listing courtesy of Bickmore & Associates Realty, LLC

Listing information is deemed reliable but not guaranteed and should be independently verified. Listings may be held by brokerages other than the one shown.

Next step

Want to see it in person?

Search listings, compare places and talk to a local pro when you are ready.