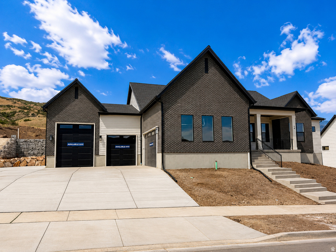
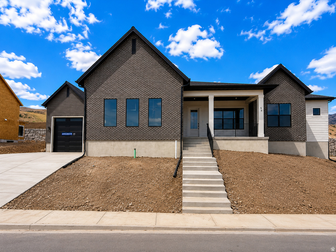
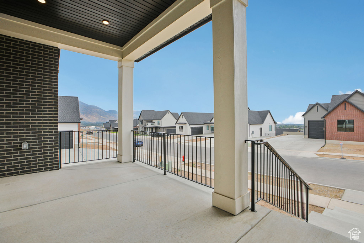
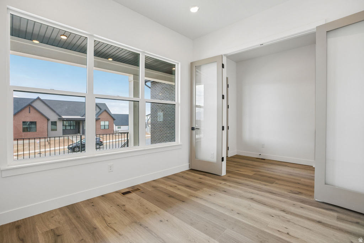
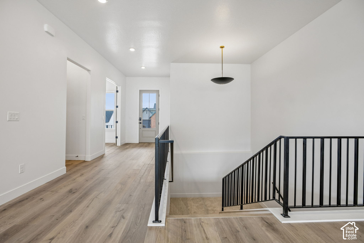
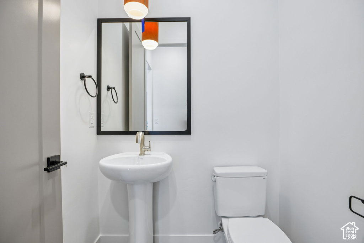
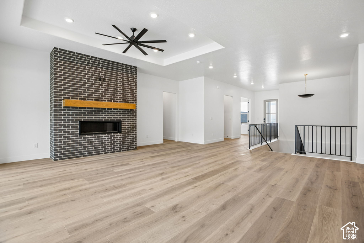
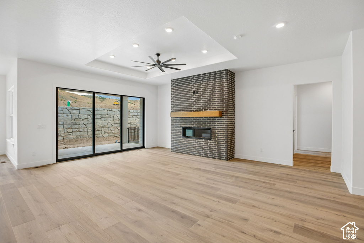
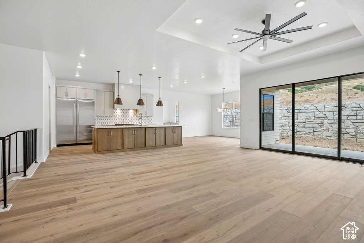
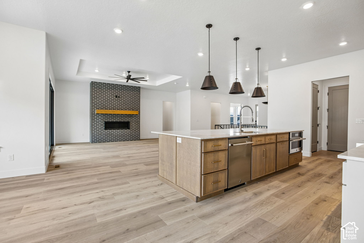
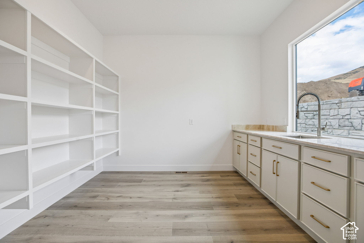
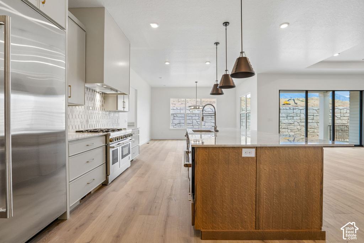
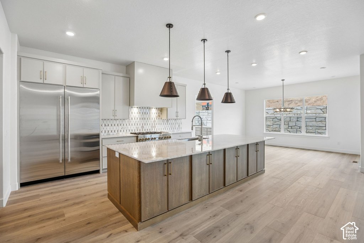
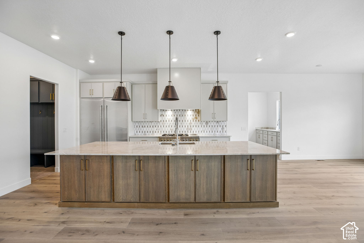
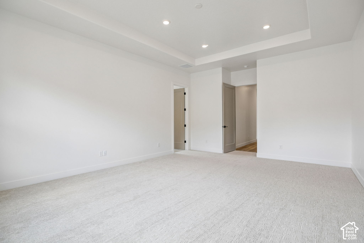
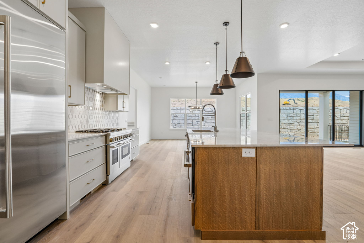
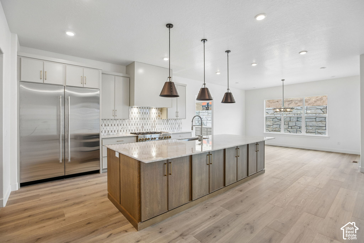
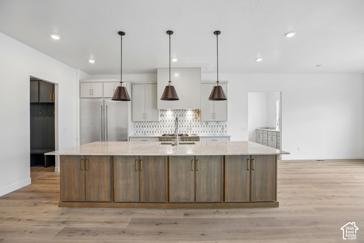
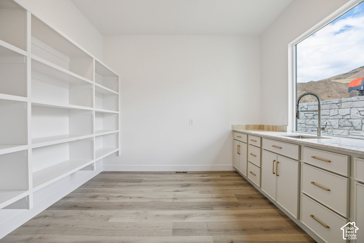
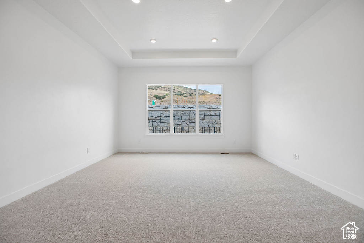
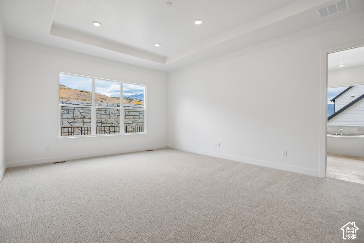
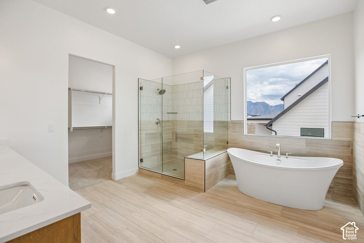
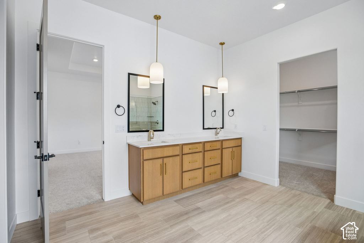
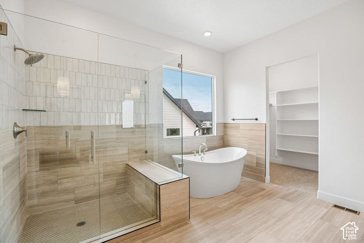
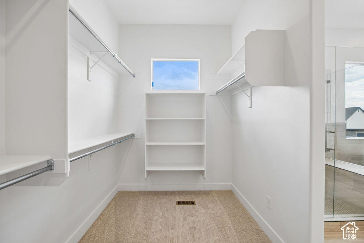
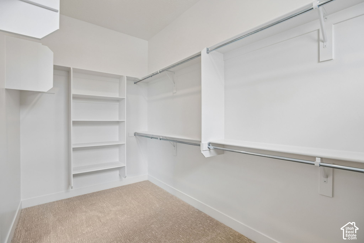
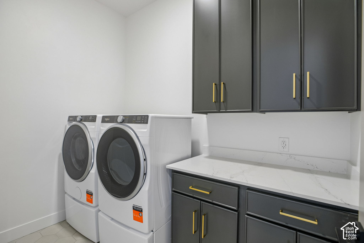
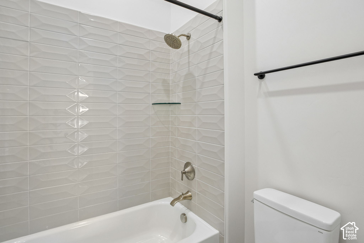
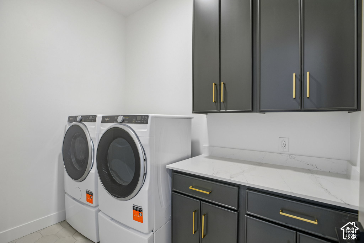
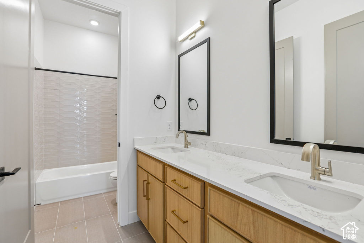
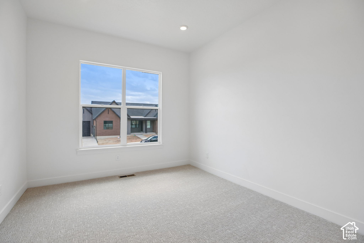
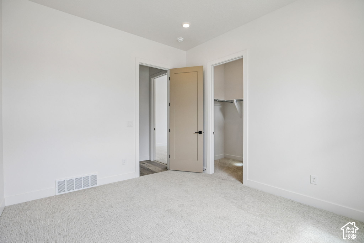
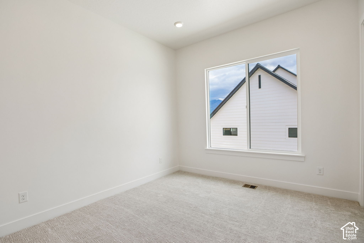
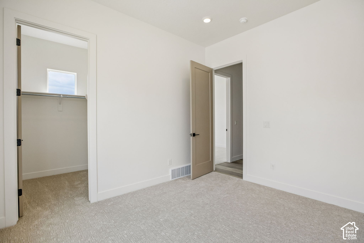
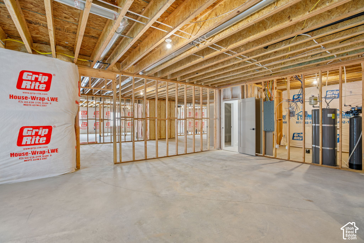
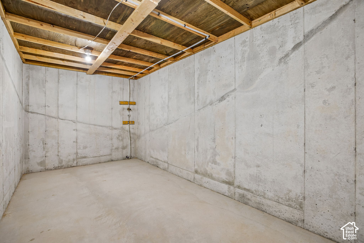
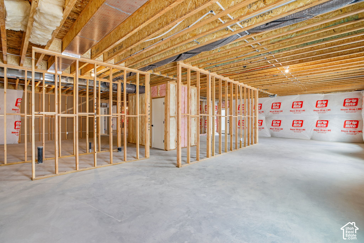
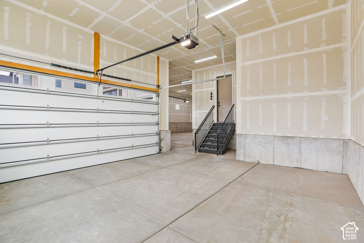
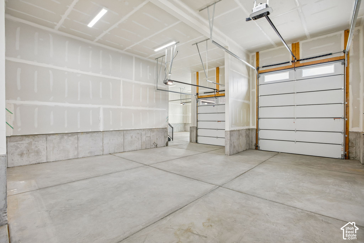
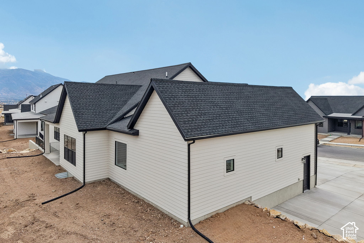
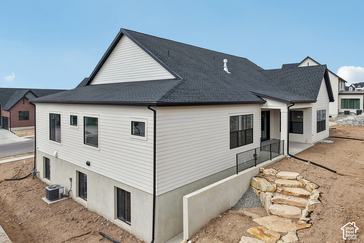
Now selling in Inverness. The Timberlake floor plan is a single-story home featuring 3 bedrooms, 2.5 bathrooms, and a 4-car garage, including a 2-car garage, oversized third-car garage, and RV garage. The main level offers approximately 3,003 finished square feet with an open layout connecting the family room, kitchen, and dining area. The kitchen includes a butler’s pantry and functional layout for everyday use. The primary suite includes a walk-in closet and private bathroom, while additional bedrooms are located separately along with a dedicated office near the entry. The home also includes an unfinished basement of approximately 3,197 square feet, providing space for future bedrooms, bathrooms, living areas, or storage. Includes builder warranty with smart home system, smart home package, and radon mitigation system. Located in Lehi with convenient access to shopping, dining, and freeway access. Ask about our $25,000 toward closing costs with DHI Mortgage.
Listing courtesy of D.R. Horton, Inc, 801-509-9492. Listing agent: Noah D Birkeland.
© Copyright 2026 UtahRealEstate.com. All rights reserved.
Listing information is provided by UtahRealEstate.com. IDX information is provided exclusively for consumers' personal, non-commercial use and may not be used for any purpose other than to identify prospective properties consumers may be interested in purchasing. Information is deemed reliable but is not guaranteed by the MLS. UtahRealEstate.com provides only the listing data shown with this notice and is not the source of other information on this site.
Listing data last updated Oct 27, 2026 3:36 PM MDT.
Brokerage: eXp Realty. Adam Griffee, Associate Broker, Lawson Team at eXp Luxury / eXp Realty, Utah LIC# 5505741-AB00. Questions or corrections about a listing: 1 (801) 856-0991. Privacy Policy