Active

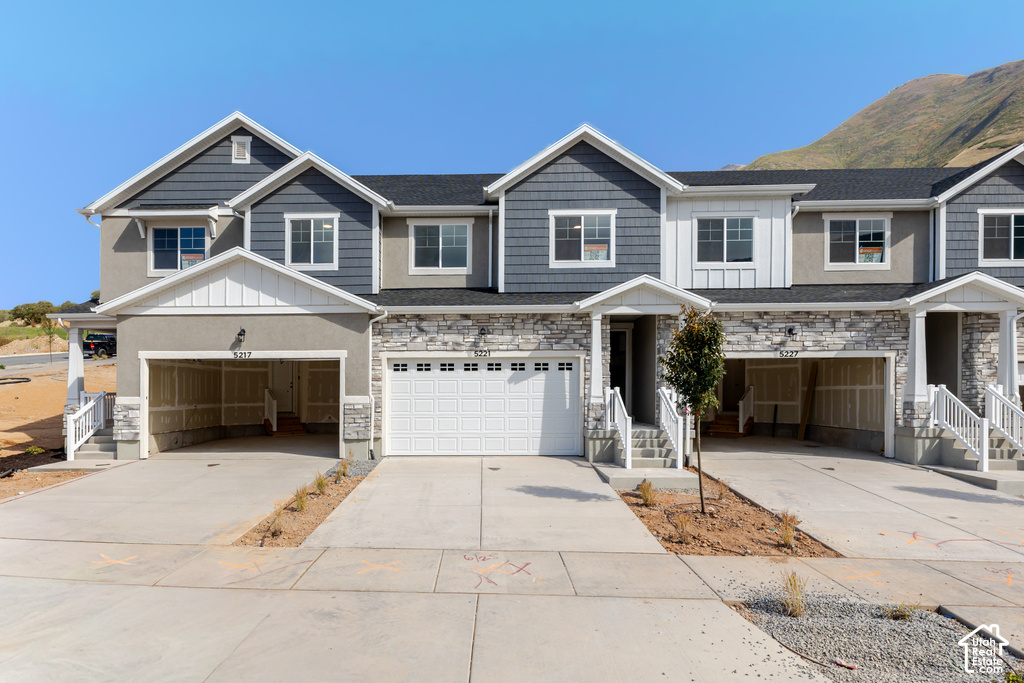
5221 S PLUM LN #766, Mapleton, UT 84664

Mapleton, Utah

$470,900

3 beds · 3 baths · 2,280 sq ft

About this home

Get ready to fall in love with your new townhome at Harmony Ridge! Enjoy the perfect mix of comfort and convenience with multi-story living and a spacious two-car garage. Nestled near the breathtaking Spanish Fork Canyon, Harmony Ridge offers jaw-dropping views and incredible amenities, including a clubhouse, fully equipped gym, sparkling pool, parks, and pickleball courts. It’s the perfect place to relax, play, and make lasting memories. Reach out today to learn more or schedule your visit. Your dream home is calling!

Listing courtesy of Edge Realty, 801-830-9400. Listing agent: Amanda Pierce.

© Copyright 2026 UtahRealEstate.com. All rights reserved.

Listing information is provided by UtahRealEstate.com. IDX information is provided exclusively for consumers' personal, non-commercial use and may not be used for any purpose other than to identify prospective properties consumers may be interested in purchasing. Information is deemed reliable but is not guaranteed by the MLS. UtahRealEstate.com provides only the listing data shown with this notice and is not the source of other information on this site.

Listing data last updated Oct 27, 2026 1:36 PM MDT.

Brokerage: eXp Realty. Adam Griffee, Associate Broker, Lawson Team at eXp Luxury / eXp Realty, Utah LIC# 5505741-AB00. Questions or corrections about a listing: 1 (801) 856-0991. Privacy Policy


Property details

Overview

MLS number
2167782
Property type
Townhouse
Style
Townhouse; Row-mid
Year built
2026
Construction status
Blt./Standing
Stories
3
Total rooms
10
Subdivision
Harmony Ridge
MLS area
Sp Fork; Mapleton; Benjamin
Days on market
123
Listed
June 25, 2026

Interior

Bedrooms
3
Full bathrooms
2
Half bathrooms
1
Primary bedroom
Floor: 2nd
Living area
2,280 sq ft
Finished above ground
1,595 sq ft
Basement
Full
Heating
>= 95% efficiency
Cooling
Central Air
Flooring
Carpet, Tile
Interior features
Bath: Primary, Closet: Walk-In, Disposal, Great Room, Range/Oven: Free Stdng.
Appliances
Microwave

Exterior, lot and parking

Lot size
0.03 acres (1,307 sq ft)
Lot features
Curb & Gutter, Road: Paved, Sidewalks, Sprinkler: Auto-Full
Roof
Asphalt
Exterior features
Double Pane Windows
Landscaping
Landscaping: Full
Garage spaces
2
Covered parking
2
Total parking
4
Parking
Attached, Opener

Utilities and water

Water
Culinary
Sewer
Sewer: Connected
Utilities
Natural Gas Connected, Electricity Connected, Sewer Connected, Water Connected

HOA, taxes and zoning

HOA fee
$127 monthly
HOA name
FCS Community Management
HOA includes
Maintenance Grounds
Amenities
Biking Trails, Clubhouse, Fitness Center, Hiking Trails, Maintenance, Pets Permitted, Playground, Pool, Snow Removal
Community
Clubhouse
Annual property tax
$1
Zoning
Multi-Family (RES)
Current use
Residential

Price and financing terms

List price
$470,900
Price per sq ft
$207
Listing terms
Cash, Conventional, FHA, VA Loan
Home warranty
Yes

Schools

Elementary
East Meadows
Middle or junior high
Spanish Fork Jr
High school
Maple Mountain
School district
Nebo

Price history

Jun 25, 2026: Listed for sale
$465,900
Sep 30, 2026: Price increased
$470,900

School assignments can change. Confirm with the school district before you buy.

Interested?

Ask about this home

Send a question and a licensed agent will follow up.

Listing courtesy of

Edge Realty

Agent: Amanda Pierce

Listing information is deemed reliable but not guaranteed and should be independently verified. Listings may be held by brokerages other than the one shown.

Financing

Talk to a lender

Get pre-approved before you make an offer.

Homes for sale

More homes nearby

Similar listings in the same city.

Active

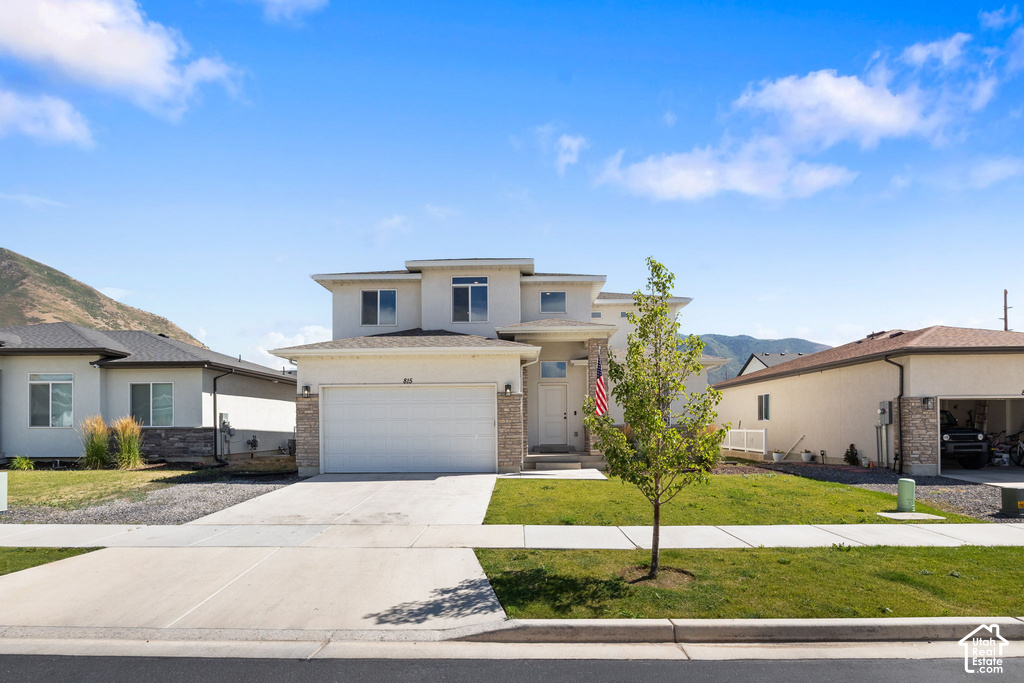
Single Family Residence for sale in Mapleton, Utah County

6 beds · 3 baths · 4,596 sq ft
Listing courtesy of Homes International

Active

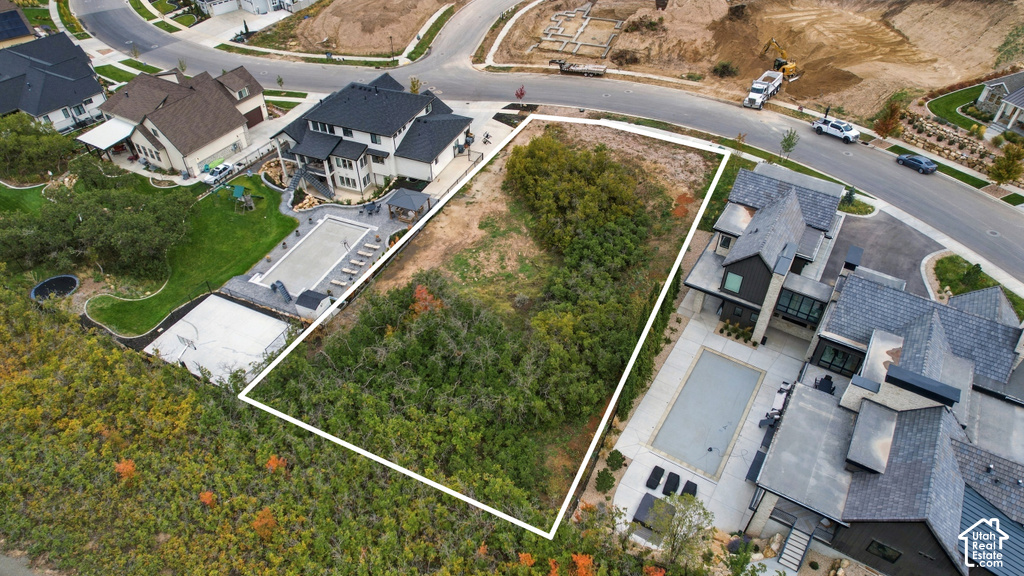
Residential for sale in Mapleton, Utah County

Residential · 0.5 acres
Listing courtesy of The Lance Group Real Estate

Active

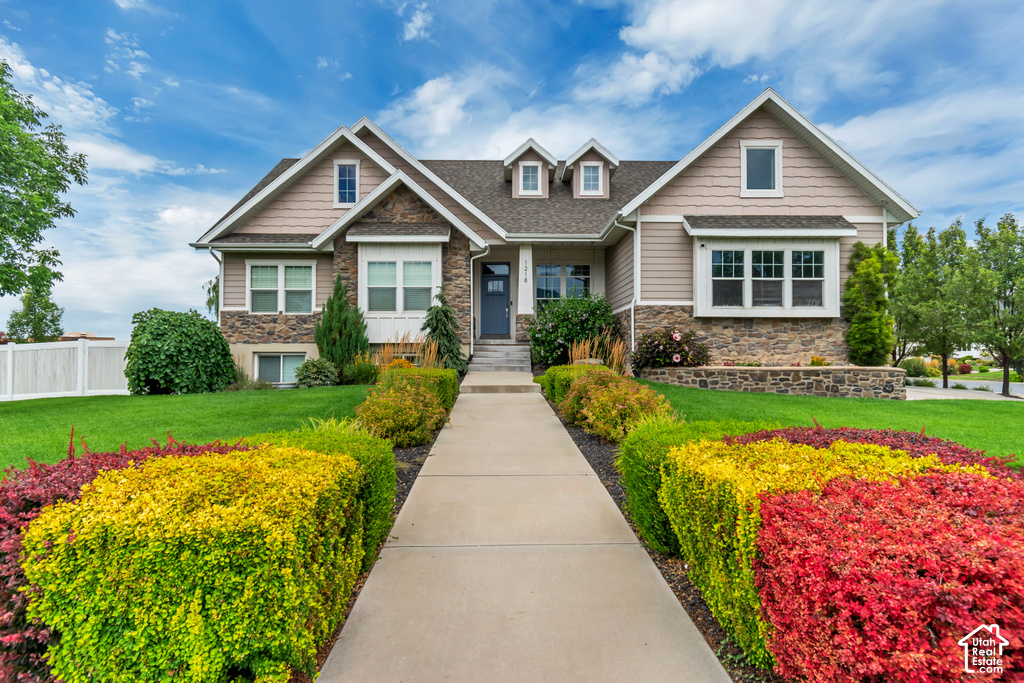
Single Family Residence for sale in Mapleton, Utah County

3 beds · 3 baths · 3,214 sq ft
Listing courtesy of Century 21 Edges

Listing information is deemed reliable but not guaranteed and should be independently verified. Listings may be held by brokerages other than the one shown.

Next step

Want to see it in person?

Search listings, compare places and talk to a local pro when you are ready.