Active

48 E LIMBER PINE DR, Mapleton, UT 84664

Mapleton, Utah

$714,900

4 beds · 3 baths · 3,810 sq ft

About this home

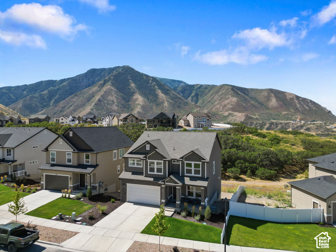
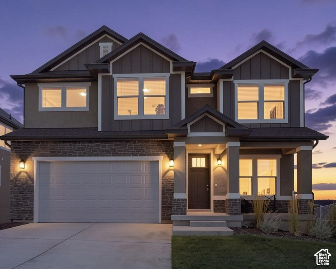
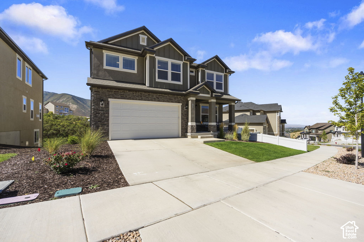
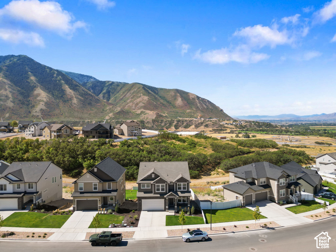
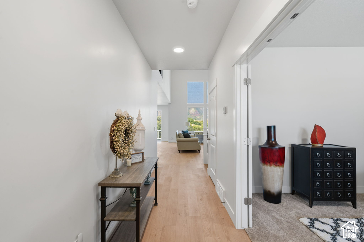
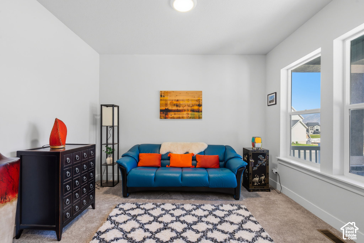
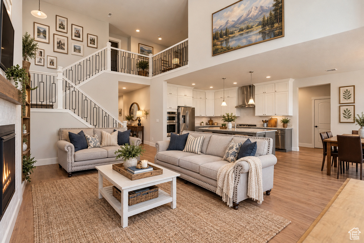
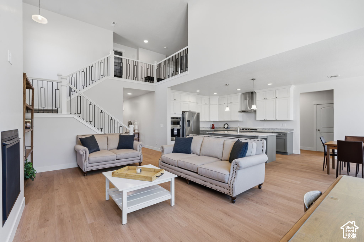
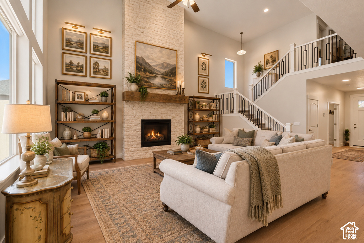
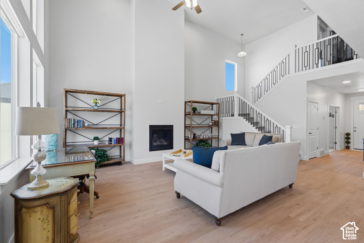
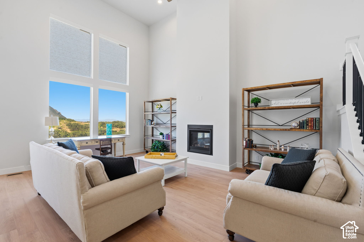
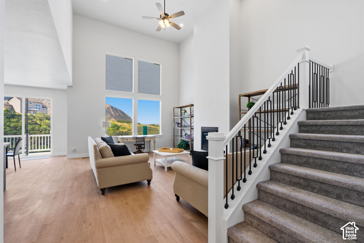
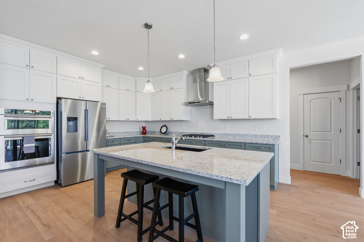
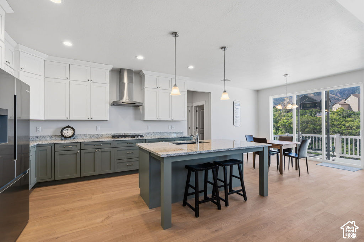
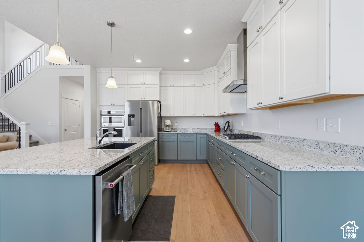
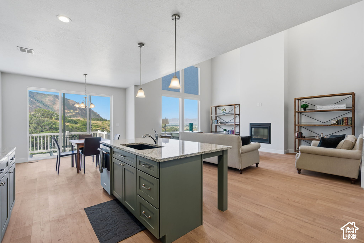
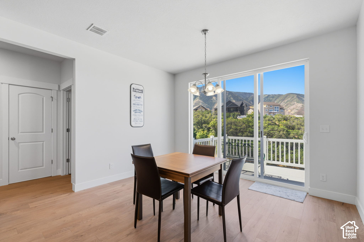
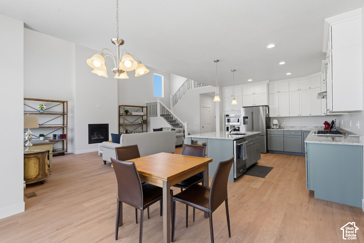
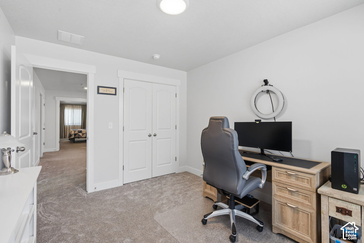
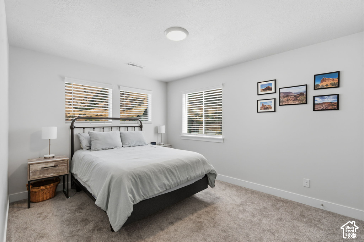
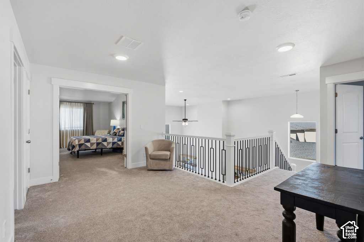
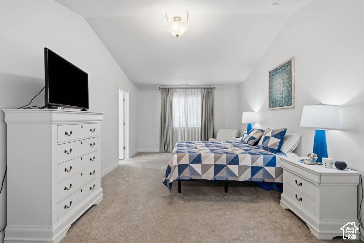
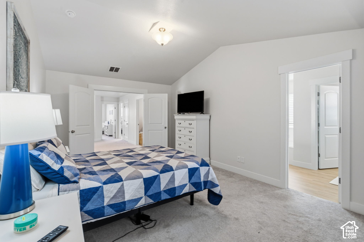
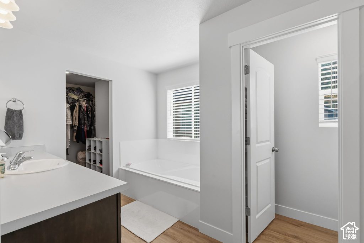
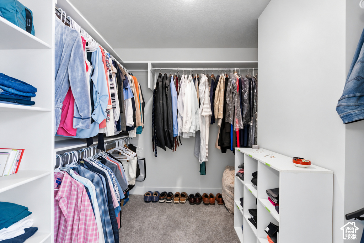
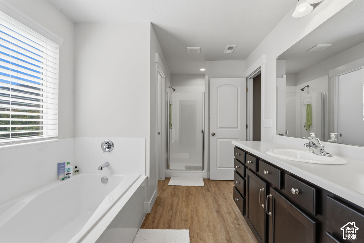
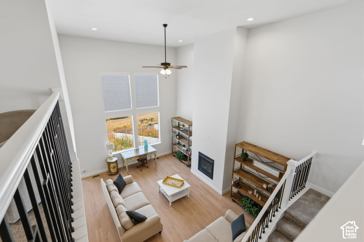
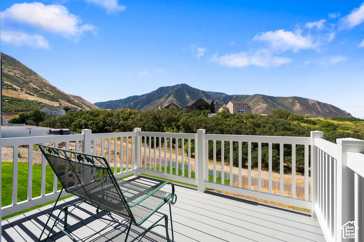
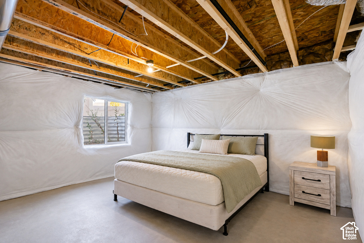
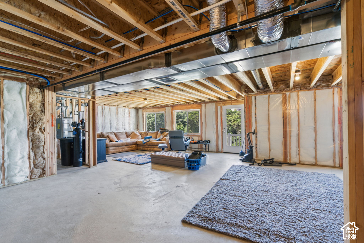
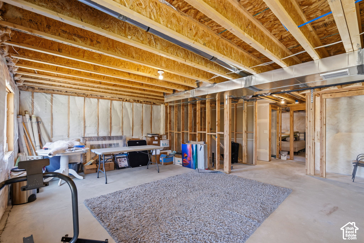
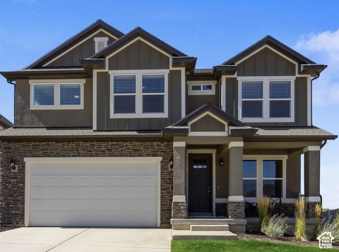
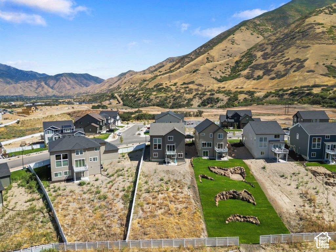
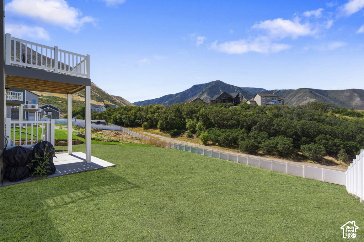
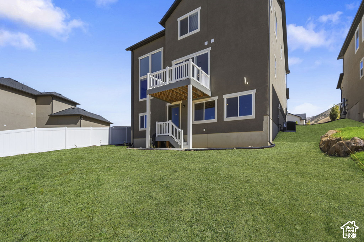
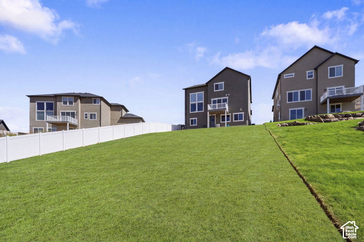
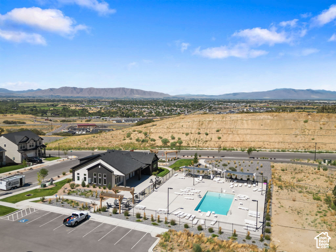
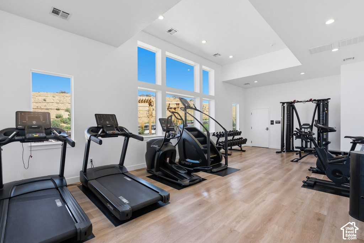
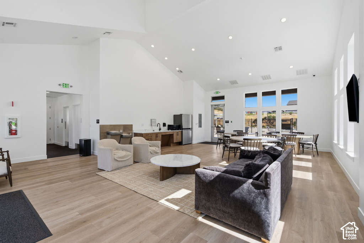
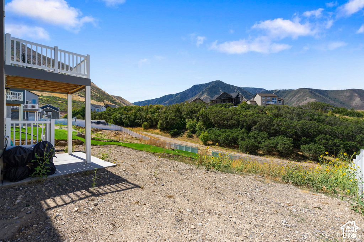
Stunning 2025 Harmony Ridge Home with unobstructed views. Welcome to this exceptionally built, two-story home in one of Mapleton’s most desirable subdivisions. Featuring the popular Peyton floor plan, offering nearly 4,000 square feet of beautifully designed living space. Includes large, open areas, an oversized pantry, a beautiful kitchen and dining area. A picturesque window wall with motorized shades. Perfect for any sized family and designed for both everyday living and entertaining. The master suite provides a private retreat with a large walk-in closet, soaker tub and a separate step-in shower. The spacious walk-out unfinished basement has room for future bedrooms, a full bathroom and endless potential and flexibility for recreation and gatherings such as a home theater, gym, or additional living space. Outside you’ll enjoy the rare combination of a large lot and no back neighbors, creating privacy and an incredible backdrop to take in the stunning surrounding scenery. The attached oversized 2-car garage with an epoxy sealed floor. As a resident of Harmony Ridge, you’ll also have access to fantastic HOA amenities, including a community swimming pool, clubhouse, and gym-perfect for relaxing, staying active, and connecting with neighbors.

Listing courtesy of Berkshire Hathaway HomeServices Elite Real Estate, 801-224-9011. Listing agent: Ned Chidester.

© Copyright 2026 UtahRealEstate.com. All rights reserved.

Listing information is provided by UtahRealEstate.com. IDX information is provided exclusively for consumers' personal, non-commercial use and may not be used for any purpose other than to identify prospective properties consumers may be interested in purchasing. Information is deemed reliable but is not guaranteed by the MLS. UtahRealEstate.com provides only the listing data shown with this notice and is not the source of other information on this site.

Listing data last updated Oct 26, 2026 7:36 PM MDT.

Brokerage: eXp Realty. Adam Griffee, Associate Broker, Lawson Team at eXp Luxury / eXp Realty, Utah LIC# 5505741-AB00. Questions or corrections about a listing: 1 (801) 856-0991. Privacy Policy

Property details

Overview

MLS number
2190616
Property type
Single Family Residence
Style
Stories: 2
Year built
2025
Construction status
Blt./Standing
Stories
3
Total rooms
14
Faces
North
Subdivision
Ridge
MLS area
Sp Fork; Mapleton; Benjamin
Days on market
11
Listed
October 12, 2026

Interior

Bedrooms
4
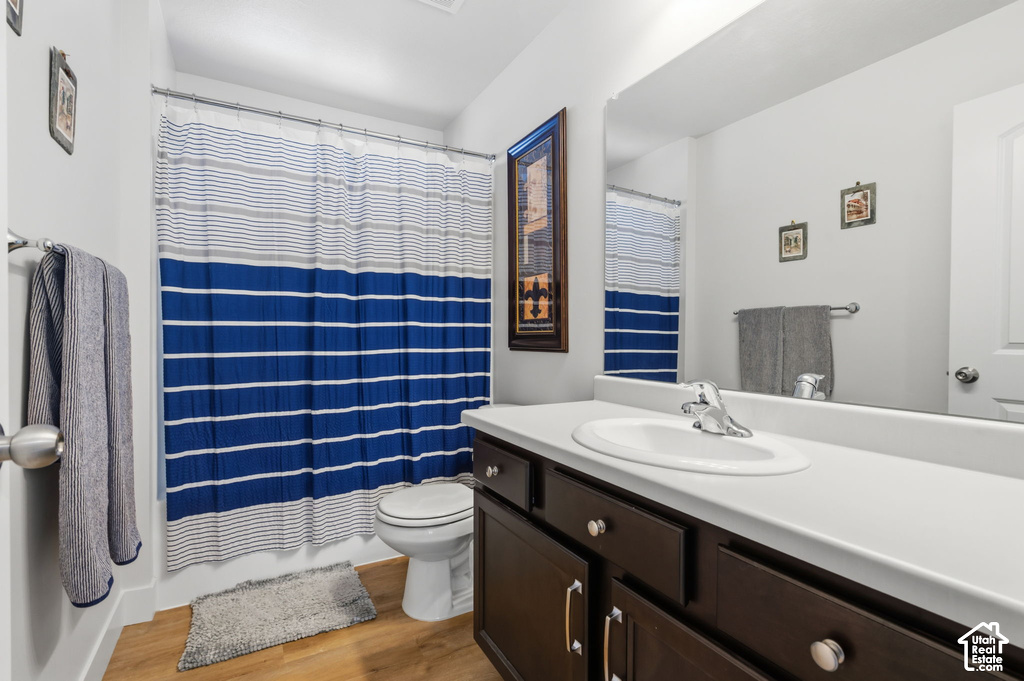
Full bathrooms
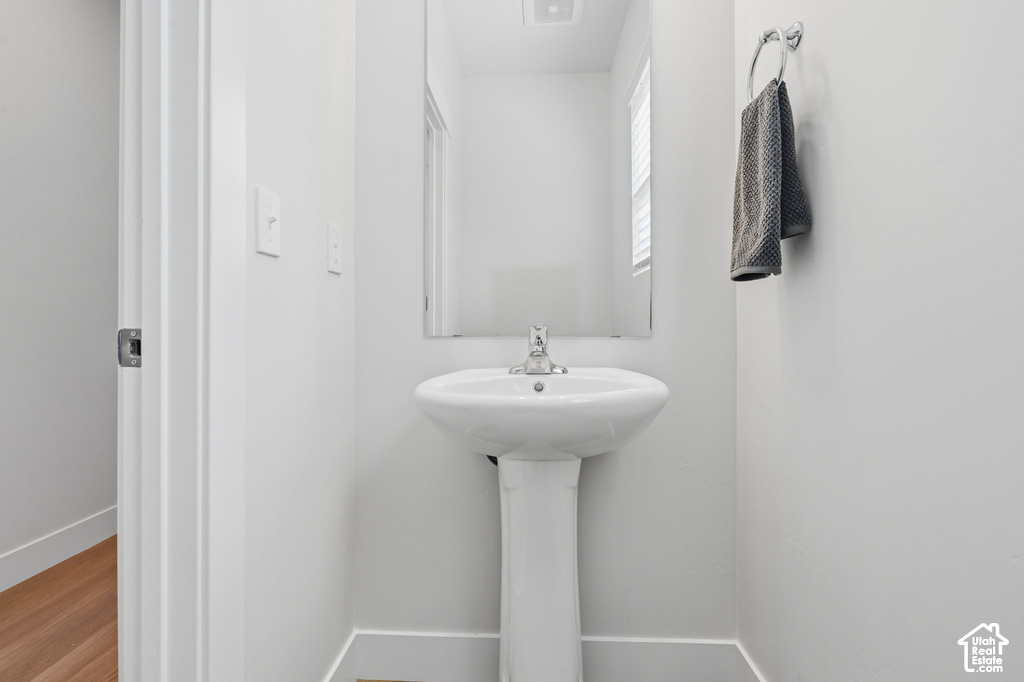
2
Half bathrooms
1
Primary bedroom
Floor: 2nd
Living area
3,810 sq ft
Finished above ground
2,591 sq ft
Basement
Daylight, Full, Walk-Out Access
Heating
Forced Air, Gas: Central
Cooling
Central Air
Flooring
Carpet, Laminate, Tile
Interior features
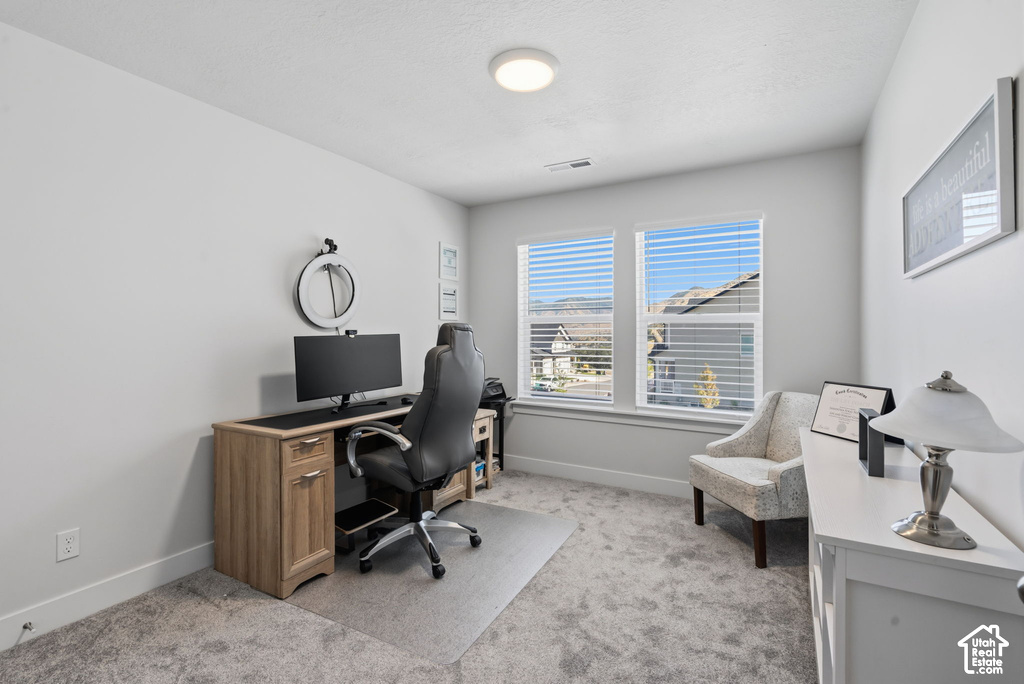
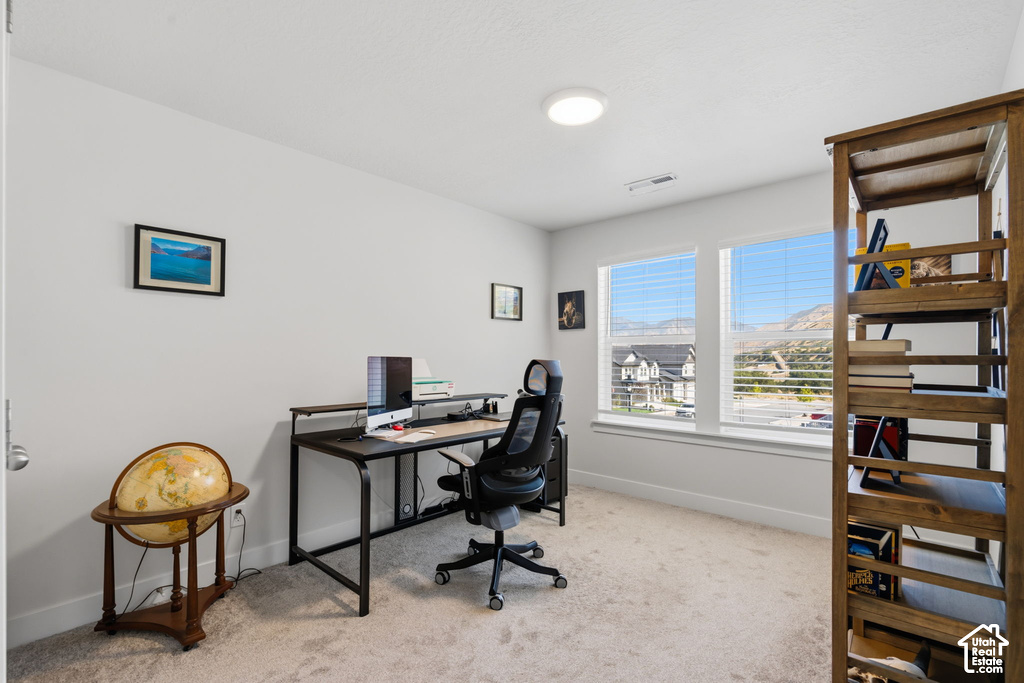
Basement Apartment, Bath: Primary, Bath: Sep. Tub/Shower, Closet: Walk-In, Den/Office, Disposal, Gas Log, Great Room, Range: Countertop, Range: Gas, Vaulted Ceilings
Appliances
Microwave, Range Hood, Refrigerator
Laundry
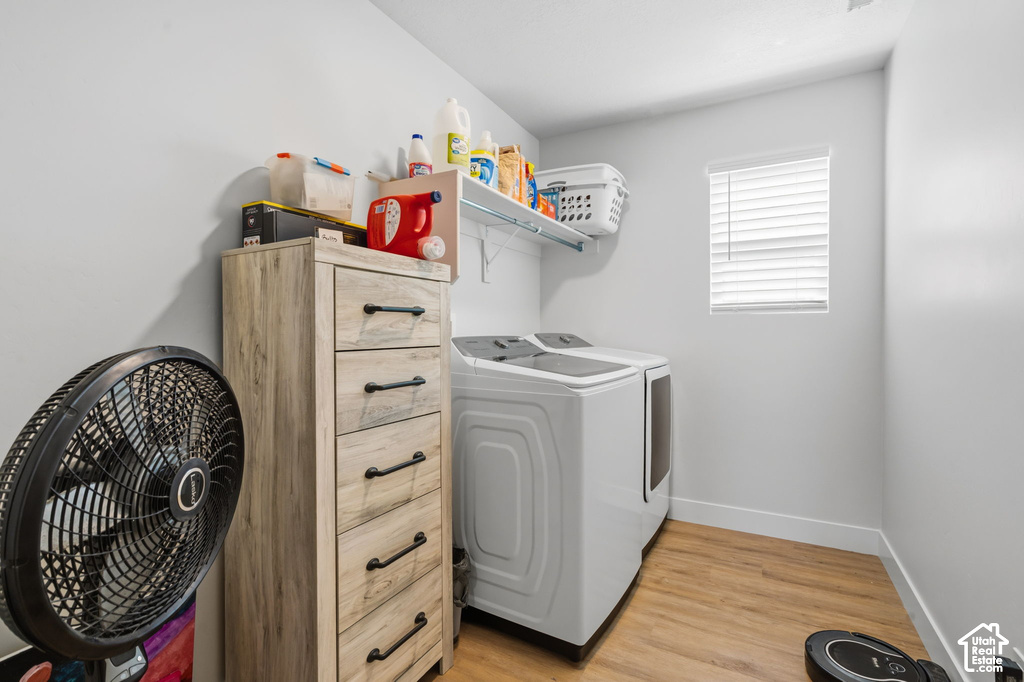
Electric Dryer Hookup
Windows
Blinds, Full
Fireplaces
1
Accessibility
Accessible Doors, Accessible Hallway(s)

Exterior, lot and parking

Lot size
0.24 acres (10,454 sq ft)
Lot features
Curb & Gutter, Fenced: Part, Road: Paved, Sidewalks, Sprinkler: Auto-Full, Terrain: Grad Slope, View: Lake, View: Mountain, View: Valley, Drip Irrigation: Auto-Full
Construction
Stone, Stucco, Cement Siding
Roof
Asphalt
Exterior features
Basement Entrance, Double Pane Windows, Porch: Open, Sliding Glass Doors, Walkout
Patio and porch
Porch: Open
Landscaping
Landscaping: Full, Landscaping: Part
View
Lake, Mountain(s), Valley
Garage spaces
2
Covered parking
2
Total parking
2
Parking
Attached, Extra Width, Opener, Extra Length

Utilities and water

Water
Culinary
Sewer
Sewer: Connected, Sewer: Public
Utilities
Natural Gas Connected, Electricity Connected, Sewer Connected, Sewer: Public, Water Connected

HOA, taxes and zoning

HOA fee
$77 monthly
HOA name
FCS
Amenities
Biking Trails, Clubhouse, Fitness Center, Hiking Trails, Pet Rules, Pets Permitted, Pool, Snow Removal
Community
Clubhouse
Annual property tax
$2,741
Parcel number
68-171-0508
Zoning
Single-Family (RES)
Current use
Single Family

Price and financing terms

List price
$714,900
Price per sq ft
$188
Listing terms
Cash, Conventional, FHA, VA Loan

Schools

Elementary
East Meadows
Middle or junior high
Mapleton Jr
High school
Maple Mountain
School district
Nebo

Price history

Oct 12, 2026: Listed for sale
$714,900

School assignments can change. Confirm with the school district before you buy.
Interested?

Ask about this home

Send a question and a licensed agent will follow up.

Listing courtesy of

Berkshire Hathaway HomeServices Elite Real Estate

Agent: Ned Chidester

Listing information is deemed reliable but not guaranteed and should be independently verified. Listings may be held by brokerages other than the one shown.

Financing

Talk to a lender

Get pre-approved before you make an offer.

Homes for sale

More homes nearby

Similar listings in the same city.

Active

Single Family Residence for sale in Mapleton, Utah County
6 beds · 3 baths · 4,596 sq ft
Listing courtesy of Homes International

Active

Residential for sale in Mapleton, Utah County

Residential · 0.5 acres
Listing courtesy of The Lance Group Real Estate

Active

Single Family Residence for sale in Mapleton, Utah County

3 beds · 3 baths · 3,214 sq ft
Listing courtesy of Century 21 Edges

Listing information is deemed reliable but not guaranteed and should be independently verified. Listings may be held by brokerages other than the one shown.

Next step

Want to see it in person?

Search listings, compare places and talk to a local pro when you are ready.