Active

470 COUNTRY LN #11, Santa Clara, UT 84765

Santa Clara, Utah

$1,295,000

4 beds · 4 baths · 4,917 sq ft

About this home

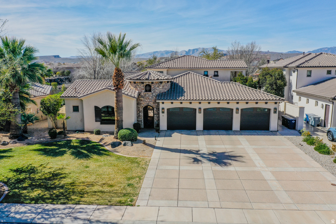
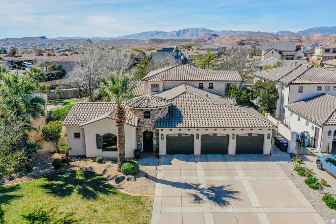
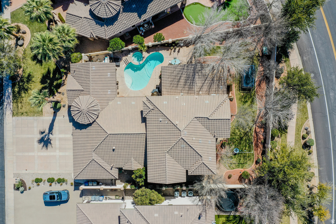
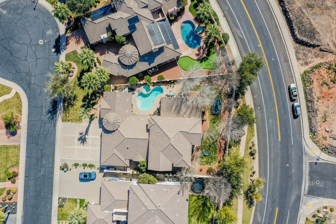
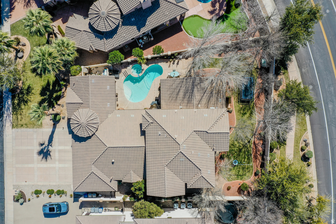
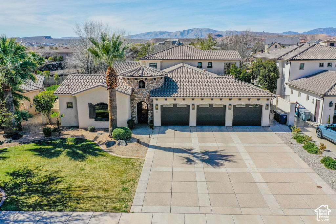
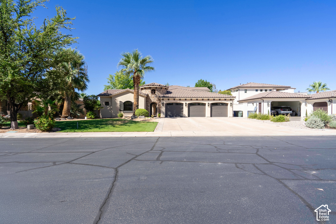
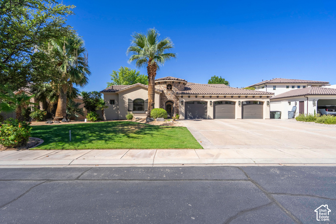
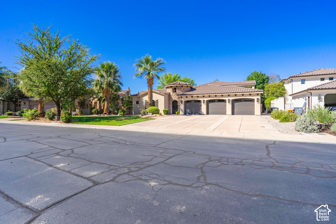
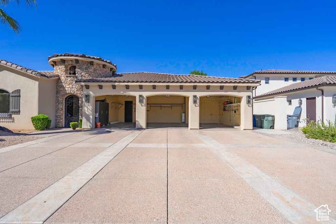
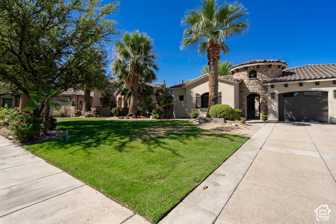
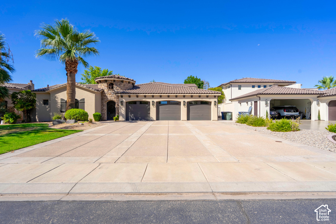
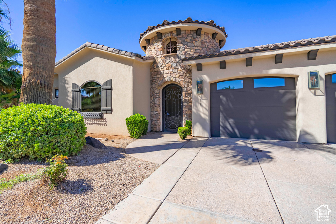
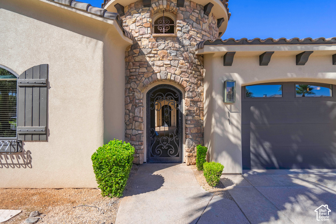
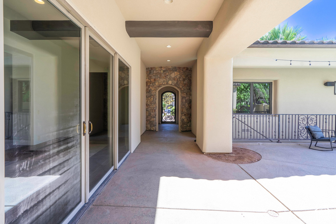
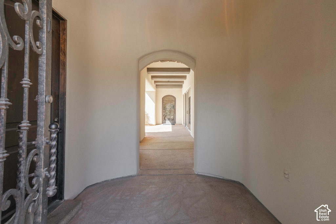
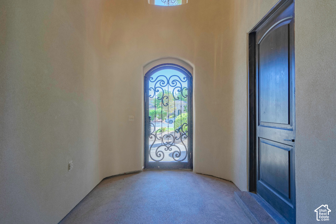
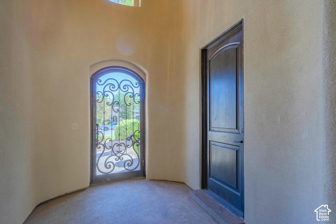
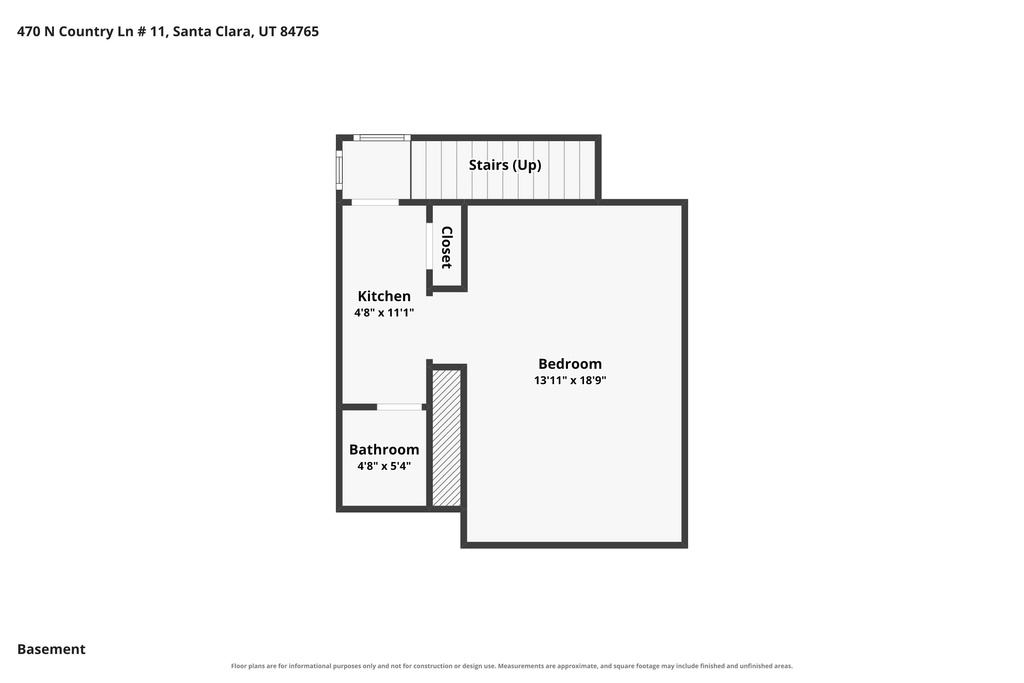
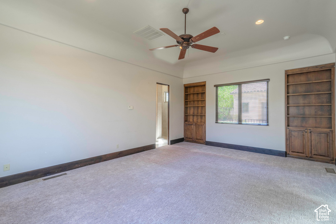
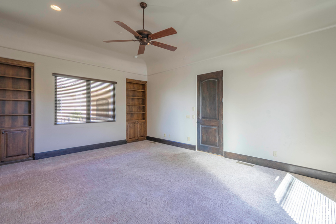
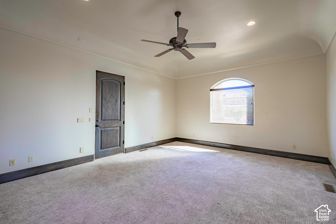
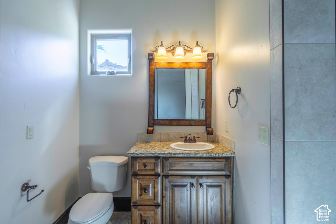
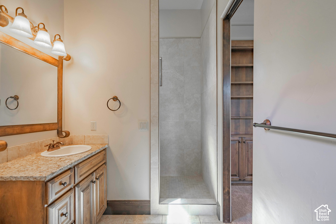
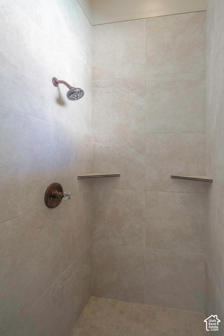
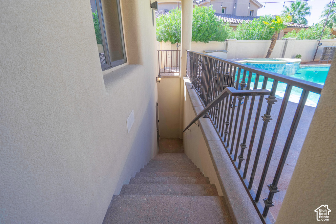
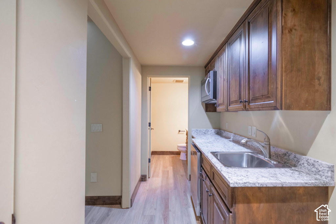
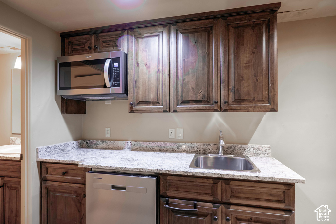
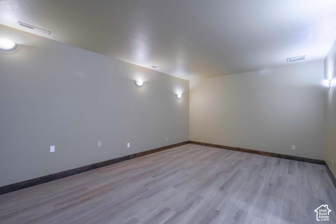
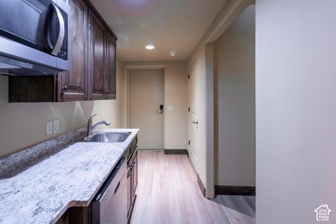
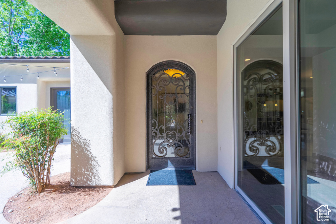
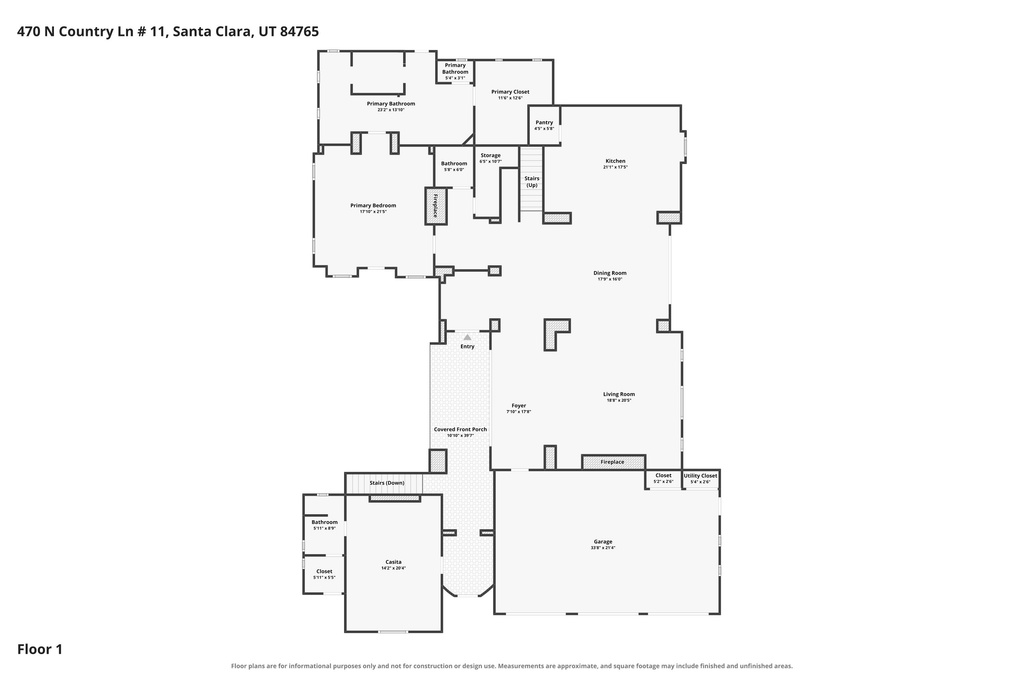
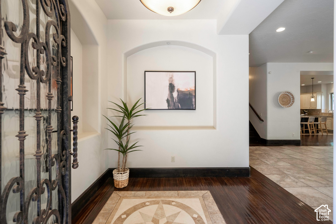
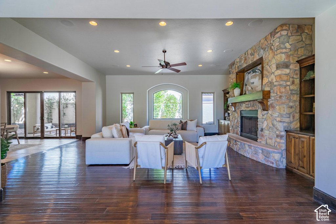
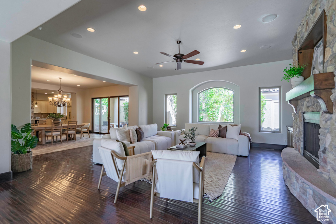
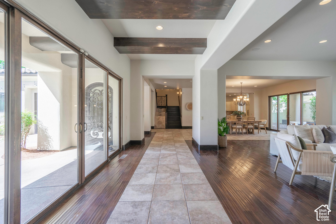
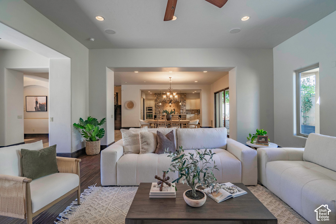
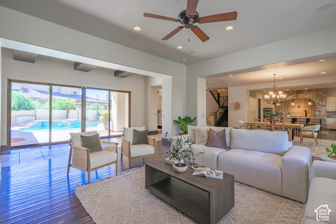
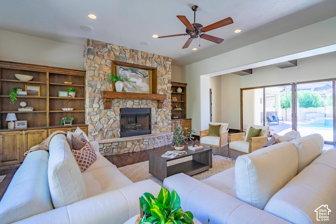
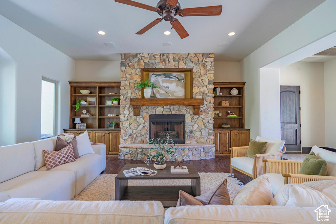
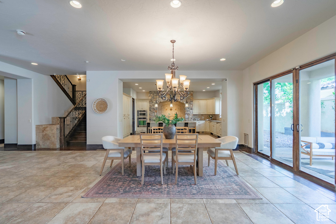
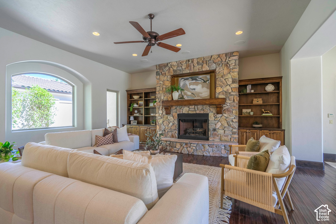
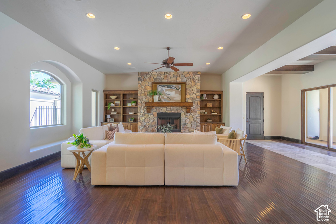
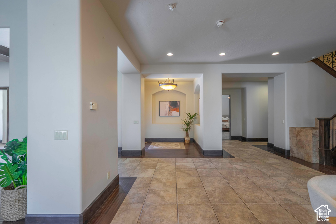
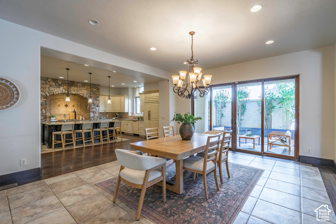
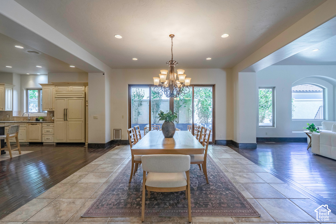
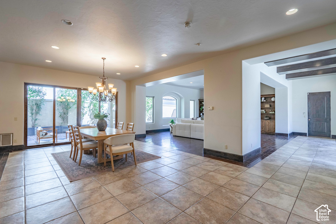
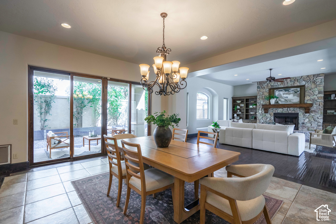
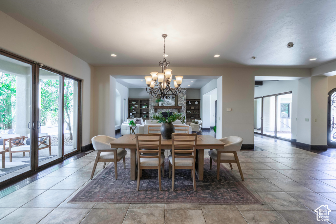
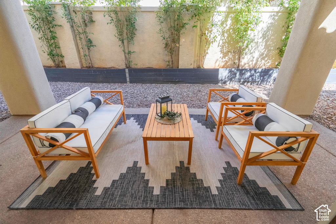
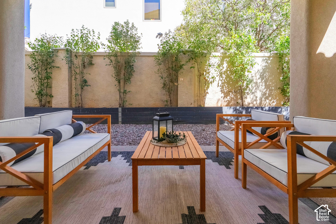
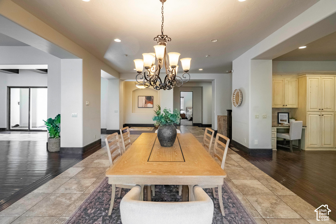
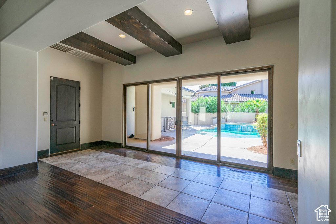
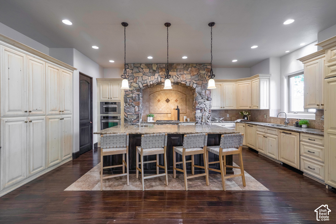
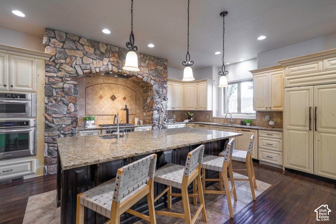
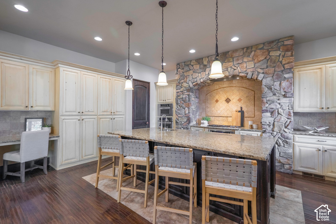
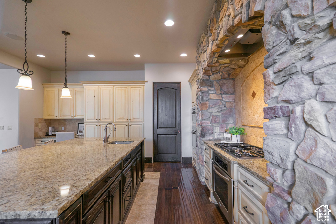
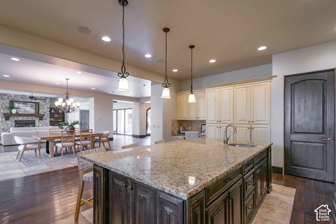
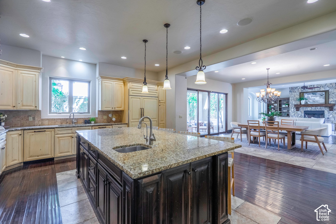
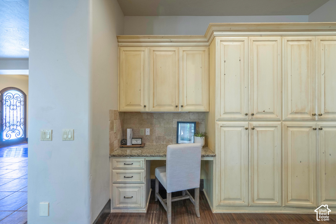
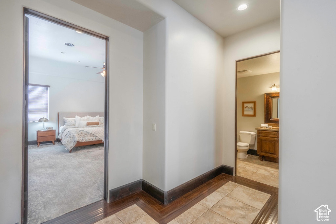
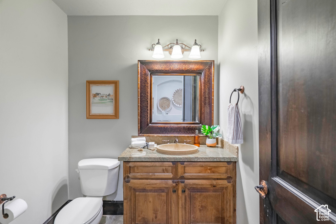
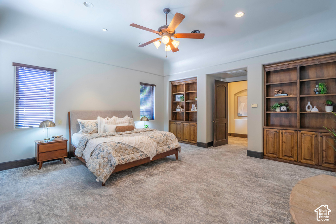
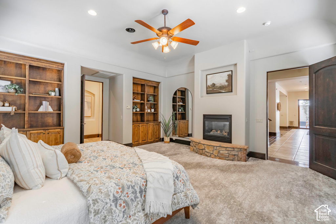
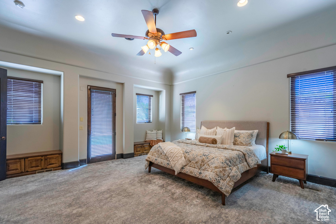
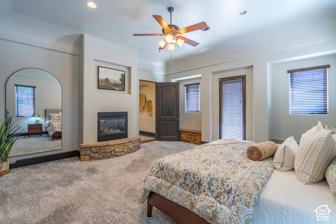
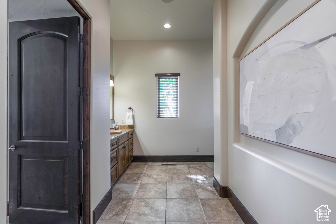
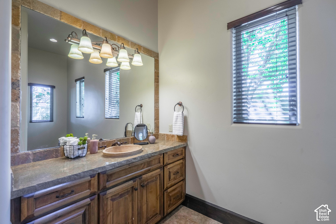
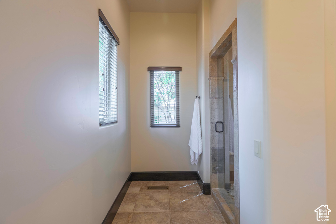
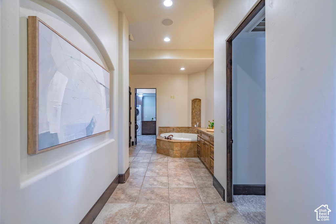
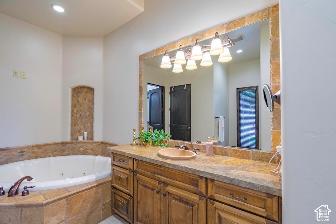
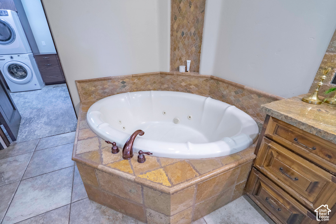
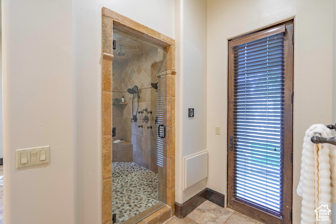
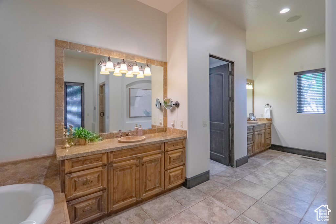
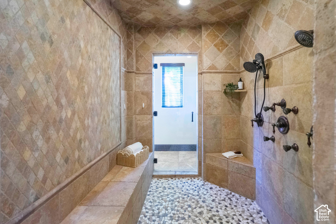
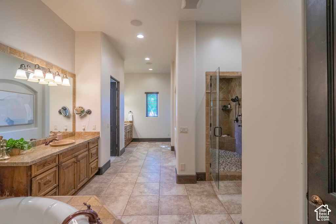
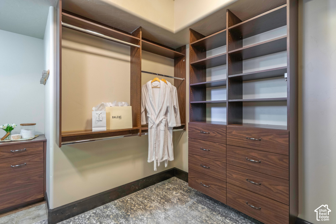
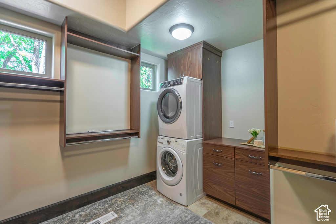
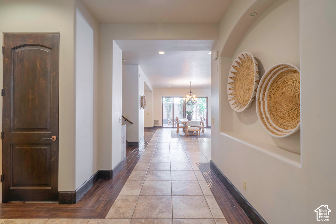
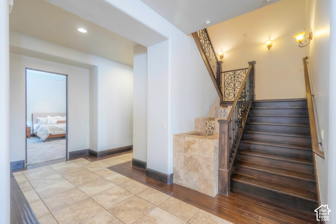
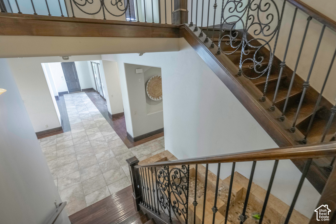
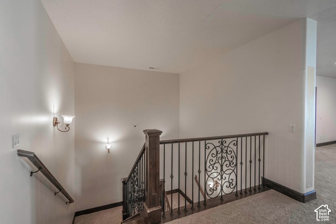
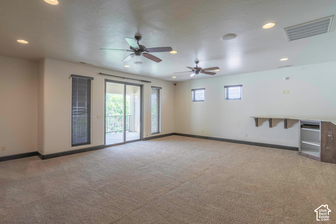
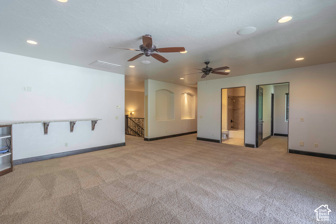
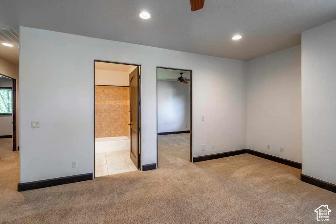
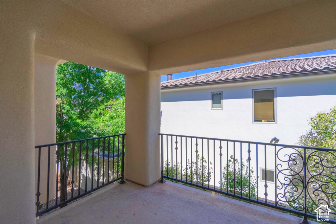
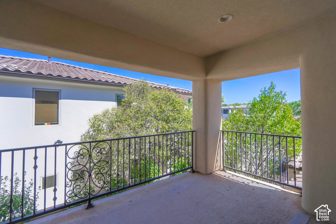
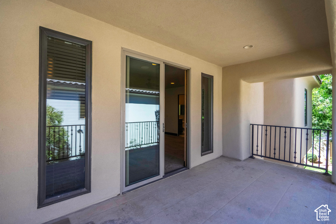
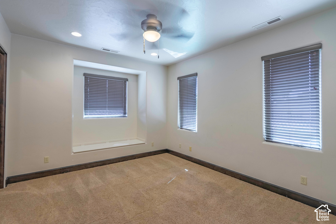
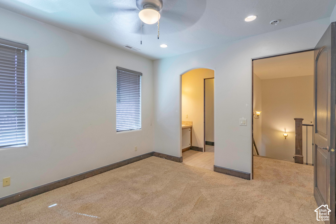
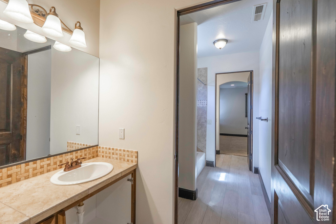
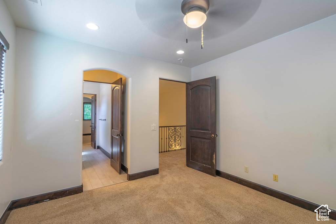
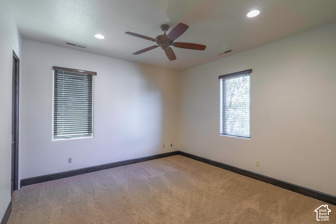
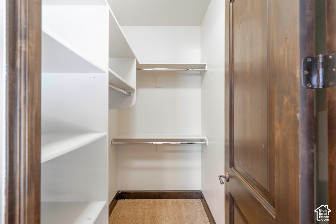
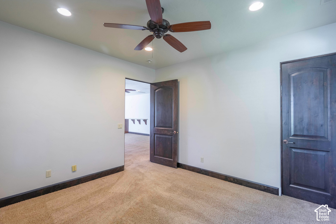
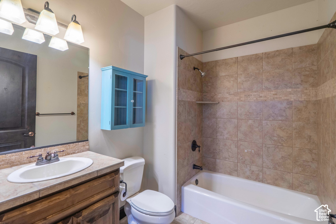
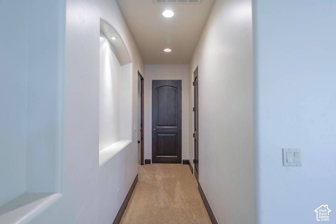
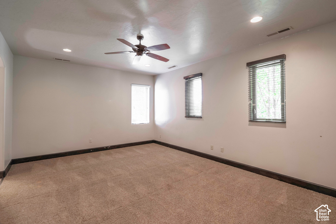
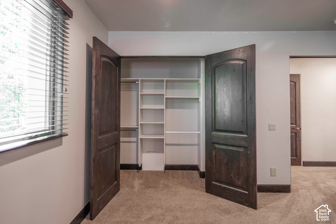
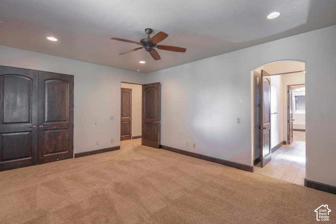
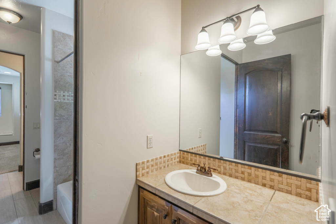
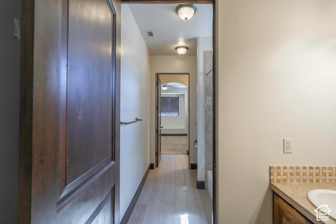
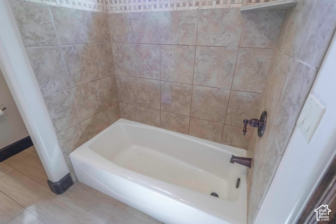
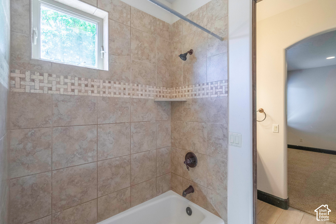
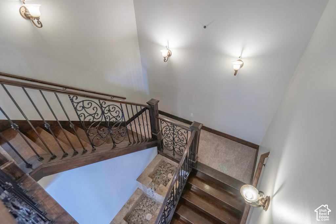
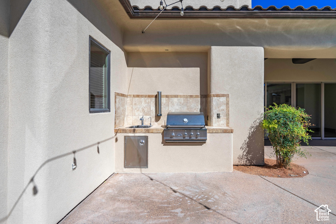
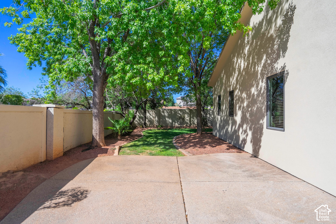
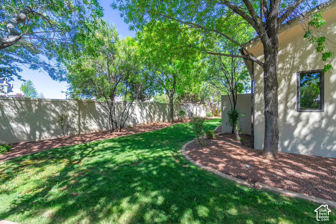
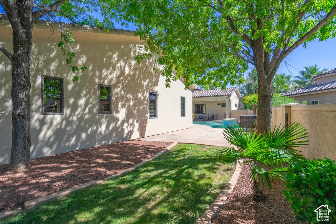
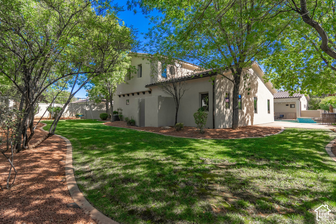
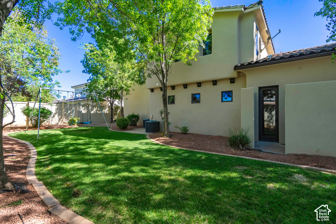
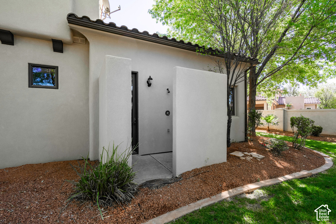
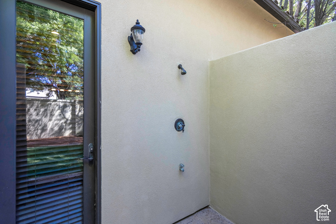
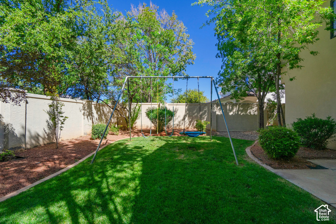
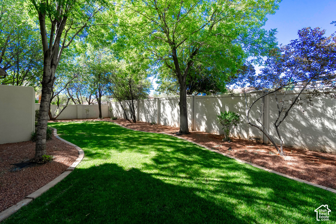
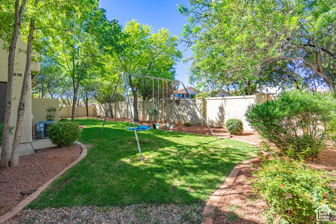
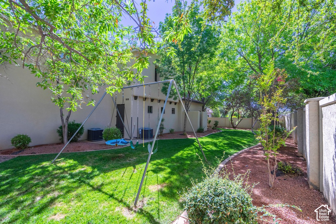
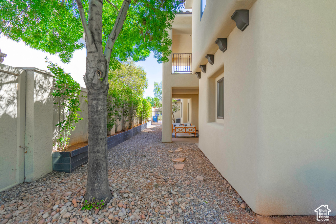
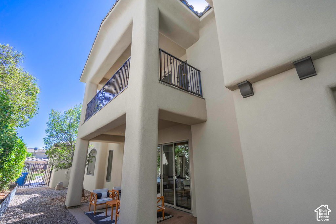
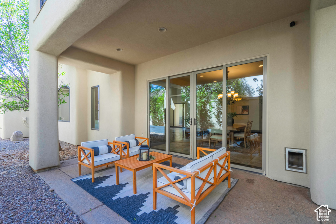
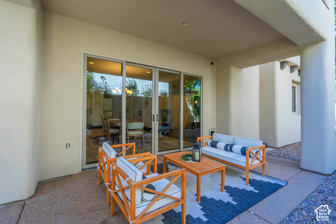
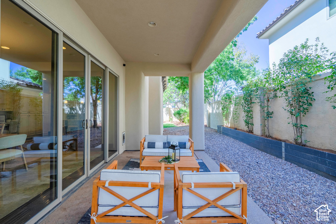
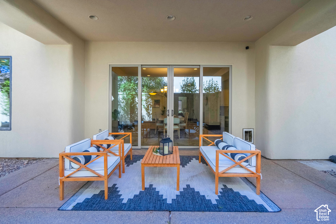
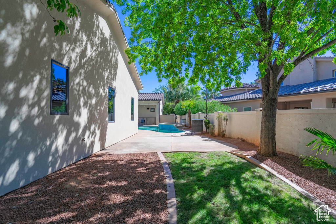
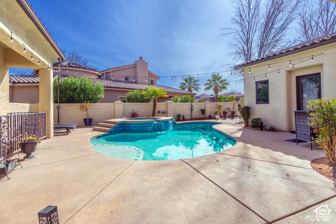
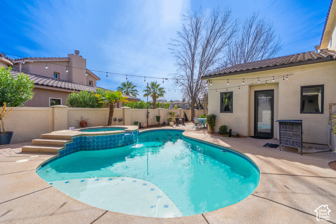
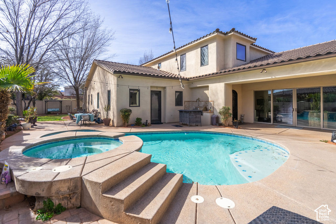
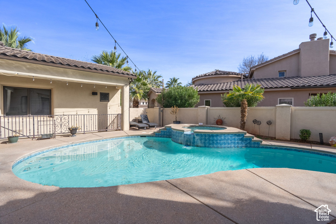
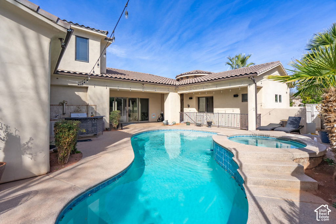
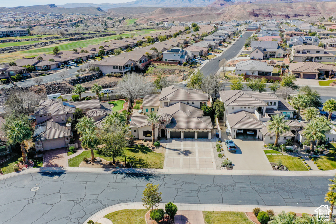
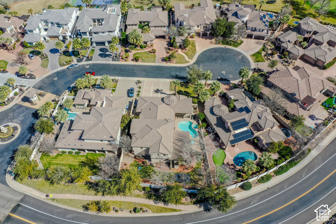
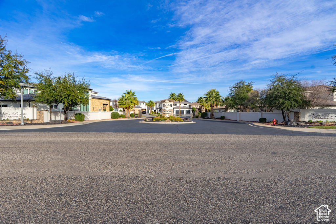
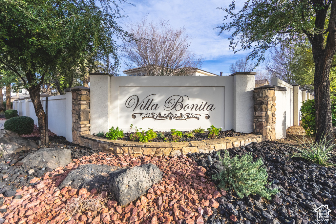
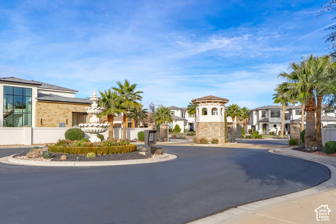
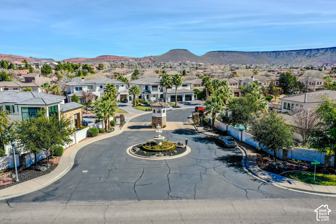
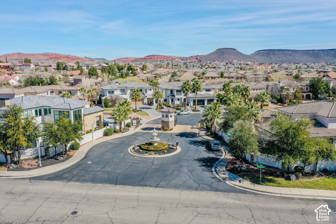
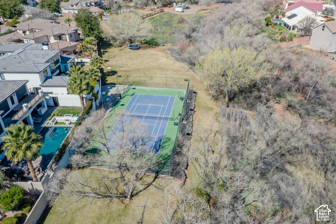
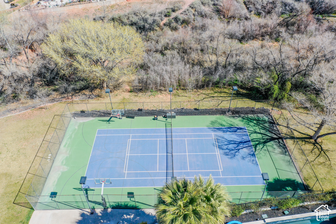
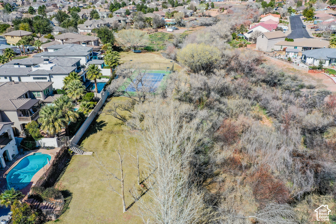
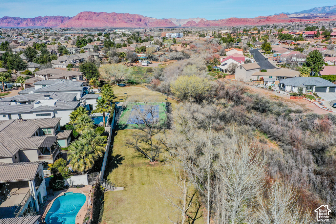
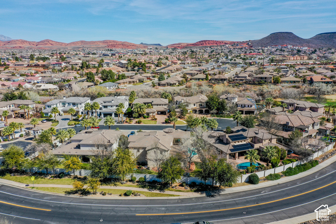
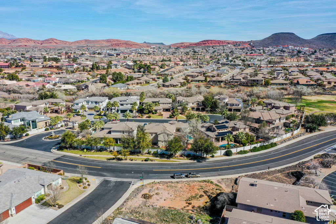
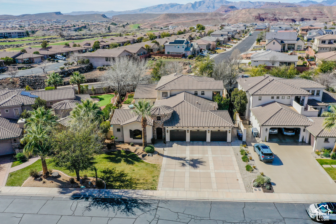
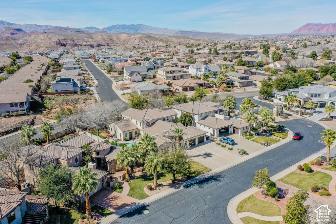
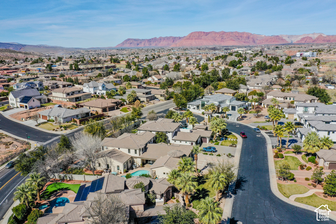
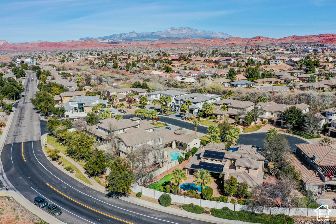
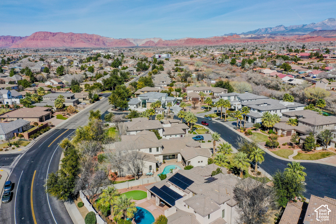
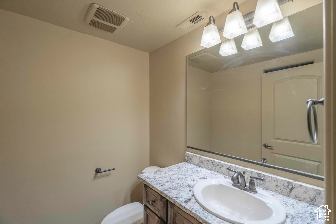
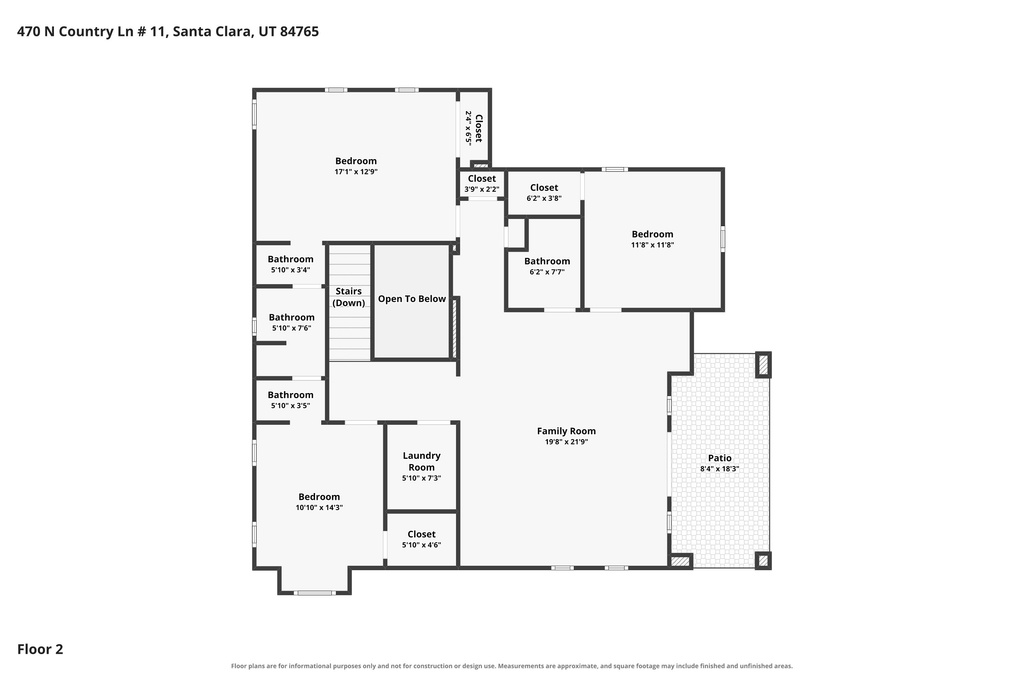
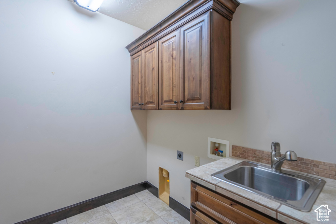
SELLER OFFERING $20,000.00 ALLOWANCE TOWARDS FLOORING OR ANY OTHER REPAIR. This gorgeous home offers a total of 5,993 square feet of living space, including a beautifully designed 1,076 square foot detached casita (538.16 SF main level, 538.16 basement level), creating exceptional flexibility for multigenerational living, or guests. The main residence features 4 bedrooms, 3.5 bathrooms, and two expansive living rooms, each crafted with high end, custom finishes that showcase meticulous attention to detail. The detached casita includes 1 bedroom, 1.5 bathrooms, and a well appointed kitchenette, providing a private, comfortable retreat with all the essentials. Inside the primary suite, a dedicated washer and dryer hookup adds convenience and functionality. Throughout the home, elevated craftsmanship and custom selections create a refined, cohesive aesthetic that feels both luxurious and welcoming. 4 AC and furnace units replaced August 2026. Exterior of home and casita stucco replaced August 2026. Outdoor living is thoughtfully designed for both the main home and casita occupants. A pool, spa, outdoor shower, and built in BBQ are perfectly positioned to create a shared yet spacious gathering area ideal for relaxation and entertaining. Located within the private, gated community of Villa Bonita Estates, this property enjoys the benefits of a well maintained and beautifully planned neighborhood. HOA dues cover common area maintenance, including the sports court, greenspace/park along the wash, front gate and fountain upkeep, and private road repairs. The HOA also pays for landscaping water for the common area, including individual front yards, however, personal yard maintenance remains the responsibility of each homeowner, allowing each homeowner the freedom to personalize and enhance their own yard.

Listing courtesy of Red Rock Real Estate LLC, 435-275-2775. Listing agent: David Whitehead.

© Copyright 2026 UtahRealEstate.com. All rights reserved.

Listing information is provided by UtahRealEstate.com. IDX information is provided exclusively for consumers' personal, non-commercial use and may not be used for any purpose other than to identify prospective properties consumers may be interested in purchasing. Information is deemed reliable but is not guaranteed by the MLS. UtahRealEstate.com provides only the listing data shown with this notice and is not the source of other information on this site.

Listing data last updated Oct 27, 2026 2:39 PM MDT.

Brokerage: eXp Realty. Adam Griffee, Associate Broker, Lawson Team at eXp Luxury / eXp Realty, Utah LIC# 5505741-AB00. Questions or corrections about a listing: 1 (801) 856-0991. Privacy Policy

Property details

Overview

MLS number
2183691
Property type
Single Family Residence
Style
Stories: 2
Year built
2007
Construction status
Blt./Standing
Stories
2
Total rooms
16
Subdivision
Villa Bonita Estates
MLS area
St. George; Santa Clara; Ivins
Days on market
48
Listed
September 6, 2026

Interior

Bedrooms
4
Full bathrooms
3
Half bathrooms
1
Primary bedroom
Floor: 1st
Living area
4,917 sq ft
Finished above ground
4,917 sq ft
Heating
Gas: Central
Cooling
Central Air
Flooring
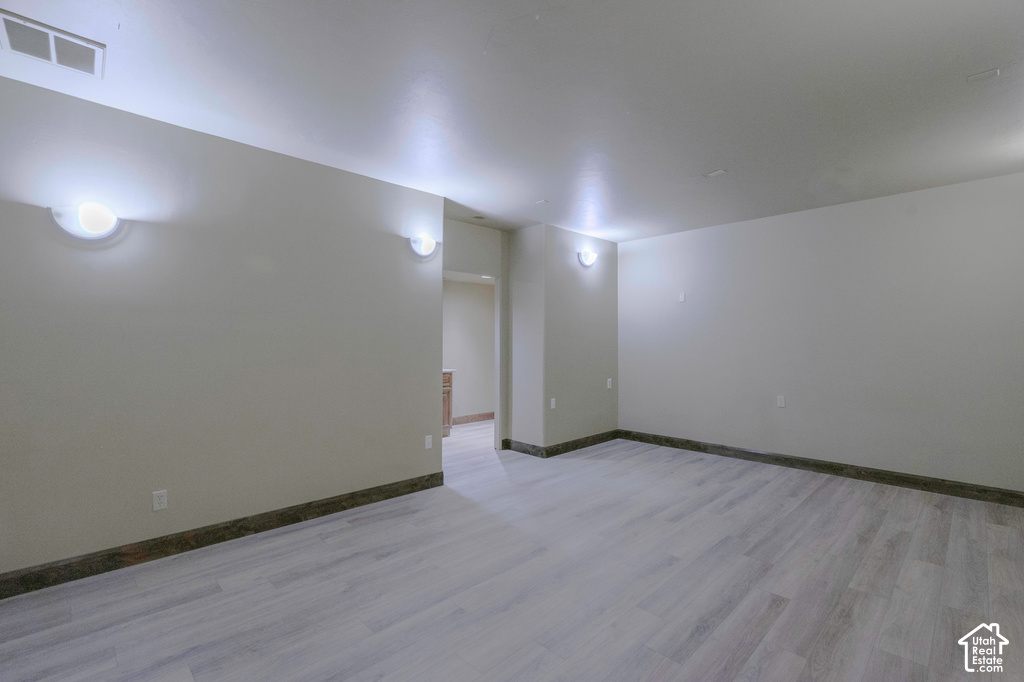
Carpet, Hardwood, Tile
Interior features
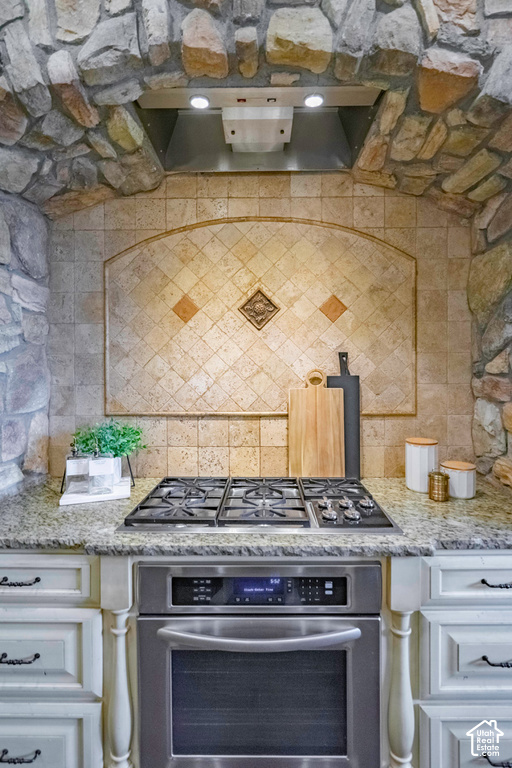
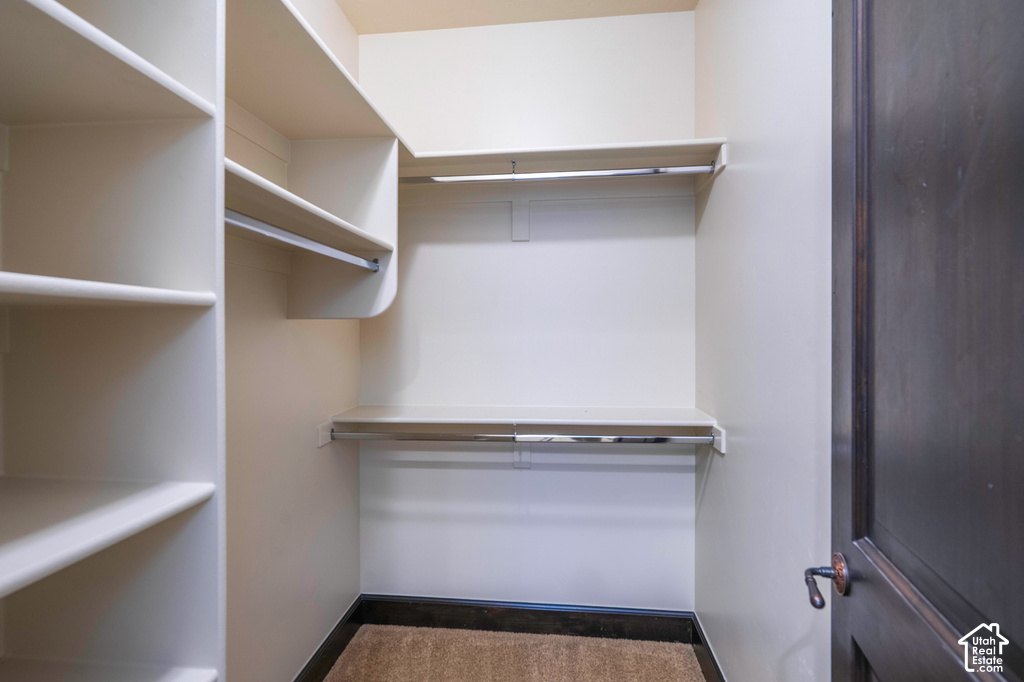
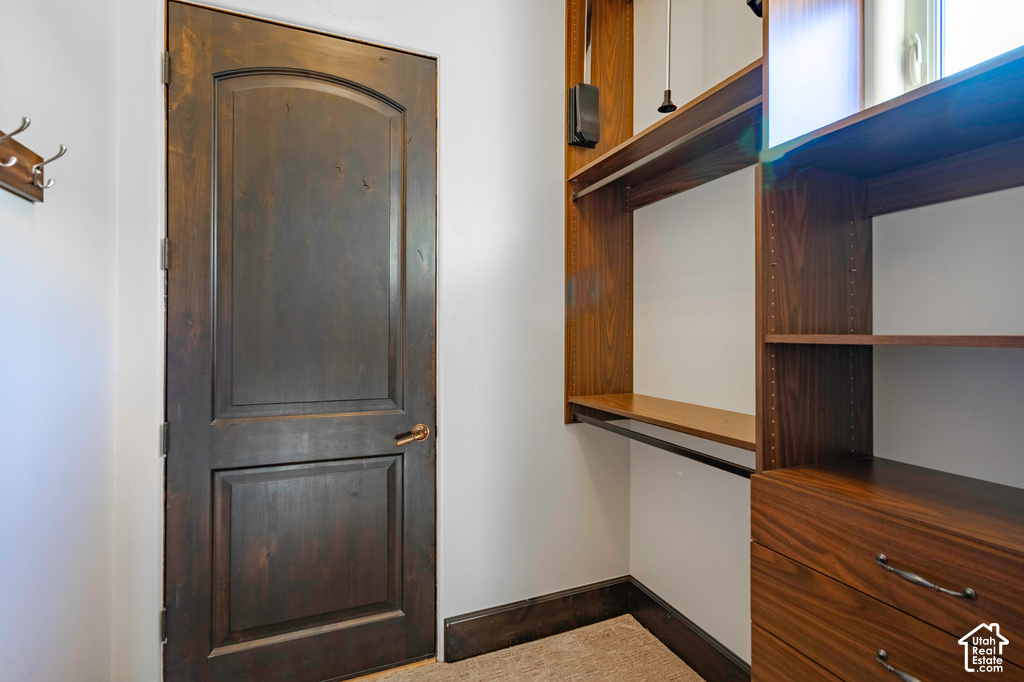
Bath: Primary, Bath: Sep. Tub/Shower, Closet: Walk-In, Disposal, Gas Log, Oven: Double, Oven: Gas, Oven: Wall, Range: Gas, Range/Oven: Built-In, Granite Countertops
Appliances
Ceiling Fan, Gas Grill/BBQ, Microwave, Refrigerator, Washer, Water Softener Owned
Windows
Blinds
Fireplaces
2

Exterior, lot and parking

Lot size
0.15 acres (6,534 sq ft)
Lot features
Cul-De-Sac, Curb & Gutter, Fenced: Full, Road: Paved, Secluded, Sidewalks, Sprinkler: Auto-Full, Drip Irrigation: Auto-Full, Private
Construction
Frame, Stone, Stucco
Roof
Tile
Exterior features
Double Pane Windows, Entry (Foyer), Lighting, Patio: Covered, Sliding Glass Doors, Patio: Open
Patio and porch
Covered, Patio: Open
Private pool
Yes
Pool
Gunite, Heated, In Ground, With Spa
Landscaping
Landscaping: Full
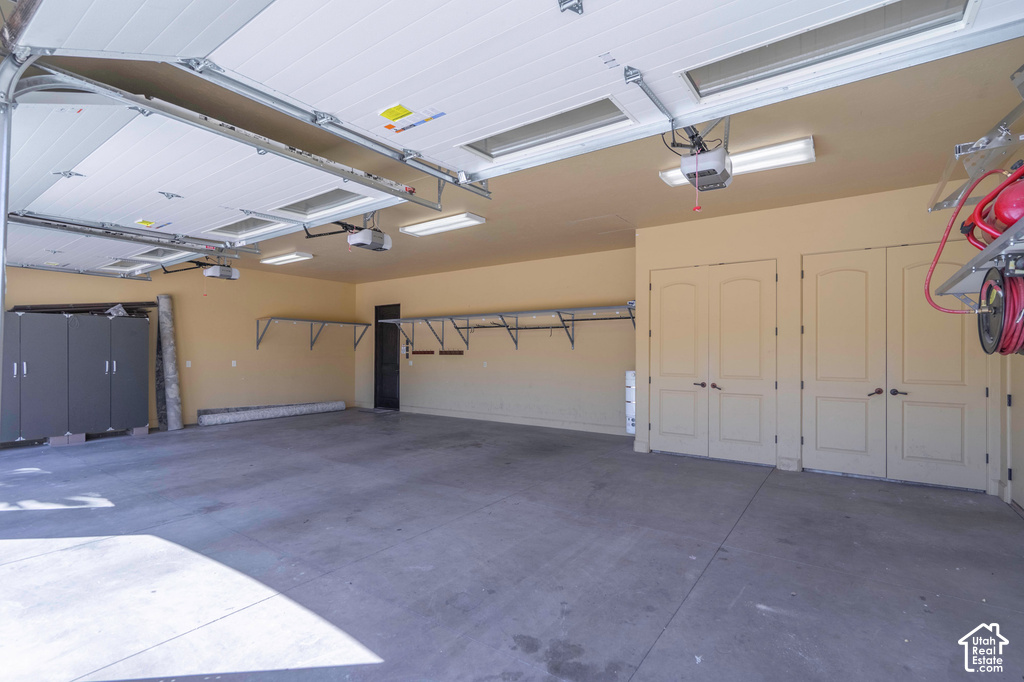
Garage spaces
3
Covered parking
3
Total parking
3
Parking
Attached
Utilities and water

Water
Culinary
Sewer
Sewer: Connected, Sewer: Public
Utilities
Natural Gas Connected, Electricity Connected, Sewer Connected, Sewer: Public, Water Connected
HOA, taxes and zoning
HOA fee
$4,000 annually
HOA name
Tyler Nelson
Amenities
Gated
Annual property tax
$5,320
Parcel number
SC-VBE-11
Zoning
Single-Family (RES)
Current use
Single Family

Price and financing terms
List price
$1,295,000
Price per sq ft
$263
Listing terms
Cash, Conventional

Schools

Elementary
Arrowhead
Middle or junior high
Snow Canyon Middle
High school
Snow Canyon
School district
Washington

Price history

Sep 6, 2026: Listed for sale
$1,295,000

School assignments can change. Confirm with the school district before you buy.

Interested?

Ask about this home

Send a question and a licensed agent will follow up.

Listing courtesy of

Red Rock Real Estate LLC

Agent: David Whitehead

Listing information is deemed reliable but not guaranteed and should be independently verified. Listings may be held by brokerages other than the one shown.

Financing

Talk to a lender

Get pre-approved before you make an offer.

Homes for sale

More homes nearby

Similar listings in the same city.

Active

Single Family Residence for sale in Santa Clara, Washington County

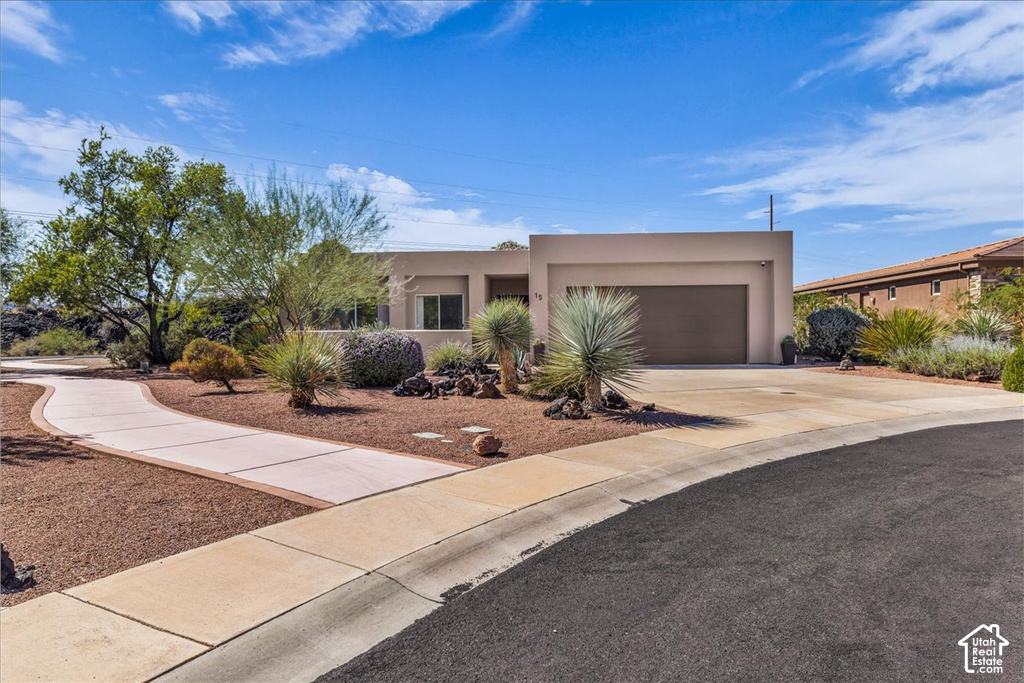
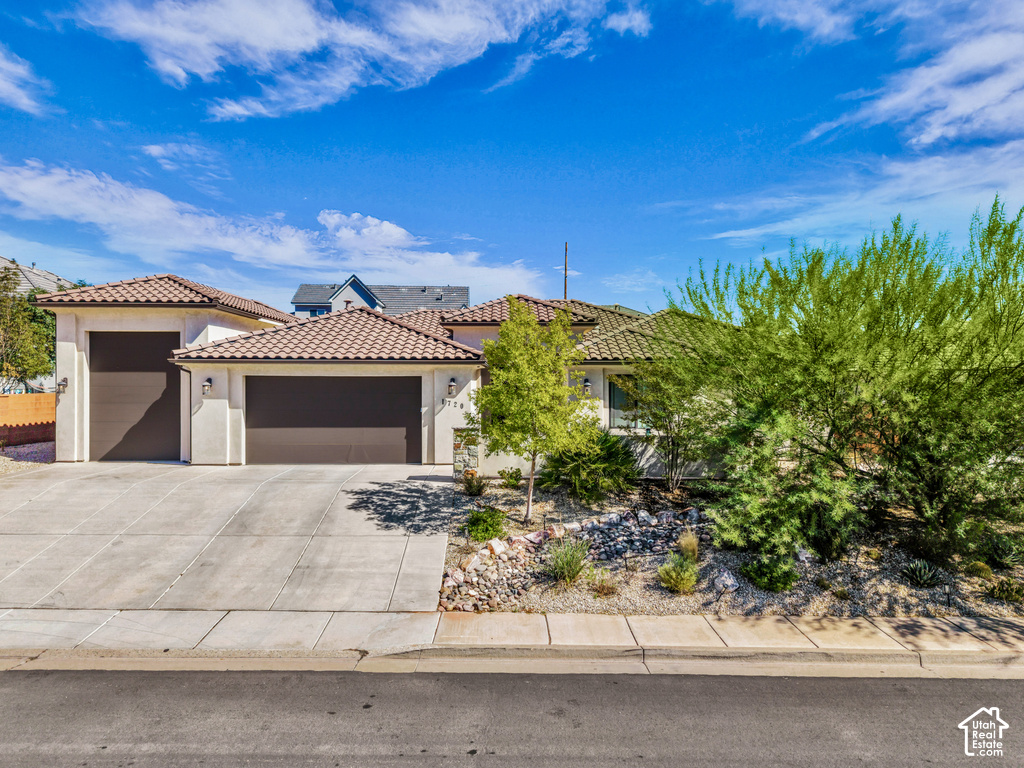
3 beds · 2 baths · 2,239 sq ft
Listing courtesy of Home Possible Real Estate

Active

Single Family Residence for sale in Santa Clara, Washington County

3 beds · 2 baths · 1,974 sq ft
Listing courtesy of RE/MAX Associates

Active

Single Family Residence for sale in Santa Clara, Washington County

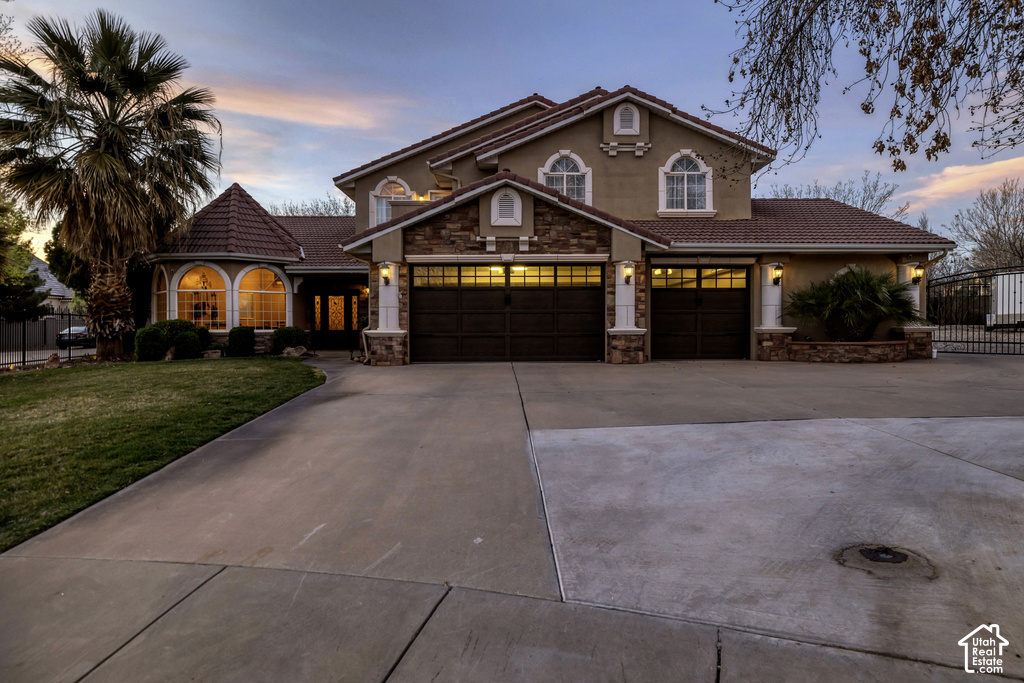
5 beds · 4 baths · 4,024 sq ft
Listing courtesy of Red Rock Real Estate LLC

Listing information is deemed reliable but not guaranteed and should be independently verified. Listings may be held by brokerages other than the one shown.

Next step

Want to see it in person?

Search listings, compare places and talk to a local pro when you are ready.