Active

4571 W HILLSIDE DR, Vernal, UT 84078

Vernal, Utah

$399,900

6 beds · 3 baths · 3,938 sq ft

About this home

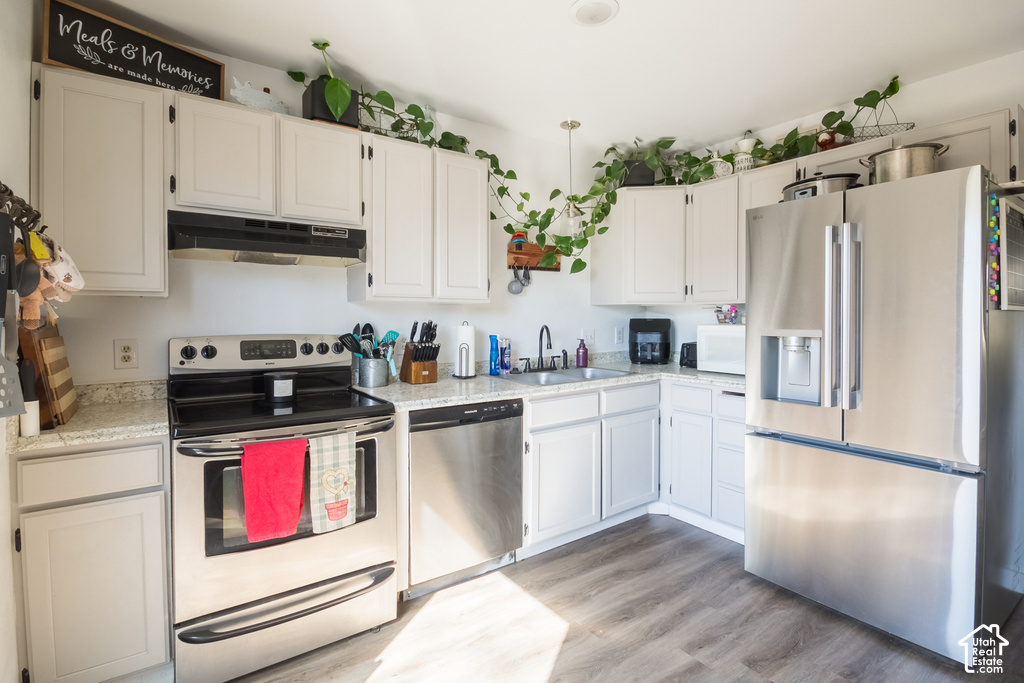
This immaculate 6-bedroom, 3-bathroom home offers 3,851 sq. ft. of beautifully designed living space, perfectly blending comfort and elegance. From the moment you arrive, you’ll be captivated by the meticulous landscaping and undeniable curb appeal. Inside, you’ll find two spacious great rooms, ideal for entertaining or creating cozy family retreats. The master suite is a true sanctuary, complete with a private hot tub for ultimate relaxation. Every room has been carefully maintained, showcasing pride of ownership throughout. Whether you’re enjoying the expansive views from the windows, hosting gatherings in the open living areas, or unwinding in the serene outdoor spaces, this home offers it all. A rare find that combines size, beauty, and location-this property is move-in ready and waiting for its next chapter. Buyer to verify all information is correct including square footage.

Listing courtesy of Stengel Realty, LLC, 435-724-4663. Listing agent: Desiree Reid.

© Copyright 2026 UtahRealEstate.com. All rights reserved.

Listing information is provided by UtahRealEstate.com. IDX information is provided exclusively for consumers' personal, non-commercial use and may not be used for any purpose other than to identify prospective properties consumers may be interested in purchasing. Information is deemed reliable but is not guaranteed by the MLS. UtahRealEstate.com provides only the listing data shown with this notice and is not the source of other information on this site.

Listing data last updated Oct 26, 2026 5:37 AM MDT.

Brokerage: eXp Realty. Adam Griffee, Associate Broker, Lawson Team at eXp Luxury / eXp Realty, Utah LIC# 5505741-AB00. Questions or corrections about a listing: 1 (801) 856-0991. Privacy Policy


Property details

Overview

MLS number
2110037
Property type
Single Family Residence
Year built
1982
Stories
2
Subdivision
Painted Hills Estate
Days on market
412
Listed
September 3, 2025

Interior

Bedrooms
6
Full bathrooms
3
Living area
3,938 sq ft
Basement
Full
Heating
Gas: Central
Cooling
Evaporative Cooling
Flooring
Carpet, Tile, Vinyl
Interior features
Alarm: Fire, Closet: Walk-In, Gas Log, Oven: Gas, Range: Gas, Video Door Bell(s)
Appliances
Ceiling Fan, Refrigerator
Fireplaces
2

Exterior, lot and parking

Lot size
0.28 acres (12,197 sq ft)
Construction
Aluminum, Brick, Stucco
Roof
Asphalt
Exterior features
Bay Box Windows, Out Buildings, Skylights, Storm Doors
View
Mountain(s)
Garage spaces
2
Parking
Attached

HOA, taxes and zoning

Annual property tax
$1,684

Price and financing terms

List price
$399,900
Price per sq ft
$102

Schools

Elementary
Maeser
Middle or junior high
Uintah
High school
Uintah
School district
Uintah

School assignments can change. Confirm with the school district before you buy.

Interested?

Ask about this home

Send a question and a licensed agent will follow up.

Listing courtesy of

Stengel Realty, LLC

Agent: Desiree Reid

Listing information is deemed reliable but not guaranteed and should be independently verified. Listings may be held by brokerages other than the one shown.

Financing

Talk to a lender

Get pre-approved before you make an offer.

Homes for sale

More homes nearby

Similar listings in the same city.

Active

Condominium for sale in Vernal, Uintah County

2 beds · 2 baths · 1,087 sq ft
Listing courtesy of New Star Real Estate LLC

Active

Mobile Home for sale in Vernal, Uintah County

2 beds · 1 bath · 850 sq ft
Listing courtesy of Signature Group Real Estate (Vernal)

Active

Residential for sale in Vernal, Uintah County

Residential · 0.65 acres
Listing courtesy of My Home Real Estate Inc

Listing information is deemed reliable but not guaranteed and should be independently verified. Listings may be held by brokerages other than the one shown.

Next step

Want to see it in person?

Search listings, compare places and talk to a local pro when you are ready.