Active

45 N VILLAGE PARK DR E, Layton, UT 84041

Layton, Utah

$909,900

7 beds · 5 baths · 4,009 sq ft

About this home

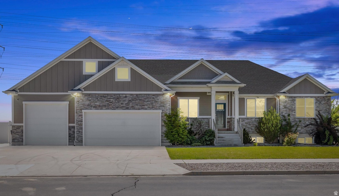
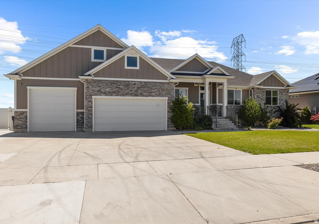
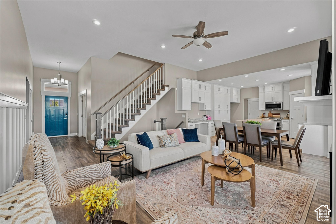
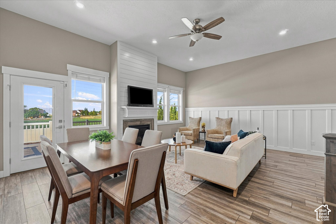
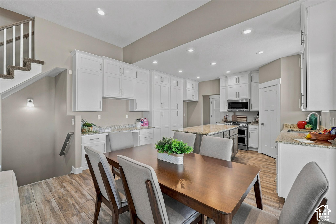
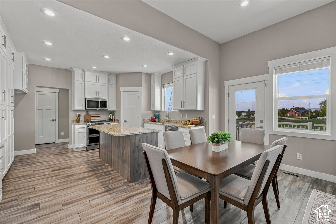
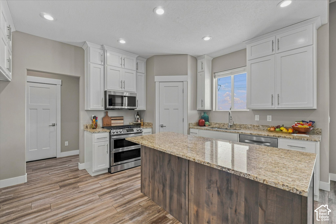
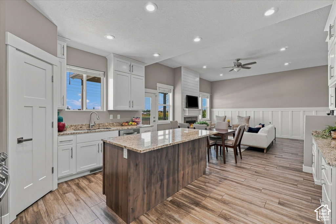
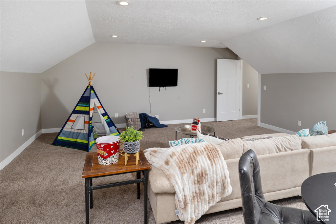
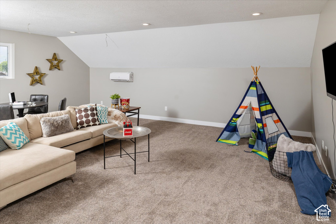
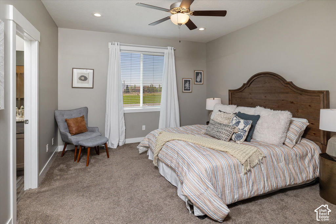
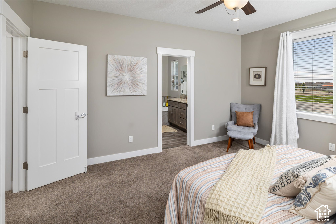
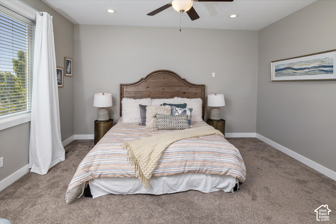
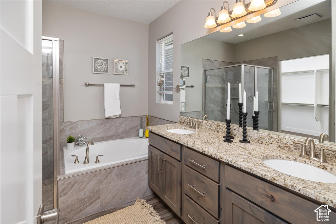
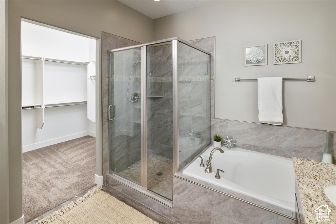
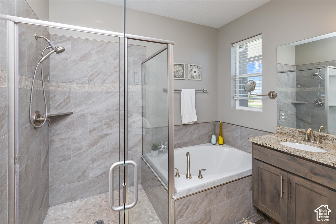
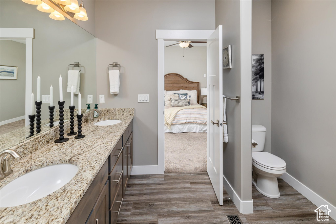
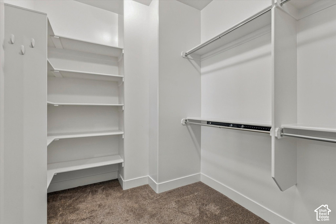
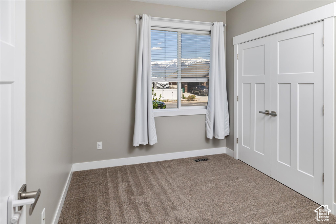
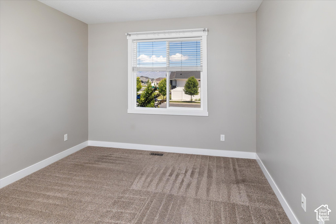
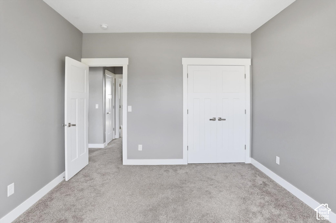
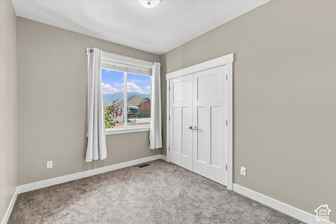
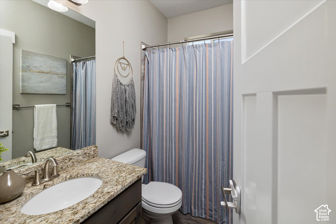
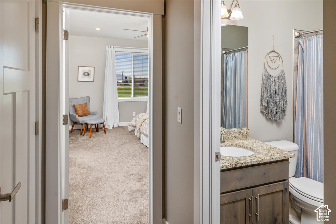
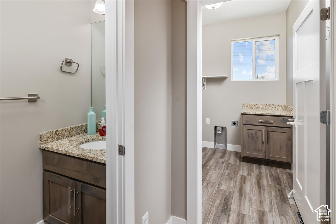
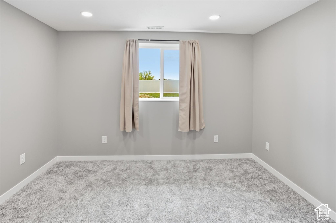
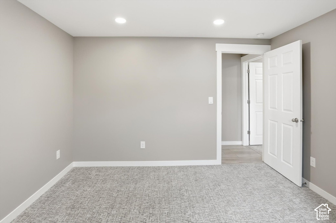
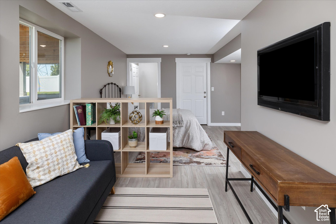
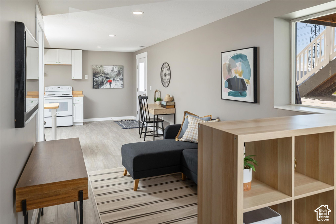
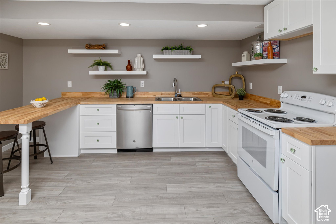
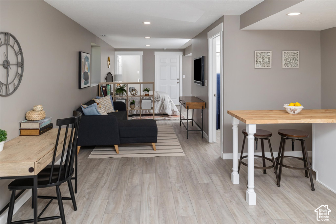
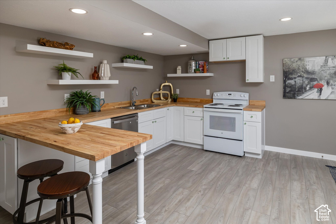
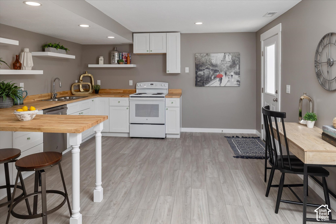
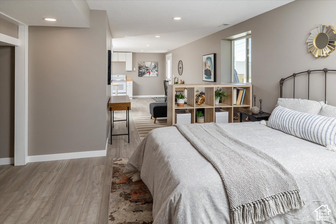
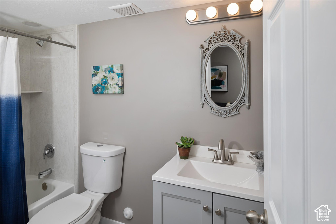
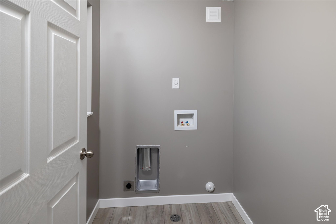
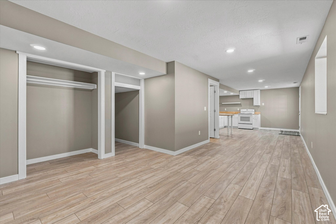
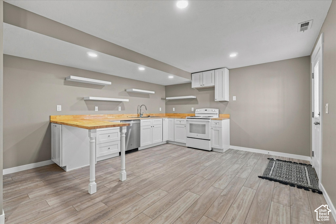
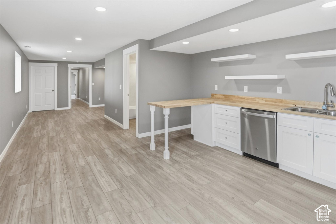
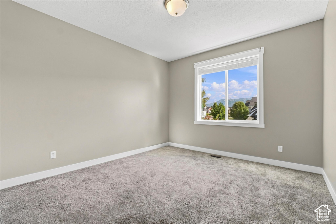
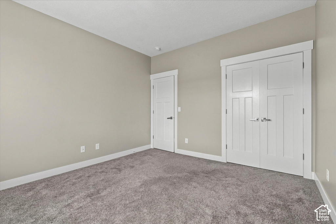
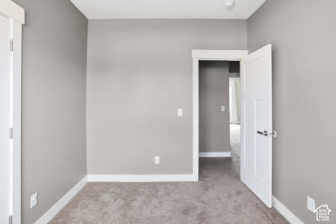
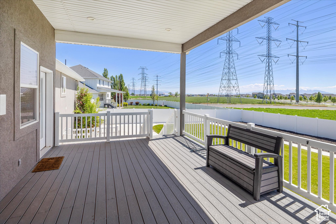
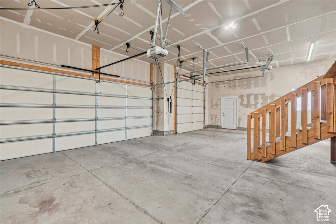
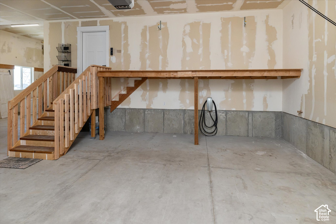
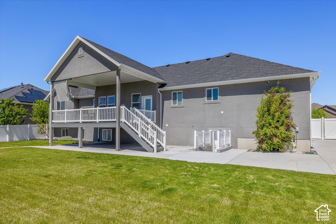
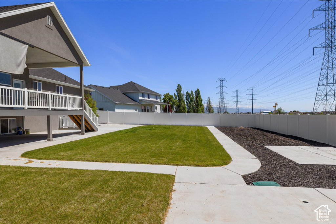
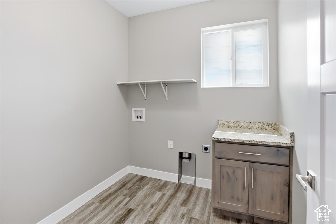
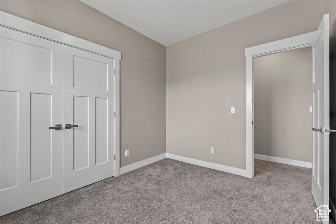
2.6% ASSUMABLE MORTGAGE + LEGAL ADU! This exceptional Layton rambler offers something increasingly hard to find – a home that can adapt as life changes. Qualified buyers may have the opportunity to assume the seller’s existing 2.6% mortgage, with additional financing options available for qualified buyers. Contact the listing agent for details. Traditional financing buyers can ask about a 1-0 temporary rate buydown through First Colony Mortgage. This offer is valid on FHA, VA, or Conventional Mortgage. Offer expires 10/31/2026. Discuss details with listing agent and/or Blake Bench at First Colony Mortgage (NMLS# 203340). Rates are subject to change without notice. All loans are subject to credit approval. Not all buyers will qualify. With over 4,000 sq. ft., 6 bedrooms, 4.5 bathrooms, TWO laundry areas and THREE living spaces, there’s room to live together without giving up personal space. Enjoy single-level living on the main floor, while the legal ADU offers its own private entrance, dedicated parking, kitchen, bedroom, full bathroom and laundry – ideal for multigenerational or independent living, extended family, or potential rental income. The gourmet kitchen features custom cabinetry, granite countertops and outlets inside the cabinets to keep appliances handy and counters uncluttered. Multiple living areas, a gas fireplace, bonus/theater room and covered deck provide plenty of places to gather – or enjoy your own space. And don’t overlook the garage! Extra wide, high and deep with an EV chargers, 220V power, future gas heat capability and plumbing for a future sink or dog-washing station. Add RV/toy parking, a fully fenced .30-acre lot, mountain views and no future back neighbors, and this home offers possibilities well beyond the ordinary. Square footage figures are provided as a courtesy estimate only. The buyer is advised to obtain an independent measurement. One home. Multiple ways to live. a 2.6% assumable mortgage. Come see the possibilities.

Listing courtesy of Better Homes and Gardens Real Estate Momentum (Ogden), 801-214-9944. Listing agent: Anna Marie Jensen.

© Copyright 2026 UtahRealEstate.com. All rights reserved.

Listing information is provided by UtahRealEstate.com. IDX information is provided exclusively for consumers' personal, non-commercial use and may not be used for any purpose other than to identify prospective properties consumers may be interested in purchasing. Information is deemed reliable but is not guaranteed by the MLS. UtahRealEstate.com provides only the listing data shown with this notice and is not the source of other information on this site.

Listing data last updated Oct 26, 2026 6:37 PM MDT.

Brokerage: eXp Realty. Adam Griffee, Associate Broker, Lawson Team at eXp Luxury / eXp Realty, Utah LIC# 5505741-AB00. Questions or corrections about a listing: 1 (801) 856-0991. Privacy Policy

Property details

Overview

MLS number
2184018
Property type
Single Family Residence
Year built
2018
Stories
3
Subdivision
Flint Fields
Days on market
671
Listed
September 9, 2026

Interior

Bedrooms
7
Full bathrooms
4
Half bathrooms
1
Living area
4,009 sq ft
Basement
Daylight, Entrance, Full, Walk-Out Access
Heating
Forced Air, Wall Furnace
Cooling
Central Air
Flooring
Carpet, Tile
Interior features
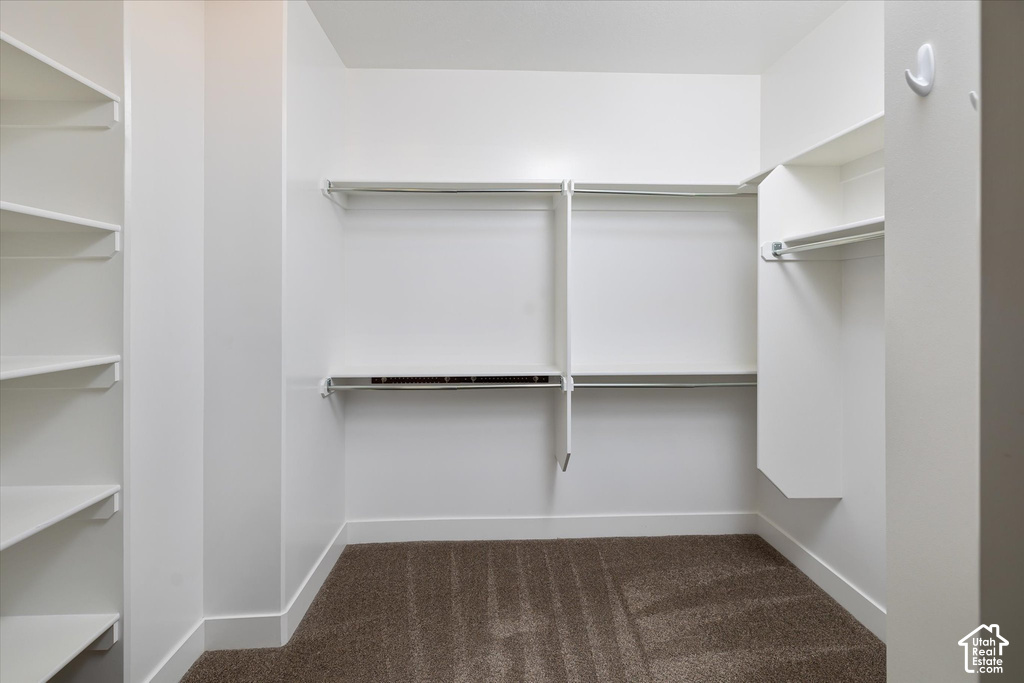
Bath: Primary, Bath: Sep. Tub/Shower, Closet: Walk-In, Den/Office, Disposal, Kitchen: Second, Range: Down Vent, Range: Gas, Range/Oven: Free Stdng., Vaulted Ceilings, Granite Countertops, Theater Room
Appliances
Ceiling Fan, Microwave
Fireplaces
1

Exterior, lot and parking

Lot size
0.3 acres (13,068 sq ft)
Construction
Stone, Stucco, Cement Siding
Roof
Asphalt
Exterior features
Basement Entrance, Deck; Covered, Porch: Open, Patio: Open
View
Mountain(s)
Garage spaces
4
Parking
Parking: Uncovered, Rv Parking, Attached, Extra Height, Extra Width, Heated, Opener, Storage Above, Extra Length, Workshop, Workbench, Electric Vehicle Charging Station


HOA, taxes and zoning

Annual property tax
$3,546

Price and financing terms

List price
$909,900
Price per sq ft
$227

Schools

Elementary
Sunburst Elementary
Middle or junior high
Shoreline Jr High
High school
Layton
School district
Davis

School assignments can change. Confirm with the school district before you buy.

Interested?

Ask about this home

Send a question and a licensed agent will follow up.

Listing courtesy of

Better Homes and Gardens Real Estate Momentum (Ogden)

Agent: Anna Marie Jensen

Listing information is deemed reliable but not guaranteed and should be independently verified. Listings may be held by brokerages other than the one shown.
Financing

Talk to a lender

Get pre-approved before you make an offer.

Homes for sale

More homes nearby

Similar listings in the same city.

Active

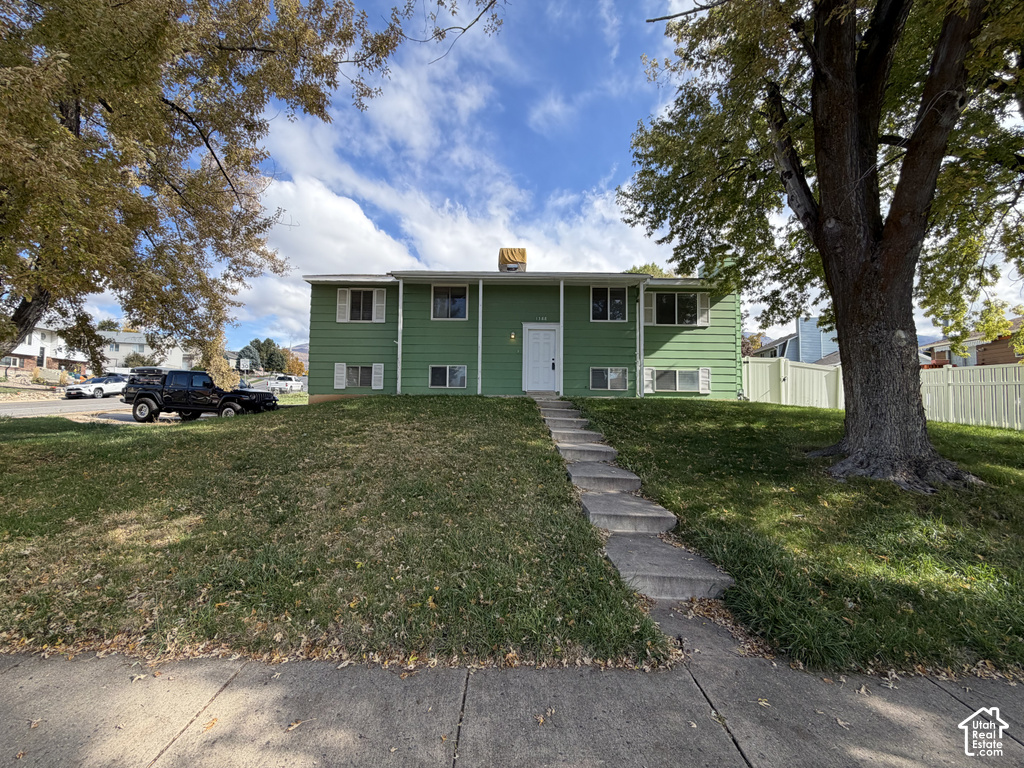
Single Family Residence for sale in Layton, Davis County

4 beds · 3 baths · 1,993 sq ft
Listing courtesy of Ridgeline Realty

Active

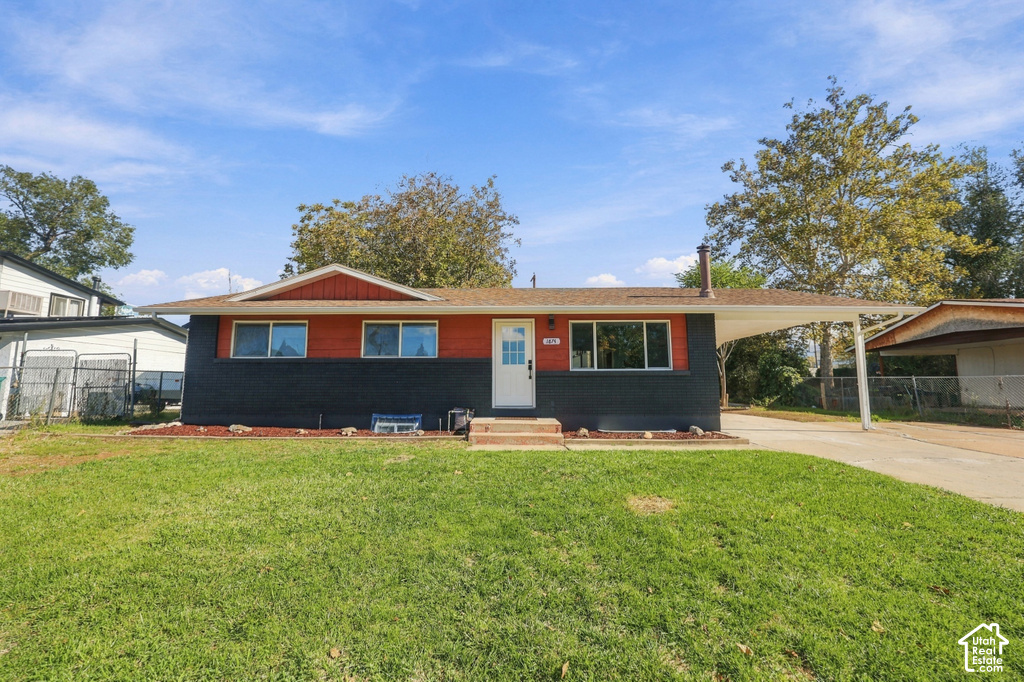
Single Family Residence for sale in Layton, Davis County

5 beds · 2 baths · 2,050 sq ft
Listing courtesy of Ulrich REALTORS, Inc.

Active

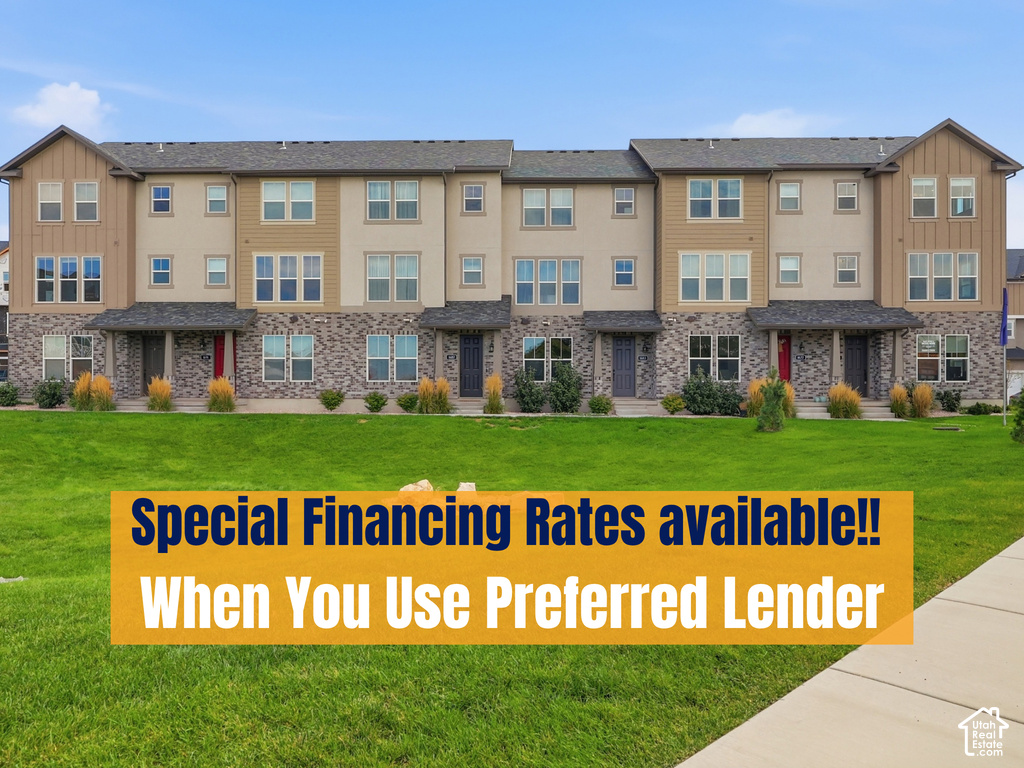
Townhouse for sale in Layton, Davis County

3 beds · 4 baths · 1,785 sq ft
Listing courtesy of Holmes Homes Realty

Listing information is deemed reliable but not guaranteed and should be independently verified. Listings may be held by brokerages other than the one shown.
Next step

Want to see it in person?

Search listings, compare places and talk to a local pro when you are ready.