Active

4133 E LAZY ELEVEN LN, Heber City, UT 84032

Heber City, Utah

$6,500,000

6 beds · 8 baths · 8,634 sq ft

About this home

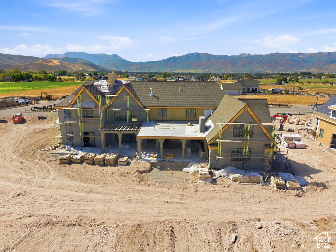
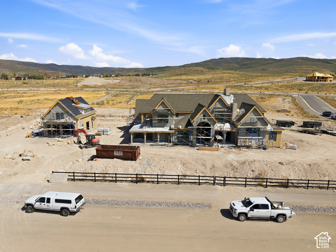
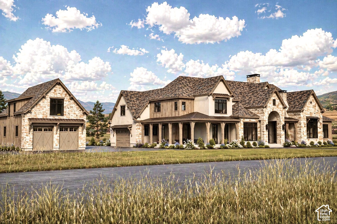
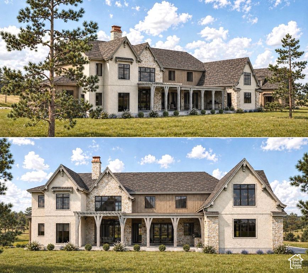
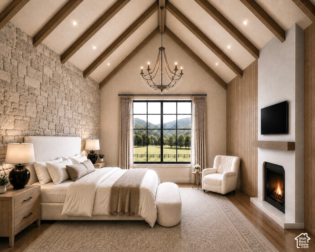
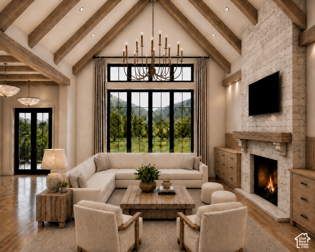
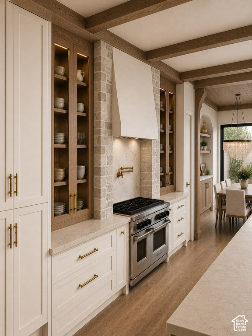
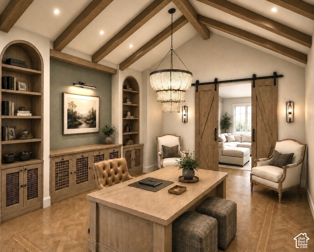
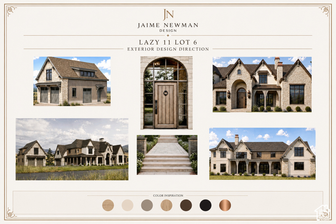
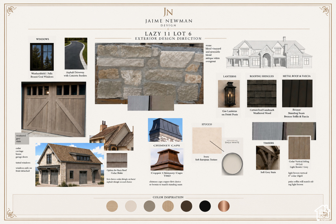
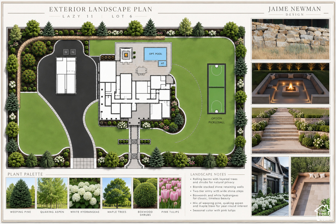
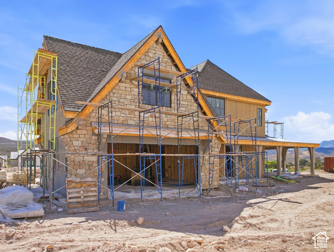
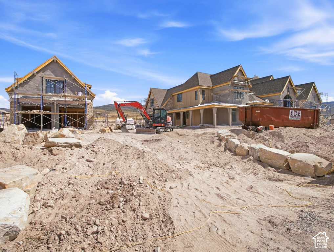
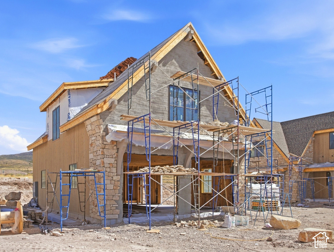
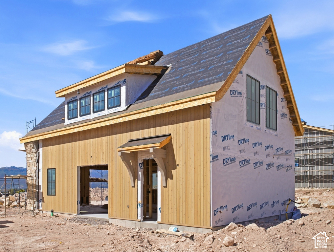
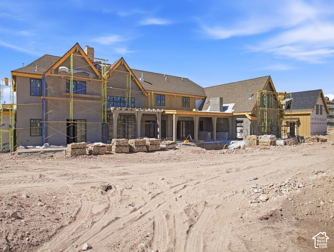
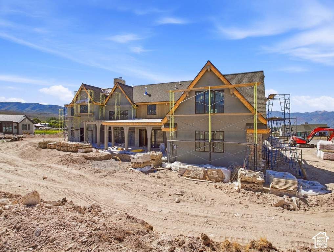
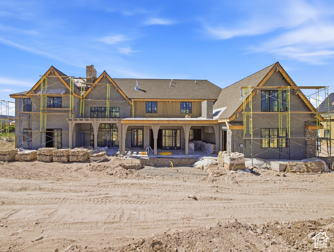
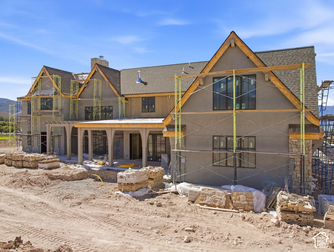
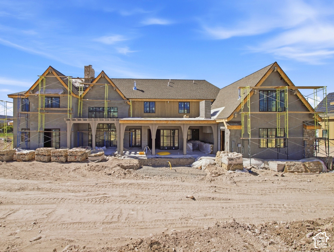
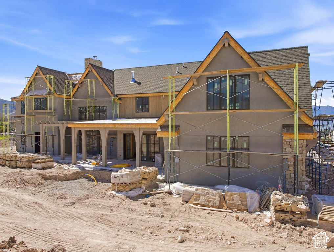
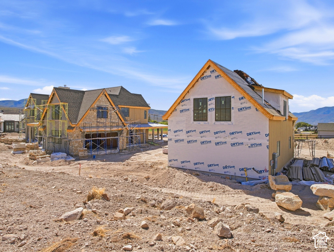
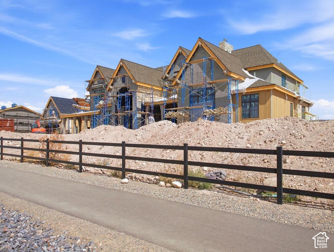
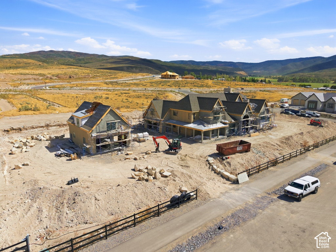
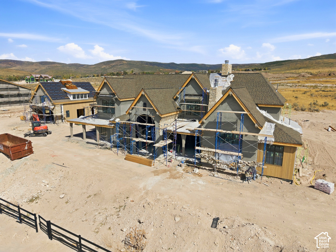
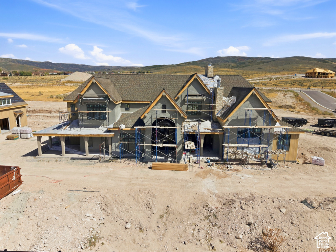
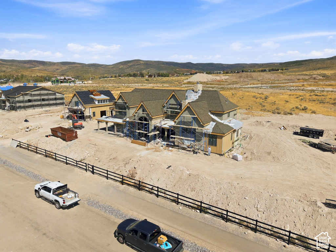
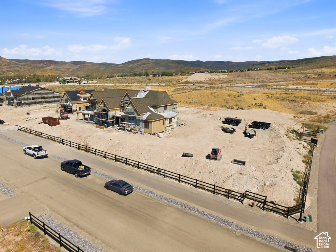
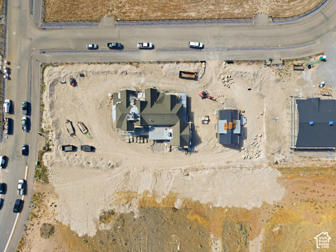
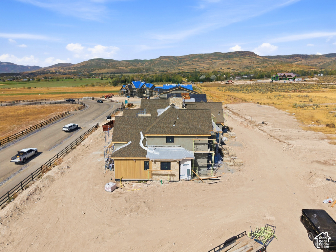
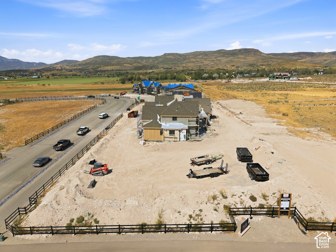
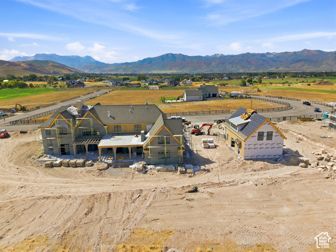
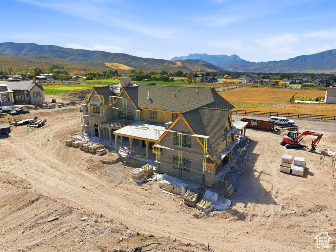
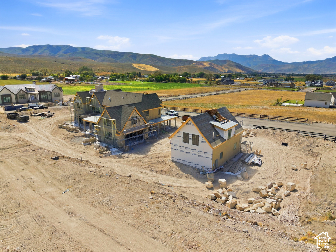
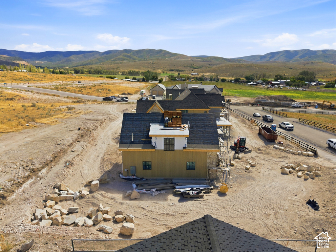
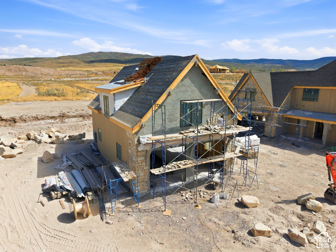
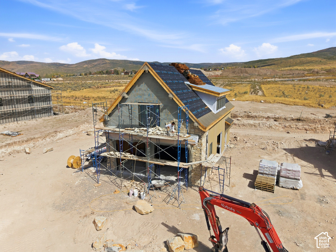
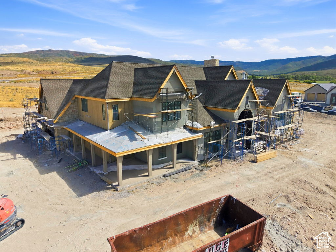
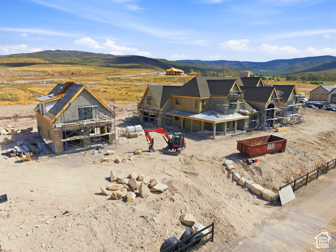
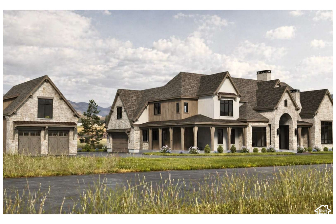
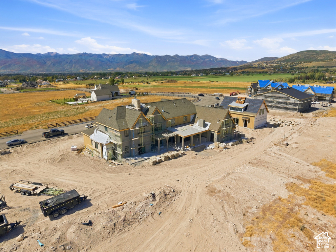
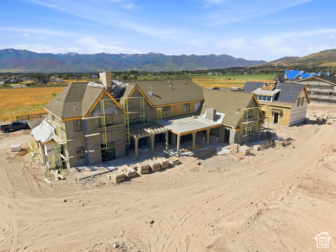
Set on a 1.15-acre corner lot in Meadow Views, this new Heber Valley horse property offers sweeping valley and mountain views, generous indoor-outdoor living, space for a potential pool or pickleball court, and a low monthly HOA. Built by Tekton Builders with designer Jaime Newman-the team behind a Park City Showcase of Homes People’s Choice Award-the property offers approximately 8,634 finished square feet across two buildings, with six bedrooms, six full baths, two half baths, and five garage spaces. The main residence features a vaulted two-story great room with expansive sliding doors opening to the outdoor living areas. A charming front patio, side wraparound patio, and expansive back patio provide multiple places to relax and entertain, complemented by a large outdoor BBQ area and impressive sunken fire pit. Inside, the kitchen centers around a generous island with a walk-in pantry nearby. The main-level primary suite features a vaulted ceiling, spacious bath, and exceptionally large walk-in closet. A second suite and dedicated wellness area complete the level, with a gym, sauna, cold plunge, and steam shower, plus hot tub hookups just outside the gym’s sliding doors. Upstairs are additional bedroom suites, a bunk room, office, reading nook, recreation and game areas, and wet bar. A large theater with snack bar provides another inviting space for movie nights and entertaining. An attached two-car garage is complemented by a detached collector’s garage with additional vehicle and workspace, with two EV chargers serving the garage spaces. A full pull-around drive extends around the back of the detached garage, providing convenient access and maneuvering space for boats, trailers, and recreational vehicles. Above the garage are private two-bedroom guest quarters with a separate entrance, kitchen, dining area, and media room. Construction is underway with completion targeted for December 2026. With a low monthly HOA and convenient access to Deer Valley’s East Village and Park City, Meadow Views offers an ideal setting for skiing, dining, recreation, and year-round mountain living.

Listing courtesy of KW Park City Keller Williams Real Estate, 435-649-9882. Listing agent: Derrik Carlson.

© Copyright 2026 UtahRealEstate.com. All rights reserved.

Listing information is provided by UtahRealEstate.com. IDX information is provided exclusively for consumers' personal, non-commercial use and may not be used for any purpose other than to identify prospective properties consumers may be interested in purchasing. Information is deemed reliable but is not guaranteed by the MLS. UtahRealEstate.com provides only the listing data shown with this notice and is not the source of other information on this site.

Listing data last updated Oct 26, 2026 7:36 PM MDT.

Brokerage: eXp Realty. Adam Griffee, Associate Broker, Lawson Team at eXp Luxury / eXp Realty, Utah LIC# 5505741-AB00. Questions or corrections about a listing: 1 (801) 856-0991. Privacy Policy

Property details

Overview

MLS number
2187454
Property type
Single Family Residence
Year built
2026
Stories
3
Subdivision
Meadow Views Subdivision
Days on market
28
Listed
September 24, 2026

Interior

Bedrooms
6
Full bathrooms
6
Half bathrooms
2
Living area
8,634 sq ft
Basement
Partial
Heating
Electric, Forced Air, Hot Water, >= 95% efficiency
Cooling
Central Air
Flooring
Carpet, Hardwood, Tile
Interior features
Accessory Apt, Alarm: Fire, Bar: Wet, Bath: Primary, Closet: Walk-In, Den/Office, Disposal, Floor Drains, French Doors, Gas Log, Great Room, Jetted Tub, Kitchen: Second, Mother-in-Law Apt., Oven: Double, Oven: Gas, Oven: Wall, Range: Gas, Vaulted Ceilings, Granite Countertops, Theater Room
Appliances
Ceiling Fan, Trash Compactor, Portable Dishwasher, Dryer, Gas Grill/BBQ, Microwave, Range Hood, Refrigerator, Washer, Water Softener Owned
Fireplaces
3
Exterior, lot and parking

Lot size
1.15 acres (50,094 sq ft)
Construction
Asphalt, Cedar, Stone, Stucco
Roof
Asphalt, Metal
Exterior features
Barn, Deck; Covered, Double Pane Windows, Horse Property, Patio: Covered, Porch: Open, Sliding Glass Doors, Walkout
View
Mountain(s), Valley
Garage spaces
5
Parking
Covered, Parking: Uncovered, Rv Parking, 2 Car Deep (Tandem), Attached, Detached, Heated, Opener, Extra Length

HOA, taxes and zoning

HOA fee
$65 monthly
Annual property tax
$5,224

Price and financing terms

List price
$6,500,000
Price per sq ft
$753

Schools

Elementary
Old Mill
Middle or junior high
Timpanogos Middle
High school
Wasatch
School district
Wasatch

School assignments can change. Confirm with the school district before you buy.

Interested?

Ask about this home

Send a question and a licensed agent will follow up.

Listing courtesy of

KW Park City Keller Williams Real Estate

Agent: Derrik Carlson

Listing information is deemed reliable but not guaranteed and should be independently verified. Listings may be held by brokerages other than the one shown.

Financing

Talk to a lender

Get pre-approved before you make an offer.

Homes for sale

More homes nearby

Similar listings in the same city.

Active

Townhouse for sale in Heber City, Wasatch County

3 beds · 3 baths · 2,412 sq ft
Listing courtesy of Mountain Time Realty

Active

Residential for sale in Heber City, Wasatch County

Residential · 0.6 acres
Listing courtesy of Century 21 Everest

Active

Townhouse for sale in Heber City, Wasatch County

4 beds · 4 baths · 2,723 sq ft
Listing courtesy of Pulte Home Company, LLC

Listing information is deemed reliable but not guaranteed and should be independently verified. Listings may be held by brokerages other than the one shown.

Next step

Want to see it in person?

Search listings, compare places and talk to a local pro when you are ready.