Pending

2351 E ROYAL LN, Cottonwood Heights, UT 84093

Cottonwood Heights, Utah

$1,365,000

3 beds · 4 baths · 4,841 sq ft

About this home

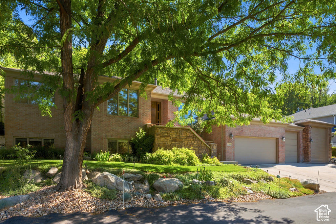
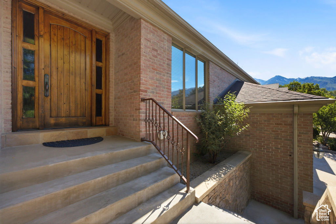
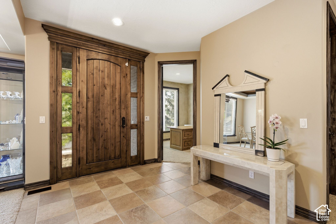
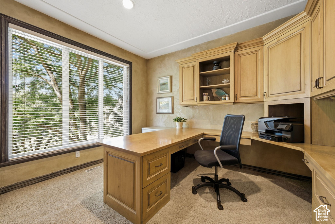
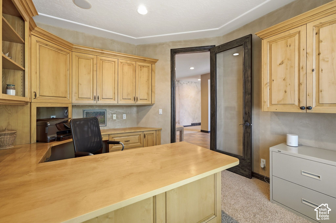
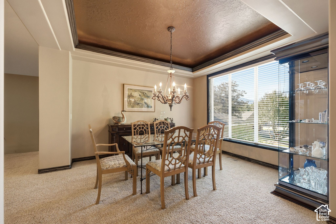
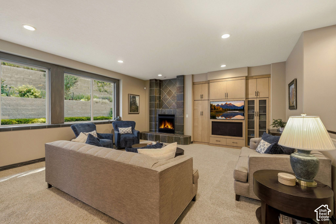
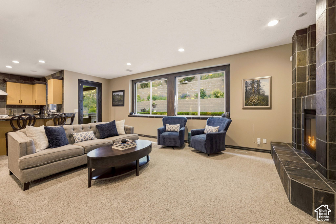
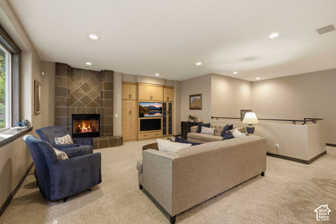
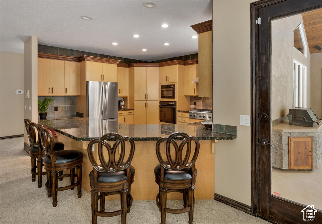
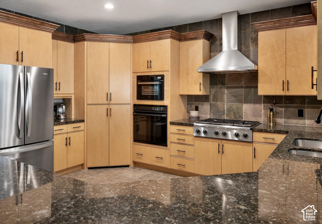
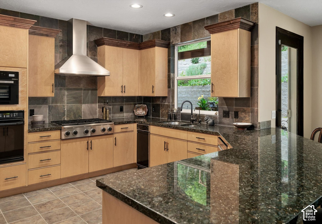
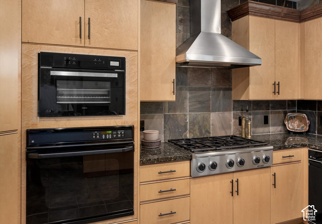
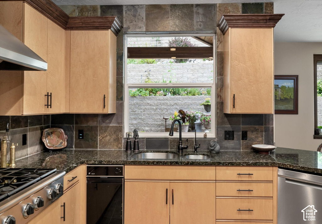
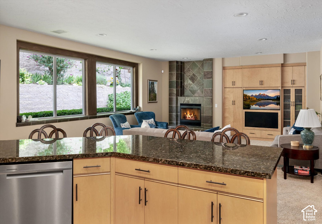
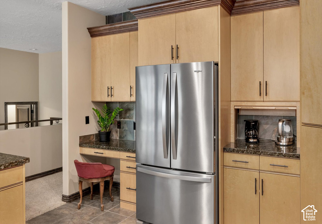
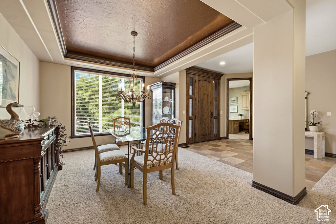
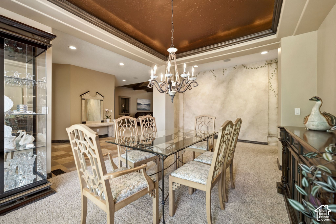
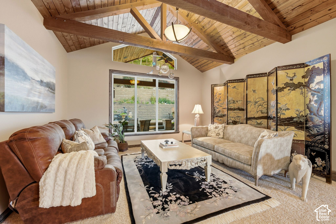
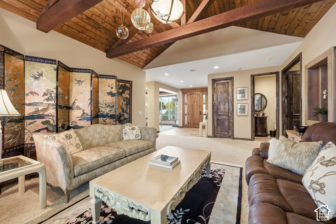
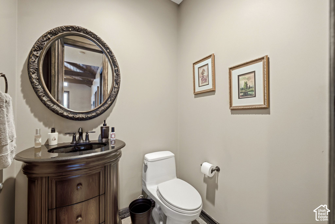
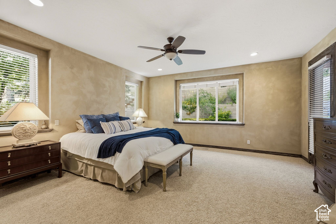
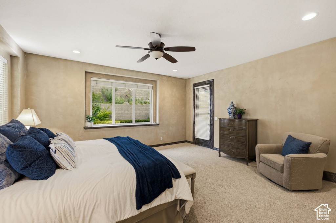
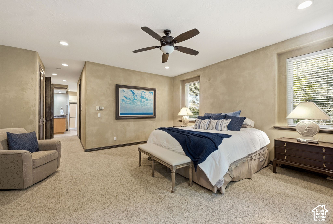
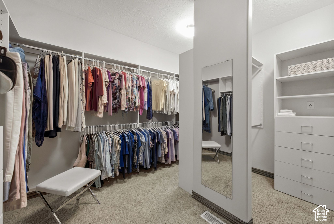
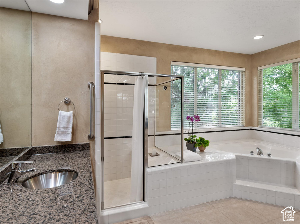
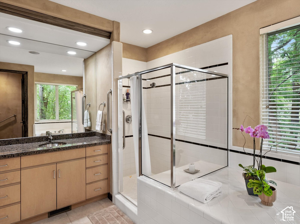
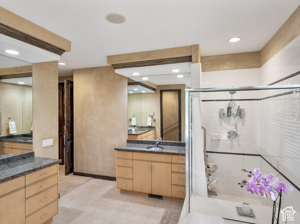
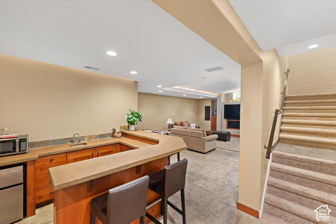
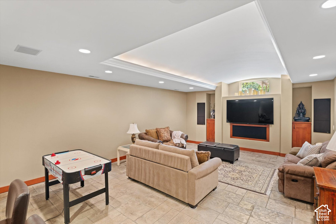
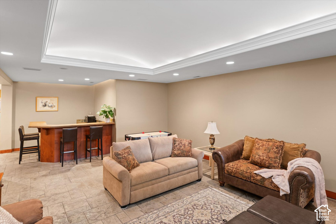
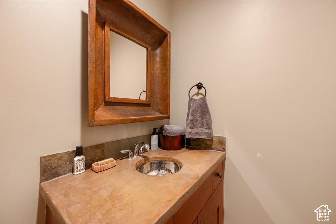
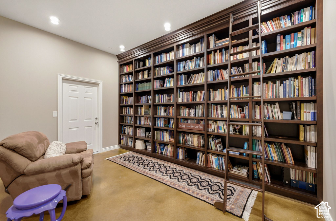
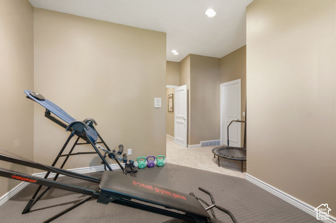
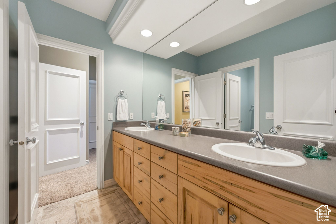
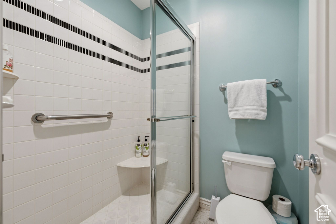
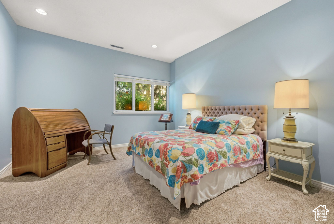
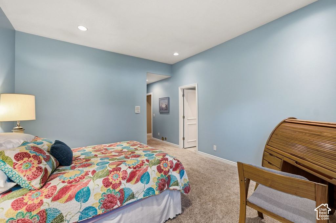
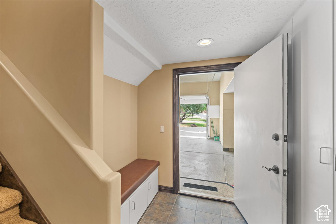
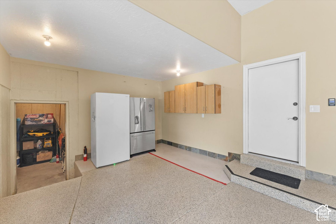
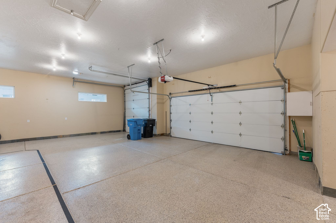
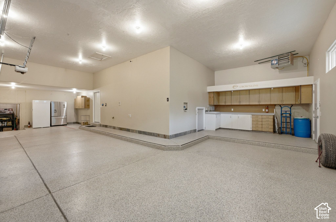
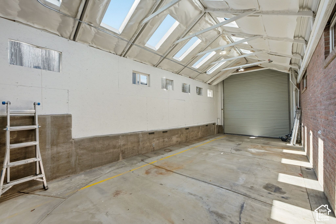
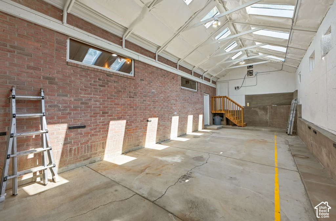
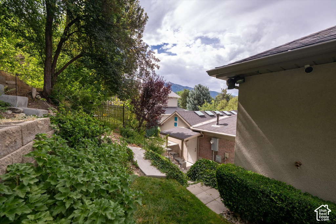
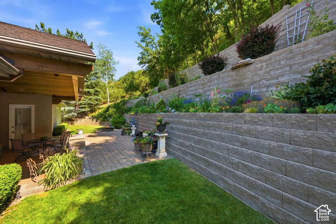
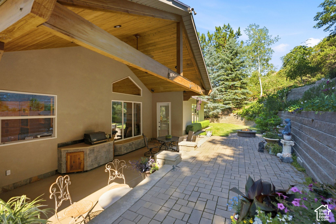
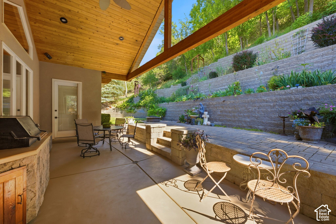
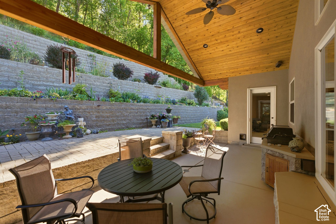
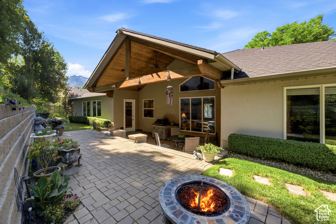
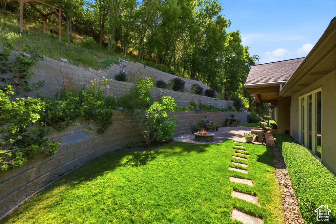
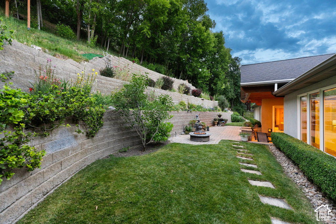
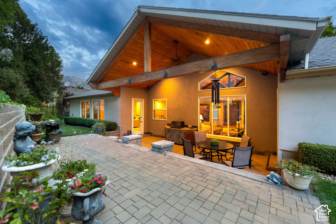
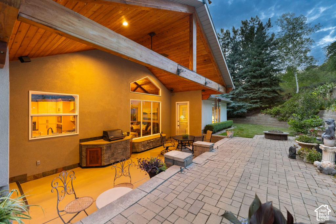
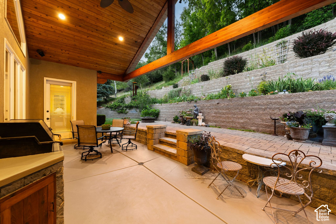
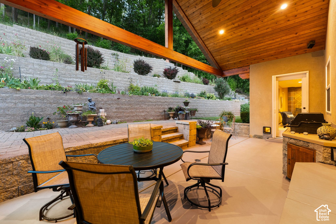
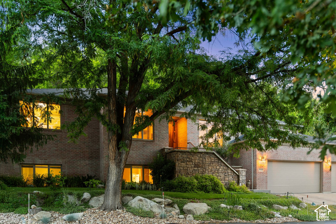
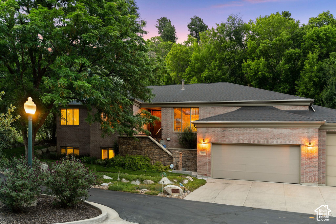
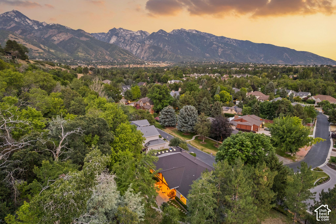
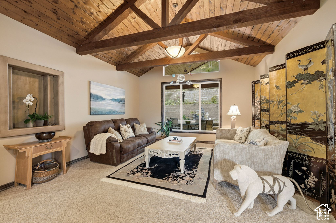
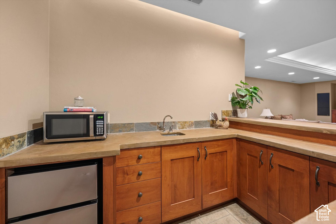
Nestled on a quiet private lane in an exclusive gated community, this custom-built rambler offers an exceptional floor plan with wide hallways and large rooms. The light-filled main level showcases vaulted ceilings, 8-foot doors, large windows, and a spacious great room anchored by a gas fireplace. Designed for both everyday living and entertaining, the home features formal living and dining rooms, a convenient powder room, a gourmet-style kitchen with custom bird’s-eye wood cabinets, and a private owner’s suite complete with dual vanities, a separate tub and shower, generous closet space, and a door to the private back yard. The expansive daylight basement is a standout feature: it boasts vaulted ceilings, a large media room with a wet bar, a powder bath, a charming library nook, and two bedrooms, each with a walk-in closet and connected by a shared three-quarter bath-providing ample space for guests and hobbies. Step outside to a secluded backyard retreat surrounded by tiered perennial gardens and a picturesque wooded hillside, creating a peaceful, private setting. Additional highlights include a heated three-car garage with an extra-tall extended bay and workbench, plus dedicated enclosed RV parking. Offering generous living spaces, and an outstanding location, this home presents a rare opportunity to update and personalize a classic property to suit today’s lifestyle.

Listing courtesy of Engel & Volkers Salt Lake, 801-419-2681. Listing agent: Shannon T Rudd.

© Copyright 2026 UtahRealEstate.com. All rights reserved.

Listing information is provided by UtahRealEstate.com. IDX information is provided exclusively for consumers' personal, non-commercial use and may not be used for any purpose other than to identify prospective properties consumers may be interested in purchasing. Information is deemed reliable but is not guaranteed by the MLS. UtahRealEstate.com provides only the listing data shown with this notice and is not the source of other information on this site.

Listing data last updated Oct 26, 2026 5:37 AM MDT.

Brokerage: eXp Realty. Adam Griffee, Associate Broker, Lawson Team at eXp Luxury / eXp Realty, Utah LIC# 5505741-AB00. Questions or corrections about a listing: 1 (801) 856-0991. Privacy Policy

Property details

Overview

MLS number
2189715
Property type
Single Family Residence
Style
Rambler/Ranch
Year built
1997
Construction status
Blt./Standing
Stories
2
Total rooms
15
Faces
South
Subdivision
Royal Lane
MLS area
Sandy; Alta; Snowbd; Granite
Days on market
7
Listed
October 7, 2026

Interior

Bedrooms
3
Full bathrooms
1
Three-quarter bathrooms
1
Half bathrooms
2
Primary bedroom
Floor: 1st
Living area
4,841 sq ft
Finished above ground
2,494 sq ft
Basement
Daylight
Heating
Forced Air, Gas: Central, Hot Water
Cooling
Central Air
Flooring
Carpet, Tile, Concrete
Interior features
Alarm: Security, Bar: Wet, Bath: Sep. Tub/Shower, Closet: Walk-In, Great Room, Intercom, Jetted Tub, Oven: Wall, Range: Countertop, Range: Gas, Vaulted Ceilings, Instantaneous Hot Water, Granite Countertops
Appliances
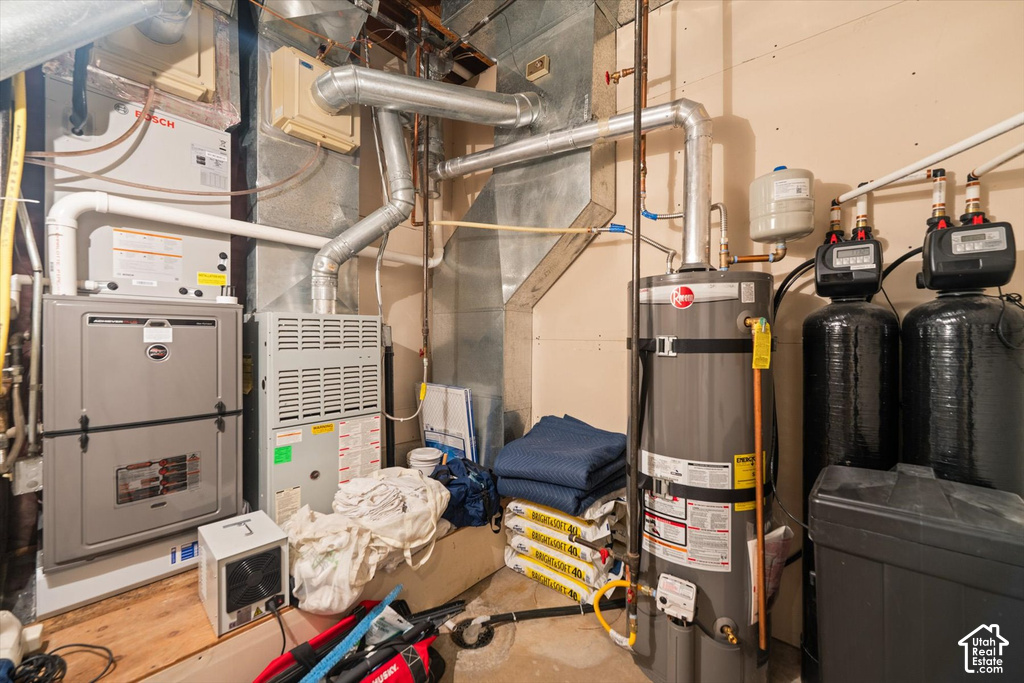
Trash Compactor, Gas Grill/BBQ, Water Softener Owned
Laundry
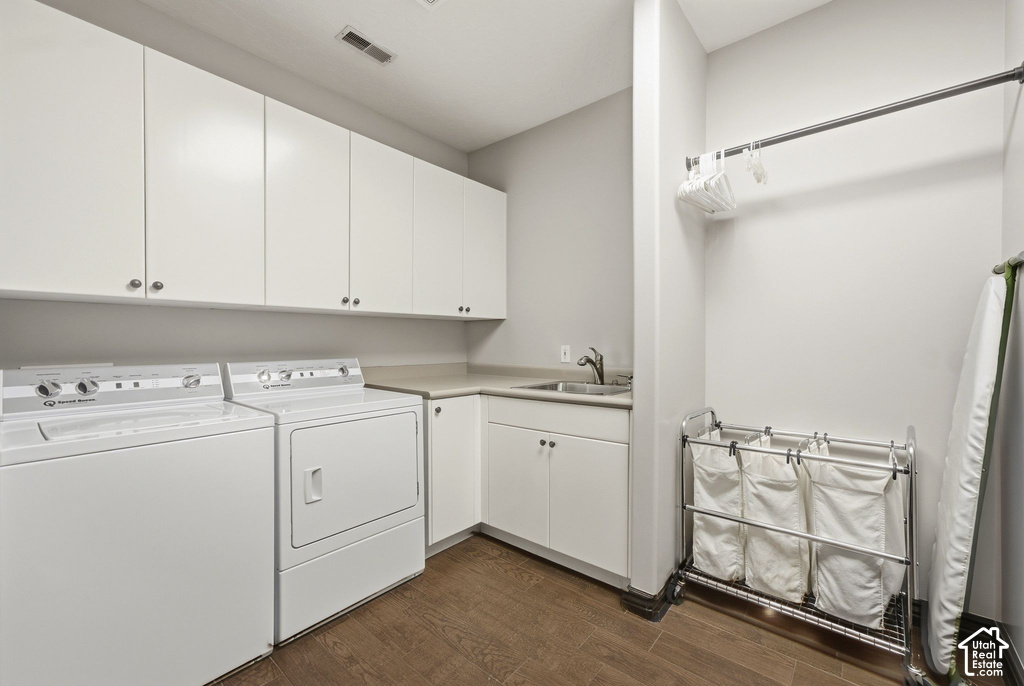
Electric Dryer Hookup, Gas Dryer Hookup
Windows
Blinds
Fireplaces
1
Accessibility
Accessible Doors, Accessible Hallway(s)
Security
Security System
Exterior, lot and parking

Lot size
0.56 acres (24,394 sq ft)
Lot features
Fenced: Part, Road: Paved, Secluded, Sprinkler: Auto-Full, Terrain: Hilly, Terrain: Steep Slope, Wooded, Drip Irrigation: Auto-Part, Private
Construction
Brick, Stucco
Roof
Asphalt
Exterior features
Double Pane Windows, Lighting, Patio: Covered
Patio and porch
Covered
Landscaping
Landscaping: Full, Mature Trees, Scrub Oak, Terraced Yard
Garage spaces
4
Covered parking
4
Total parking
10
Parking
Rv Parking, Attached, Extra Height, Heated, Opener, Storage Above, Extra Length, Workbench

Utilities and water

Water
Culinary
Sewer
Sewer: Connected
Utilities
Natural Gas Connected, Electricity Connected, Sewer Connected, Water Connected

HOA, taxes and zoning

HOA fee
$129 monthly
HOA name
Dave Teerlink
Amenities
Gated, Pets Permitted, Snow Removal
Annual property tax
$7,639
Parcel number
22-34-203-026
Zoning
Single-Family (1122)
Current use
Single Family

Price and financing terms

List price
$1,365,000
Price per sq ft
$282
Listing terms
Cash, Conventional

Schools

Elementary
Brookwood
Middle or junior high
Butler
High school
Brighton
School district
Canyons

Price history

Oct 7, 2026: Listed for sale
$1,365,000

School assignments can change. Confirm with the school district before you buy.
Interested?

Ask about this home

Send a question and a licensed agent will follow up.

Listing courtesy of

Engel & Volkers Salt Lake

Agent: Shannon T Rudd

Listing information is deemed reliable but not guaranteed and should be independently verified. Listings may be held by brokerages other than the one shown.

Financing

Talk to a lender

Get pre-approved before you make an offer.

Homes for sale

More homes nearby

Similar listings in the same city.

Active

Single Family Residence for sale in Cottonwood Heights, Salt Lake County

4 beds · 2 baths · 2,916 sq ft
Listing courtesy of Cogswell Real Estate, LLC

Active

Condominium for sale in Cottonwood Heights, Salt Lake County

2 beds · 2 baths · 824 sq ft
Listing courtesy of Coldwell Banker Realty (Salt Lake-Sugar House)

Active

Condominium for sale in Cottonwood Heights, Salt Lake County

2 beds · 1 bath · 784 sq ft
Listing courtesy of Colliers International LLC (Wasatch)

Listing information is deemed reliable but not guaranteed and should be independently verified. Listings may be held by brokerages other than the one shown.

Next step

Want to see it in person?

Search listings, compare places and talk to a local pro when you are ready.