Active

230 BOULDER WAY, Leeds, UT 84746

Leeds, Utah

$1,150,000

5 beds · 3 baths · 4,357 sq ft

About this home

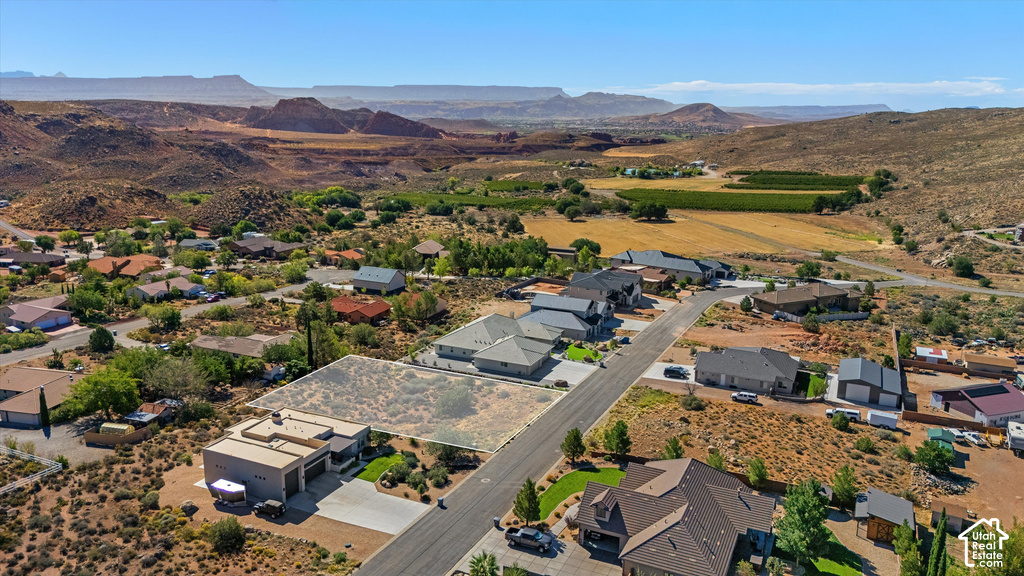
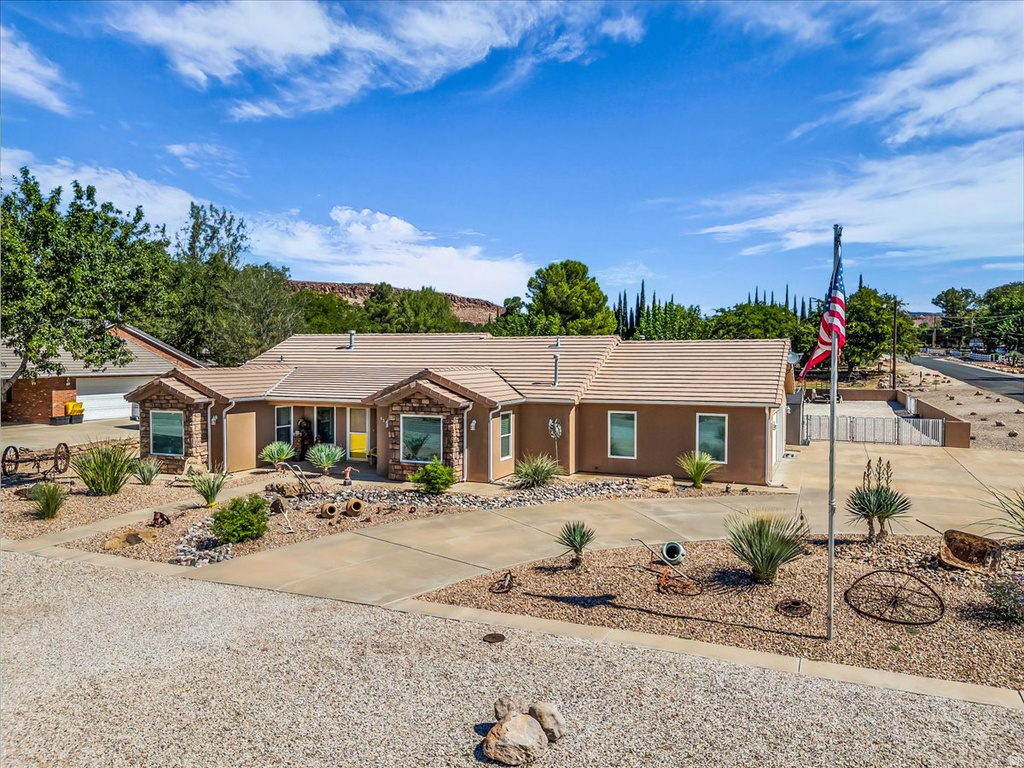
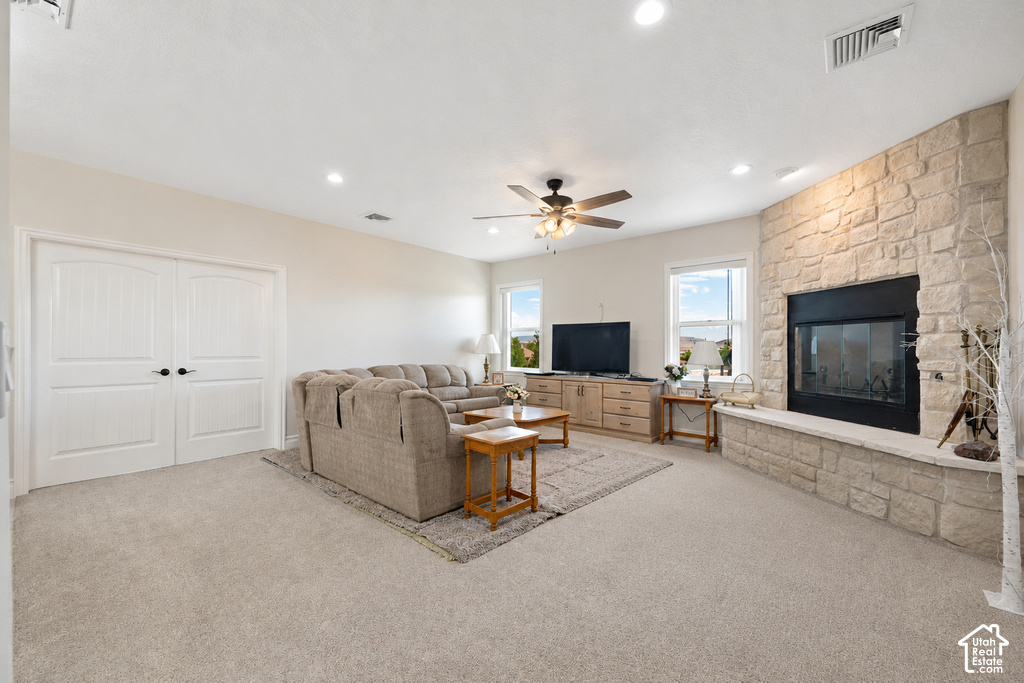
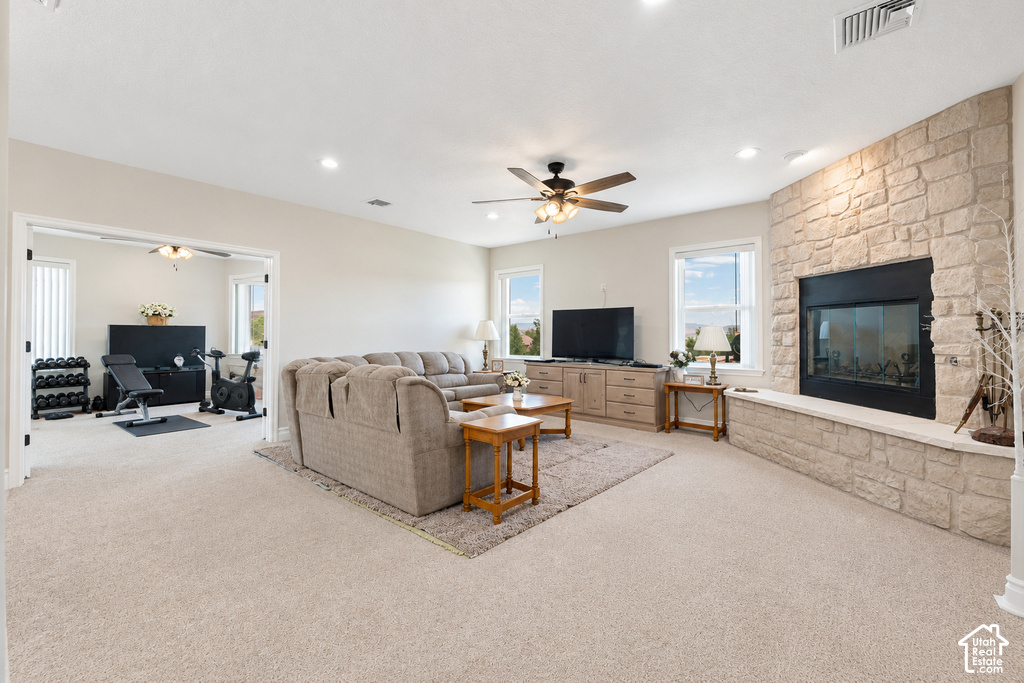
Beautiful multi-generational home and no HOA! Situated in the quiet town of Leeds, this home offers 4,357 sq. ft. of exceptional living space, 4-5 bedrooms, 3 bathrooms, and a versatile attached full ADU, all situated on a spacious .46-acre lot with scenic views. The home also features a rare air-cooled 5-car garage and air-cooled pantry. Thoughtfully designed for luxury, comfort, and flexibility, this home features extensive upgrades and quality finishes throughout, including a whole-house generator! Curb appeal begins with cultured stone accents, double leaded-glass entry doors, and an energy-efficient Title 24-rated tile roof. Inside, soaring vaulted ceilings, abundant natural light, and extensive crown molding create an elegant yet welcoming atmosphere. Formal living and dining rooms plus a spacious family room with a wood-burning fireplace provide ideal spaces for entertaining. A huge bonus room off the family room functions as a 5th bedroom, game room, exercise room, or additional living space. The gourmet kitchen features a 48′ gas cooktop with pot-filler above, convection oven and microwave, warming drawer, farmhouse sink, soft-close cabinetry, trash compactor, Island sink, both with “Septic Assist” disposals, granite counter-tops, and a reverse osmosis system at the countertop and fridge ice-maker. Kohler plumbing fixtures add quality throughout. The home includes a central vacuum and intercom system too! The private primary suite is a true retreat with a gas fireplace, jetted tub, walk-in shower, dual vanities, dual closets, and two private toilet rooms, including one with a bidet seat. A spacious attached office offers flexibility for work or relaxation. The attached full ADU can be transformed into 2-3 bedrooms, 1-2 full bathrooms, a full kitchen, granite counters, upgraded appliances, farmhouse sink, dishwasher, convection oven and microwave, full laundry, and a private entrance. Perfect for extended family, guests, or potential rental income, including nightly rental with town approval.

Listing courtesy of Century 21 Everest (St George), 435-673-9266. Listing agent: Juli Danis.

© Copyright 2026 UtahRealEstate.com. All rights reserved.

Listing information is provided by UtahRealEstate.com. IDX information is provided exclusively for consumers' personal, non-commercial use and may not be used for any purpose other than to identify prospective properties consumers may be interested in purchasing. Information is deemed reliable but is not guaranteed by the MLS. UtahRealEstate.com provides only the listing data shown with this notice and is not the source of other information on this site.

Listing data last updated Oct 26, 2026 5:37 AM MDT.

Brokerage: eXp Realty. Adam Griffee, Associate Broker, Lawson Team at eXp Luxury / eXp Realty, Utah LIC# 5505741-AB00. Questions or corrections about a listing: 1 (801) 856-0991. Privacy Policy

Property details

Overview

MLS number
2104179
Property type
Single Family Residence
Style
Rambler/Ranch
Year built
2023
Construction status
Blt./Standing
Stories
1
Total rooms
19
Faces
West
Subdivision
Vista View Estates
MLS area
N Hrmny; Hrcn; Apple; LaVerk
Days on market
388
Listed
August 8, 2025

Interior

Bedrooms
5
Full bathrooms
3
Living area
4,357 sq ft
Finished above ground
4,357 sq ft
Basement
Slab
Heating
Forced Air, Heat Pump
Cooling
Heat Pump, Seer 16 or higher
Flooring
Carpet, Tile
Interior features
Central Vacuum, Closet: Walk-In, Den/Office, Gas Log, Intercom, Jetted Tub, Kitchen: Second, Mother-in-Law Apt., Oven: Wall, Range: Countertop, Range: Gas, Range/Oven: Built-In, Vaulted Ceilings, Granite Countertops, Video Door Bell(s), Video Camera(s), Smart Thermostat(s)
Appliances
Ceiling Fan, Trash Compactor, Microwave, Range Hood, Water Softener Owned
Laundry
Electric Dryer Hookup, Gas Dryer Hookup
Windows
Blinds, Full
Fireplaces
2
Accessibility
Accessible Doors, Accessible Hallway(s), Accessible Kitchen Appliances, Ground Level, Accessible Entrance, Roll-In Shower, Single Level Living, Customized Wheelchair Accessible


Exterior, lot and parking

Lot size
0.46 acres (20,038 sq ft)
Lot features
Road: Paved, Terrain: Grad Slope, View: Mountain, View: Valley, Drip Irrigation: Auto-Full
Construction
Frame, Stone, Stucco
Roof
Tile
Exterior features
Double Pane Windows, Entry (Foyer), Lighting, Patio: Covered, Sliding Glass Doors
Patio and porch
Covered
Landscaping
Landscaping: Full, Terraced Yard
View
Mountain(s), Valley
Garage spaces
5
Covered parking
5
Total parking
10
Parking
Extra Width, Heated, Storage Above, Extra Length

Utilities and water

Water
Culinary, Shares
Sewer
None, Septic Tank
Utilities
Natural Gas Connected, Electricity Connected, Sewer Not Available, Sewer: Septic Tank, Water Connected

HOA, taxes and zoning

Annual property tax
$3,326
Parcel number
L-VVWE-2-4
Zoning
Single-Family (RES)
Current use
Single Family

Price and financing terms

List price
$1,150,000
Price per sq ft
$264
Listing terms
Cash, Conventional

Schools

Elementary
Coral Canyon
Middle or junior high
Desert Hills Middle
High school
Desert Hills
School district
Washington

Price history

Aug 8, 2025: Listed for sale
$1,400,000
Oct 9, 2026: Price reduced
$1,150,000

School assignments can change. Confirm with the school district before you buy.

Interested?

Ask about this home

Send a question and a licensed agent will follow up.

Listing courtesy of

Century 21 Everest (St George)

Agent: Juli Danis

Listing information is deemed reliable but not guaranteed and should be independently verified. Listings may be held by brokerages other than the one shown.

Financing

Talk to a lender

Get pre-approved before you make an offer.

Homes for sale

More homes nearby

Similar listings in the same city.

Active

Single Family Residence for sale in Leeds, Washington County

3 beds · 2 baths
Listing courtesy of Think Realty, LLC

Active

Residential for sale in Leeds, Washington County

Residential · 0.46 acres
Listing courtesy of Realty Absolute

Active

Single Family Residence for sale in Leeds, Washington County

3 beds · 3 baths · 2,095 sq ft
Listing courtesy of RE/MAX Associates

Listing information is deemed reliable but not guaranteed and should be independently verified. Listings may be held by brokerages other than the one shown.

Next step

Want to see it in person?

Search listings, compare places and talk to a local pro when you are ready.