Active

2166 S TOWER BRIDGE DR #2498, Washington, UT 84780

Washington, Utah

$364,990

4 beds · 3 baths · 1,607 sq ft

About this home

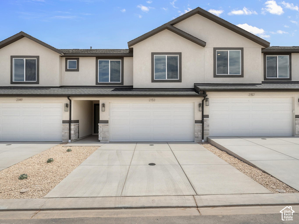
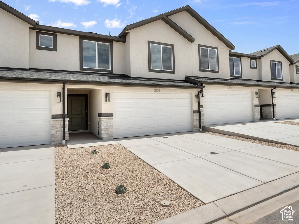
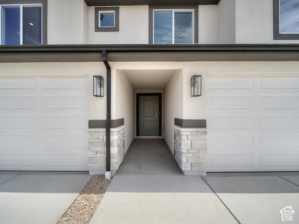
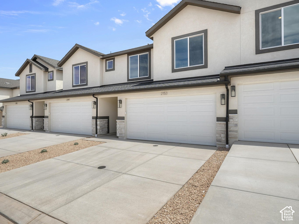
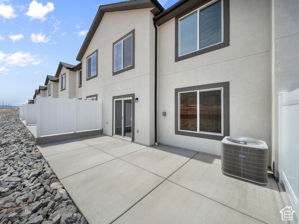
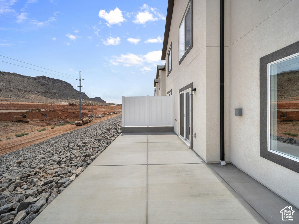
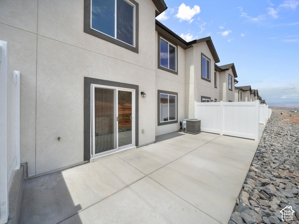
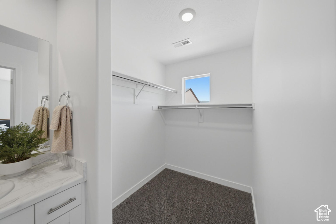
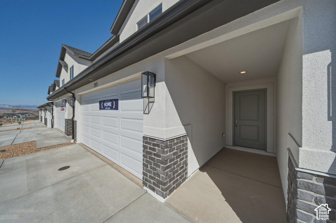
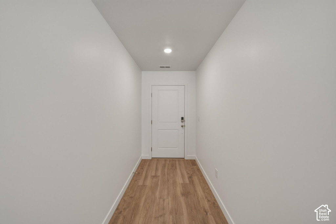
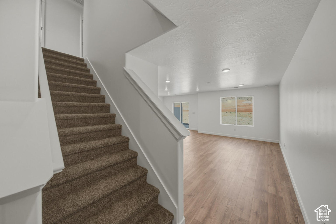
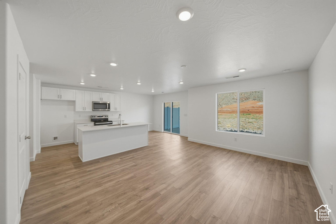
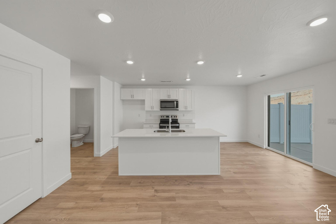
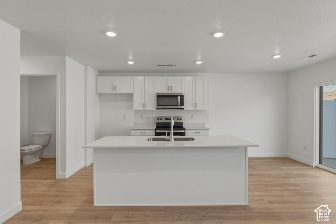
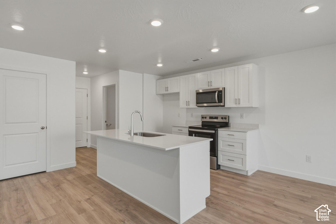
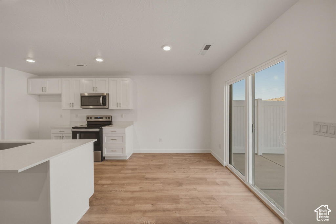
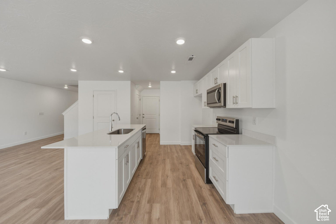
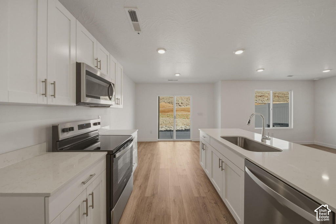
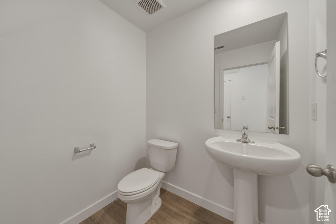
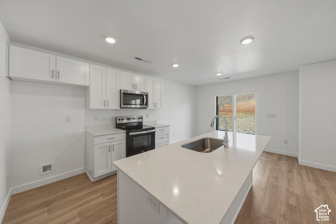
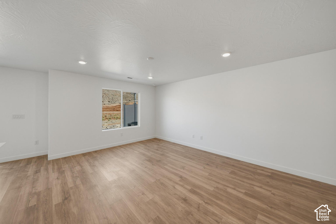
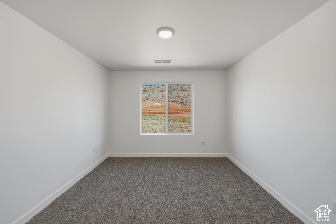
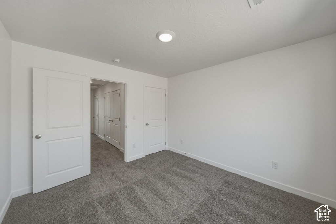
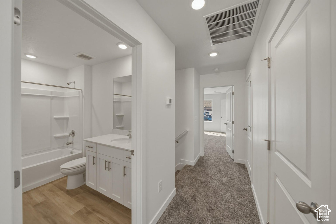
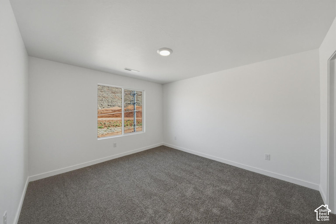
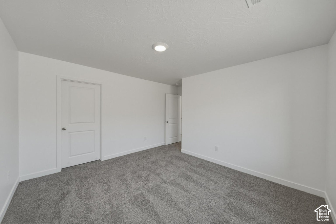
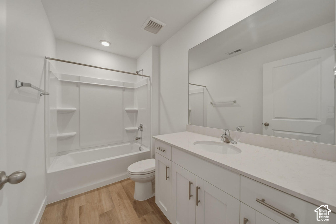
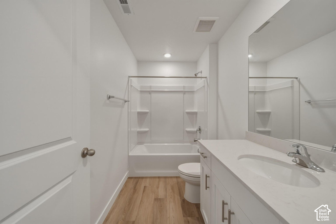
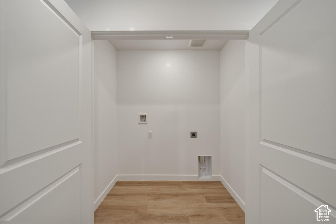
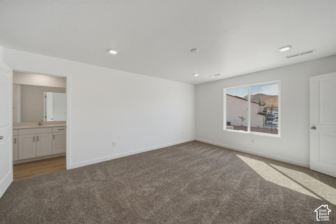
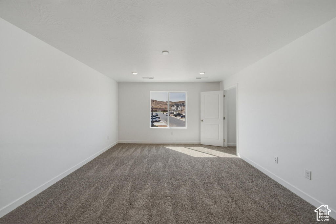
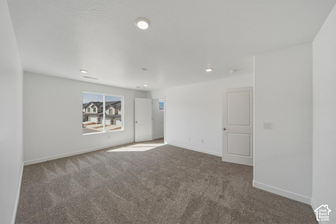
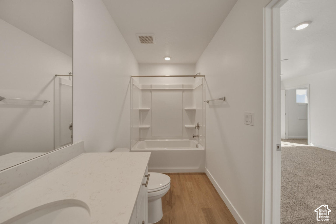
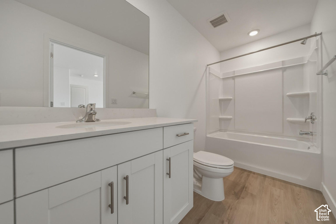
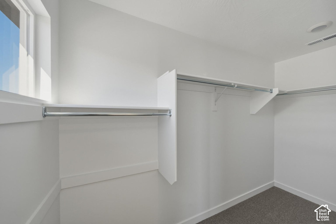
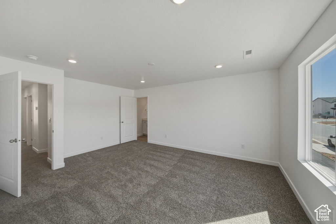
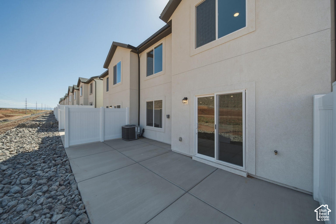
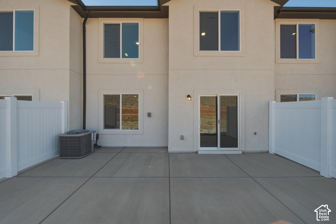
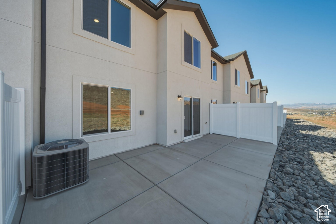
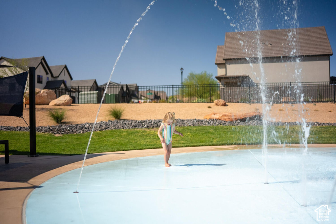
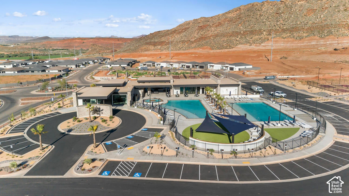
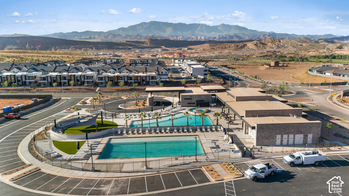
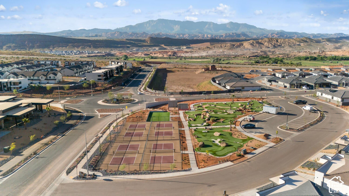
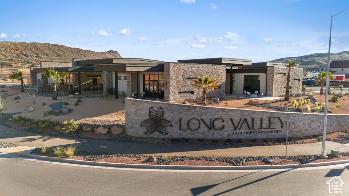
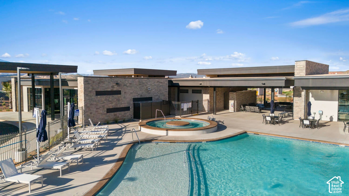
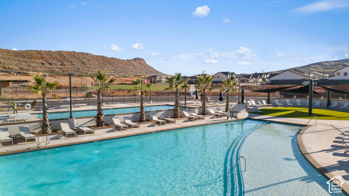
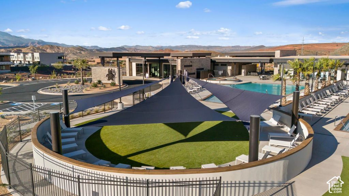
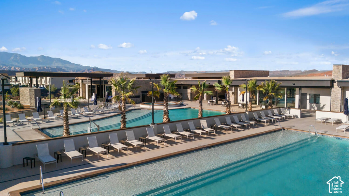
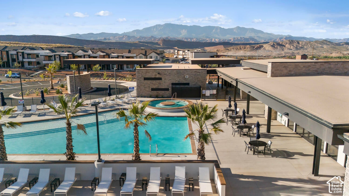
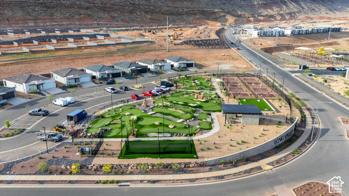
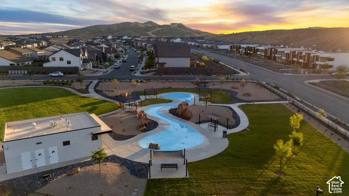
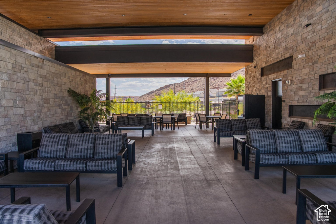
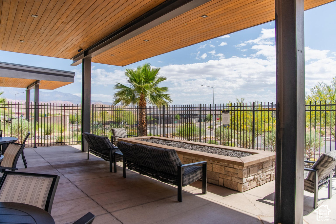
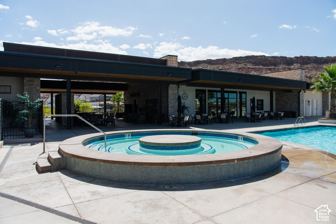
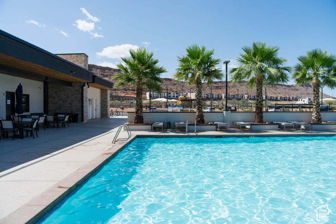
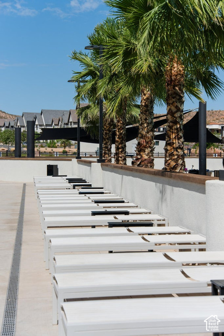
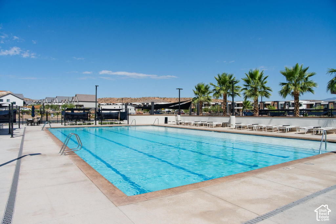
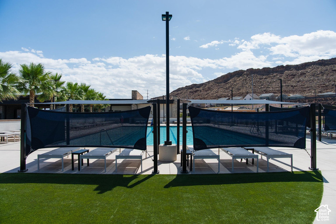
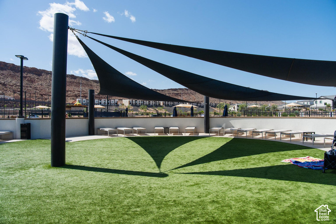
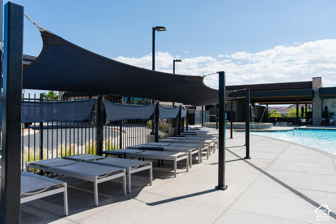
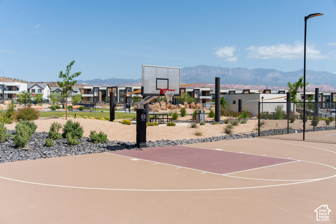
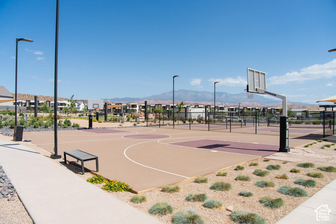
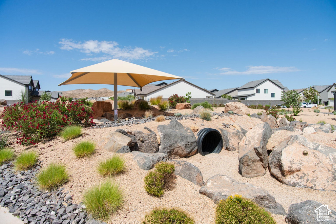
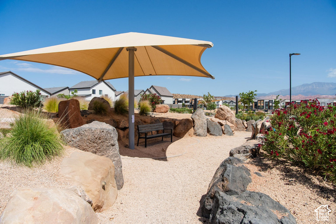
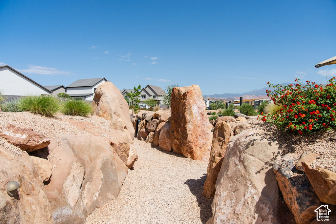
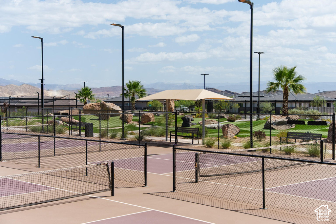
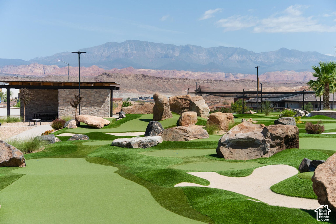
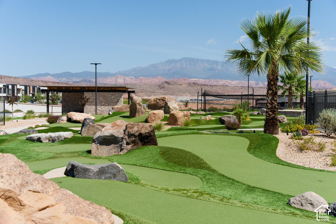
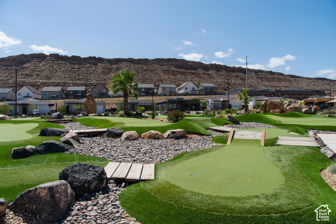
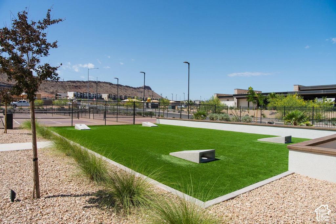
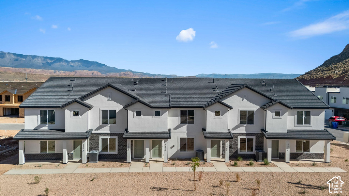
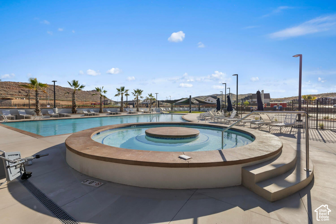
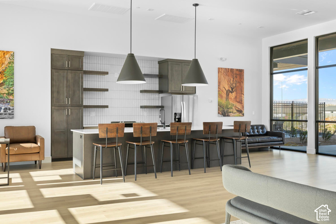
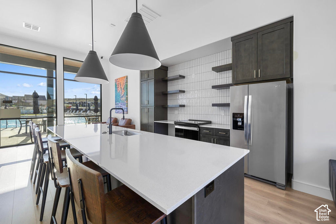
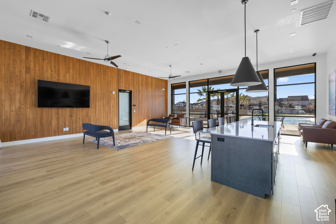
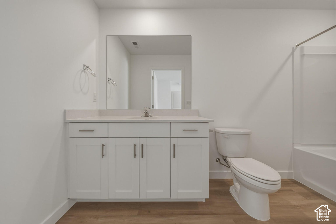
Welcome to our popular Traditional Oakridge 4 bedroom Plan End Unit with Half Bath on the Main level! Quartz Counter Tops! This home in the desirable D.R Horton Long Valley community located in Washington, UT! This 4 bedroom, 2.5 bath home has amazing amenities. Enjoy our community pools, hot tub, pickleball courts, 18 hole putting course and more! Ask me about our generous home warranty and smart home package! $4,000 toward closing costs when you use our preferred lender DHI Mortgage. Perfect for First Time Home Buyers or inventors. Interior pictures are of a finished home of the same floor plan and the available home may contain different options, upgrades, and exterior color and/or elevation style. Square footage figures are provided as a courtesy.

Listing courtesy of D.R. Horton, Inc, 801-509-9492. Listing agent: Joseph C Ayers.

© Copyright 2026 UtahRealEstate.com. All rights reserved.

Listing information is provided by UtahRealEstate.com. IDX information is provided exclusively for consumers' personal, non-commercial use and may not be used for any purpose other than to identify prospective properties consumers may be interested in purchasing. Information is deemed reliable but is not guaranteed by the MLS. UtahRealEstate.com provides only the listing data shown with this notice and is not the source of other information on this site.

Listing data last updated Oct 27, 2026 3:36 PM MDT.

Brokerage: eXp Realty. Adam Griffee, Associate Broker, Lawson Team at eXp Luxury / eXp Realty, Utah LIC# 5505741-AB00. Questions or corrections about a listing: 1 (801) 856-0991. Privacy Policy


Property details
Overview

MLS number
2189837
Property type
Townhouse
Style
Townhouse; Row-mid
Year built
2026
New construction
Yes
Construction status
Und. Const.
Stories
2
Total rooms
7
Subdivision
Lavendar Canyon At Long Valley
MLS area
Washington
Days on market
16
Listed
October 7, 2026

Interior

Bedrooms
4
Full bathrooms
2
Half bathrooms
1
Living area
1,607 sq ft
Finished above ground
1,607 sq ft
Basement
Slab
Heating
Heat Pump
Cooling
Heat Pump
Flooring
Carpet, Laminate
Interior features
Closet: Walk-In, Disposal, Video Door Bell(s), Smart Thermostat(s)

Exterior, lot and parking

Lot size
0.03 acres (1,307 sq ft)
Construction
Stone, Stucco
Roof
Asphalt
Landscaping
Landscaping: Full
Garage spaces
2
Covered parking
2
Total parking
2
Parking
Attached

Utilities and water

Water
Culinary
Sewer
Sewer: Connected
Utilities
Electricity Connected, Sewer Connected, Water Connected

HOA, taxes and zoning

HOA fee
$120 monthly
HOA name
CAM
Amenities
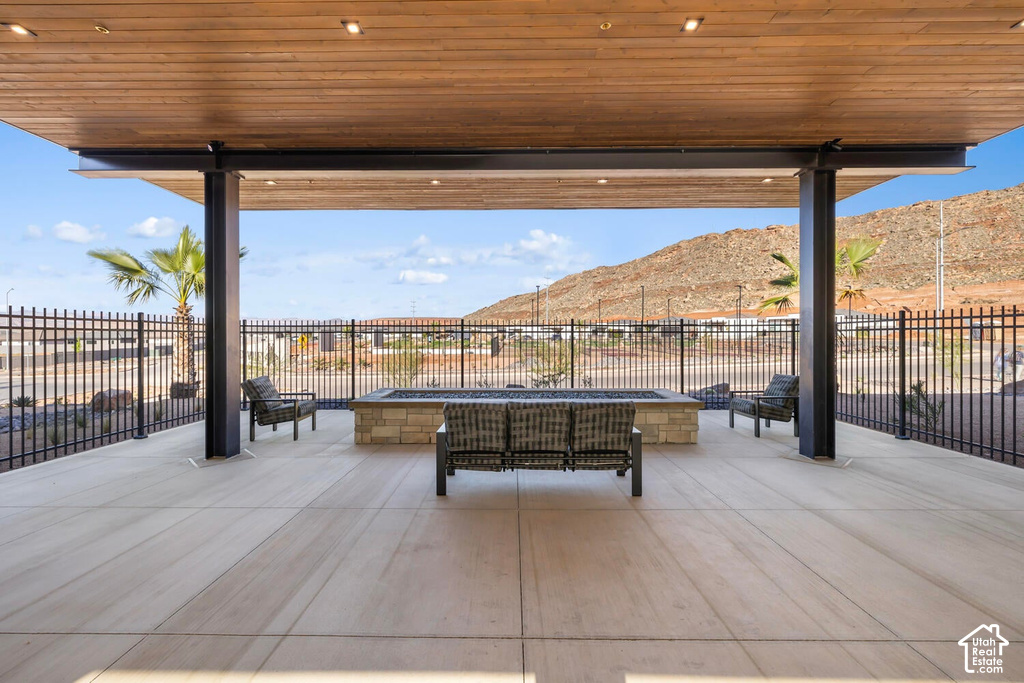
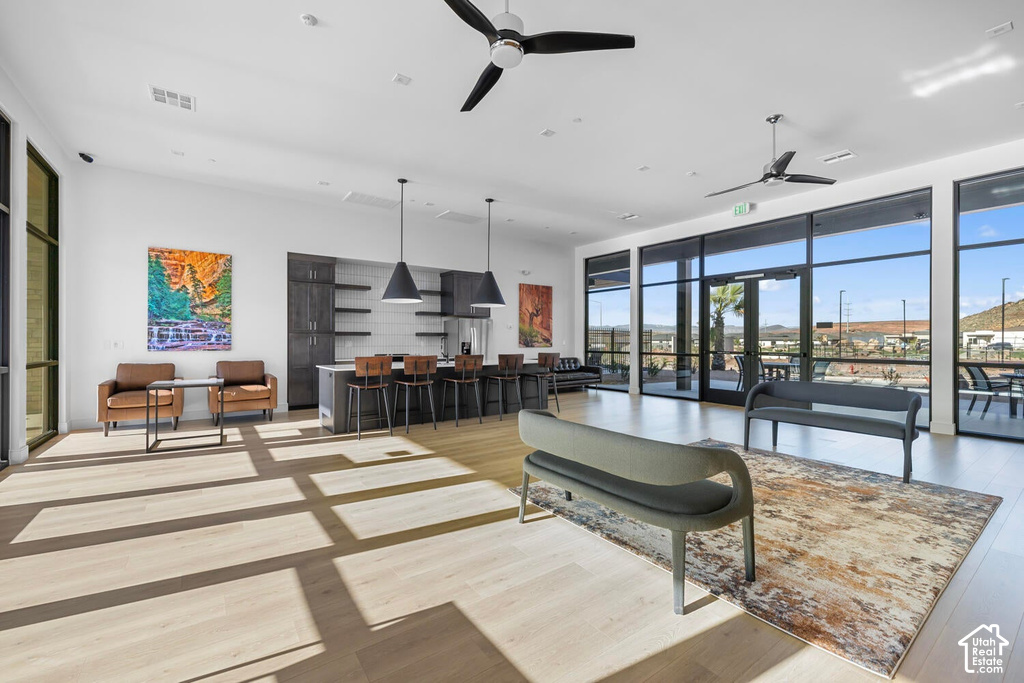
Biking Trails, Clubhouse, RV Parking, Fire Pit, Hiking Trails, Pets Permitted, Picnic Area, Playground, Pool, Spa/Hot Tub
Community
Clubhouse
Annual property tax
$1,325
Parcel number
W-LCLV-2-2497
Zoning
Multi-Family (R:3)
Current use
Residential

Price and financing terms

List price
$364,990
Price per sq ft
$227
Listing terms
Cash, Conventional, Exchange, FHA, VA Loan

Schools

Elementary
Horizon
Middle or junior high
Pine View Middle
High school
Pine View
School district
Washington

Price history

Oct 7, 2026: Listed for sale
$364,990

School assignments can change. Confirm with the school district before you buy.

Interested?

Ask about this home

Send a question and a licensed agent will follow up.

Listing courtesy of

D.R. Horton, Inc

Agent: Joseph C Ayers

Listing information is deemed reliable but not guaranteed and should be independently verified. Listings may be held by brokerages other than the one shown.

Financing

Talk to a lender

Get pre-approved before you make an offer.

Homes for sale

More homes nearby

Similar listings in the same city.

Active

Townhouse for sale in Washington, Washington County

4 beds · 3 baths · 1,760 sq ft
Listing courtesy of KW Ascend Keller Williams Realty

Active

Residential for sale in Washington, Washington County

Residential · 0.12 acres
Listing courtesy of Red Rock Real Estate LLC

Active

Single Family Residence for sale in Washington, Washington County

6 beds · 4 baths · 4,015 sq ft
Listing courtesy of ERA Brokers Consolidated (St George)

Listing information is deemed reliable but not guaranteed and should be independently verified. Listings may be held by brokerages other than the one shown.

Next step

Want to see it in person?

Search listings, compare places and talk to a local pro when you are ready.