Active

198 OAKWOOD DR, Layton, UT 84040

Layton, Utah

$855,000

6 beds · 5 baths · 5,269 sq ft

About this home

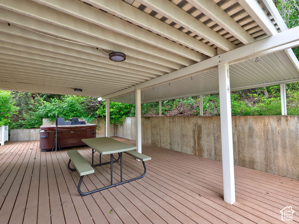
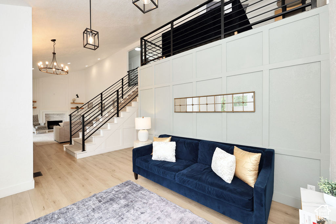
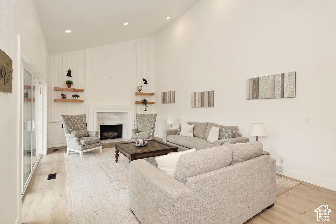
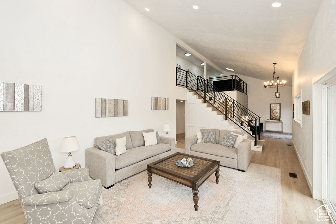
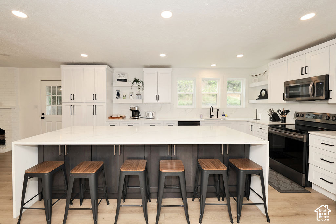
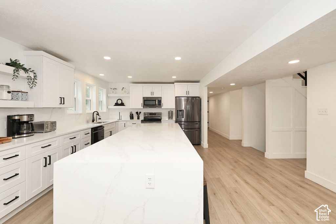
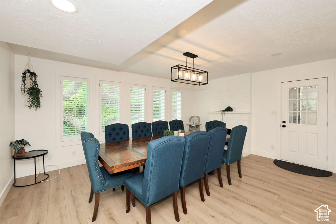
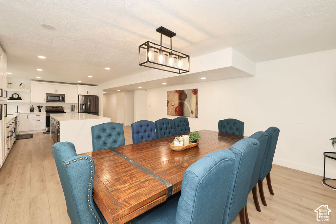
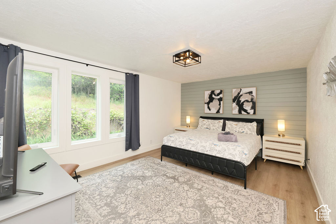
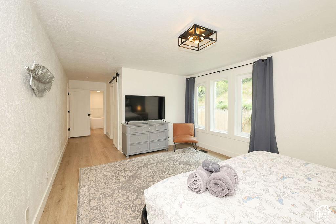
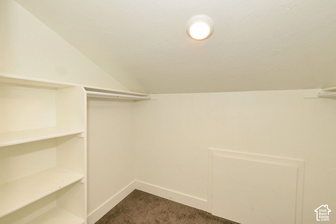
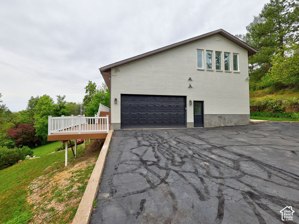
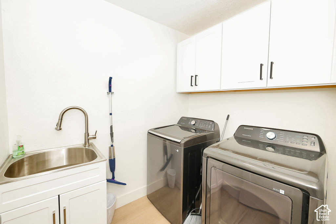
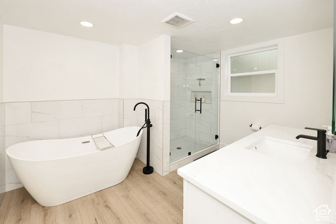
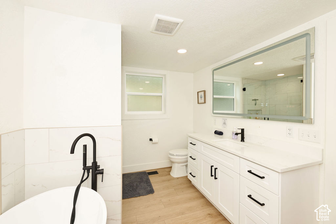
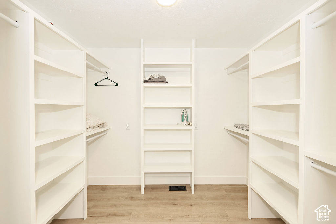
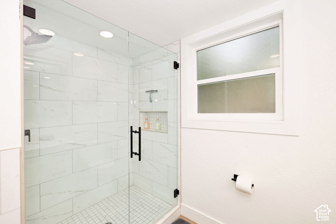
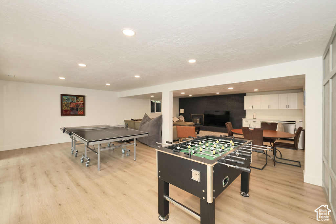
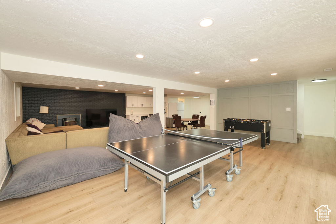
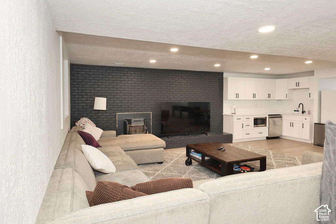
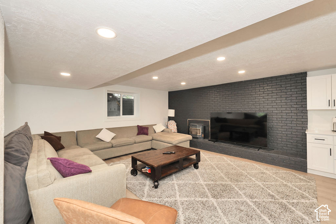
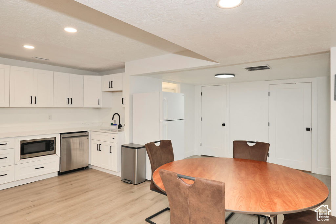
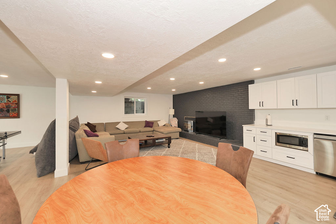
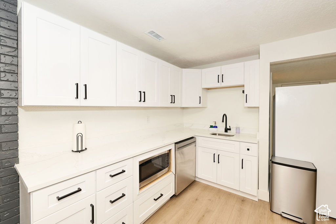
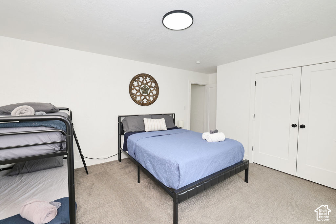
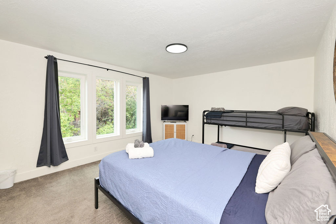
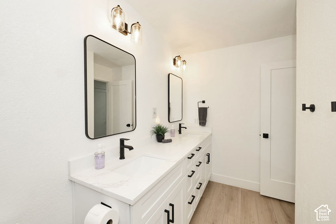
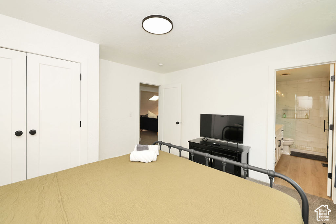
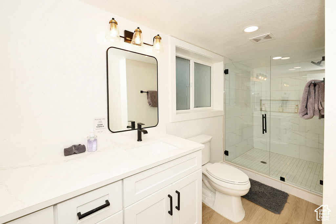
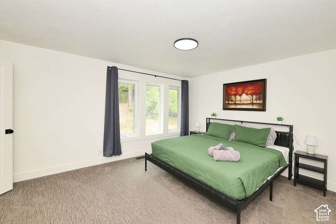
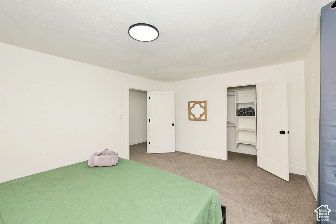
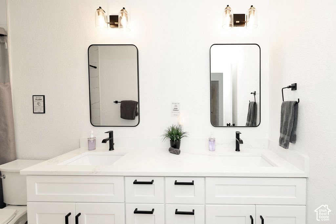
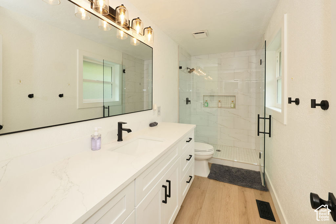
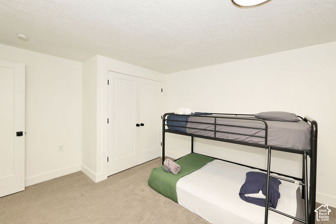
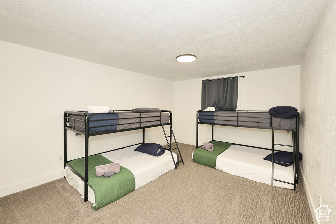
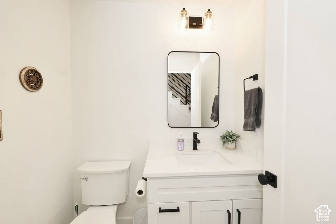
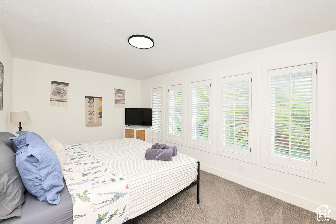
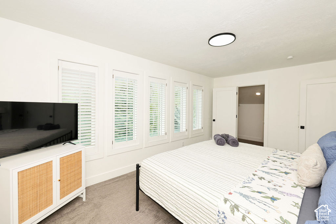
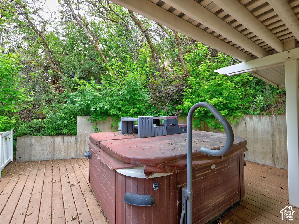
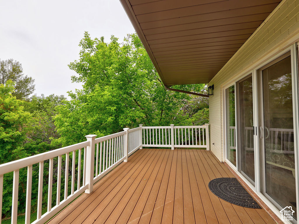
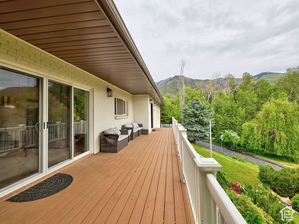
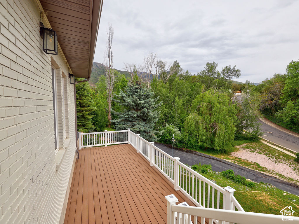
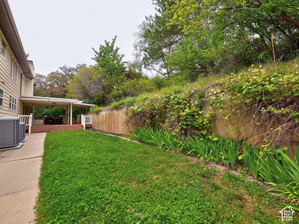
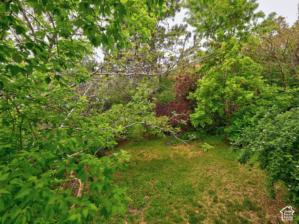
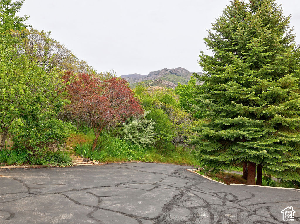
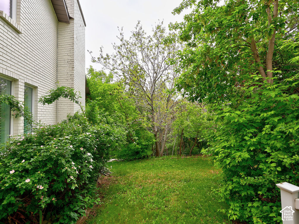
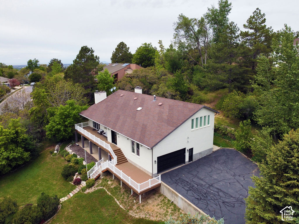
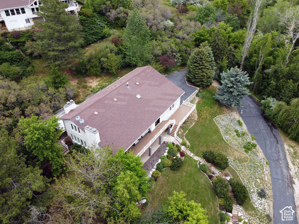
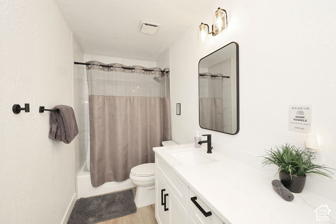
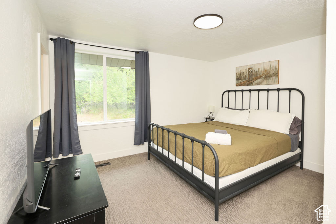
***AVAILABLE, BRING OFFERS***Fully updated Layton home on 0.73 acres! Manicured lot complete with terracing, patio, and mature tree’s. Updated interior with modern finishes, large kitchen, and great spaces for entertaining. Covered rear deck with hot tub and kitchen access perfect for BBQ’s and relaxation. Gorgeous kitchen with tons of cabinet space, quartz countertops, black stainless appliances, & large breakfast bar. Tastefully updated bathrooms with modern finishes, lighting & plumbing fixtures. Laundry room has storage cabinets, LVP flooring, and sink. LVP style flooring throughout this home with very little carpet. Large master bedroom with walk-in closet & master bathroom. Large downstairs living room for entertaining, games and more. Basement has a small kitchen with cabinets, dishwasher, fridge, microwave, & sink. There is beautiful tile work throughout this home in bathrooms, kitchen, & fireplace surround,

Listing courtesy of Wasatch Group Real Estate, 801-385-9900. Listing agent: Shaun Greene.

© Copyright 2026 UtahRealEstate.com. All rights reserved.

Listing information is provided by UtahRealEstate.com. IDX information is provided exclusively for consumers' personal, non-commercial use and may not be used for any purpose other than to identify prospective properties consumers may be interested in purchasing. Information is deemed reliable but is not guaranteed by the MLS. UtahRealEstate.com provides only the listing data shown with this notice and is not the source of other information on this site.

Listing data last updated Oct 26, 2026 7:37 AM MDT.

Brokerage: eXp Realty. Adam Griffee, Associate Broker, Lawson Team at eXp Luxury / eXp Realty, Utah LIC# 5505741-AB00. Questions or corrections about a listing: 1 (801) 856-0991. Privacy Policy

Property details

Overview

MLS number
2174757
Property type
Single Family Residence
Year built
1978
Stories
3
Subdivision
Fernwood Hollow
Days on market
87
Listed
July 28, 2026

Interior

Bedrooms
6
Full bathrooms
3
Half bathrooms
1
Living area
5,269 sq ft
Basement
Daylight, Full, Walk-Out Access
Heating
Forced Air, Gas: Central
Cooling
Central Air
Flooring
Carpet, Tile, Vinyl
Interior features
Basement Apartment, Bath: Primary, Bath: Sep. Tub/Shower, Closet: Walk-In, Disposal, French Doors, Kitchen: Second, Kitchen: Updated, Mother-in-Law Apt., Range/Oven: Free Stdng., Vaulted Ceilings, Smart Thermostat(s)
Fireplaces
3

Exterior, lot and parking

Lot size
0.73 acres (31,799 sq ft)
Construction
Brick
Roof
Asphalt, Pitched
Exterior features
Double Pane Windows, Entry (Foyer), Patio: Covered, Porch: Open, Skylights, Walkout
View
Lake, Mountain(s), Valley
Garage spaces
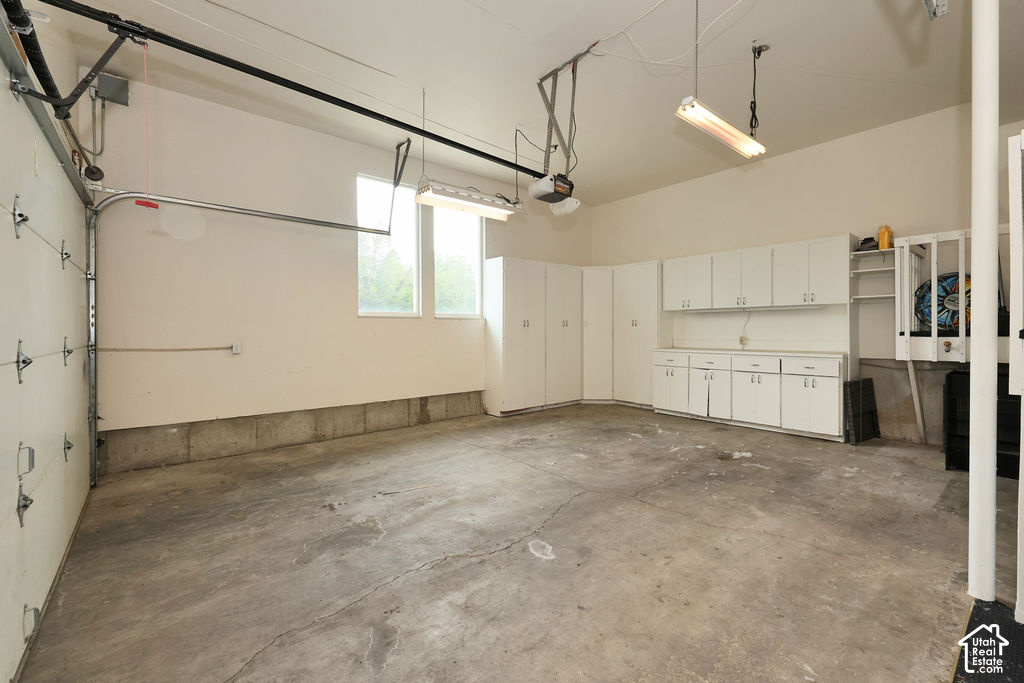
2
Parking
Built-In, Opener

HOA, taxes and zoning

Annual property tax
$4,909

Price and financing terms

List price
$855,000
Price per sq ft
$162

Schools

Elementary
None/Other
Middle or junior high
None/Other
High school
None/Other

School assignments can change. Confirm with the school district before you buy.

Interested?

Ask about this home

Send a question and a licensed agent will follow up.

Listing courtesy of

Wasatch Group Real Estate

Agent: Shaun Greene

Listing information is deemed reliable but not guaranteed and should be independently verified. Listings may be held by brokerages other than the one shown.

Financing

Talk to a lender

Get pre-approved before you make an offer.

Homes for sale

More homes nearby

Similar listings in the same city.

Active

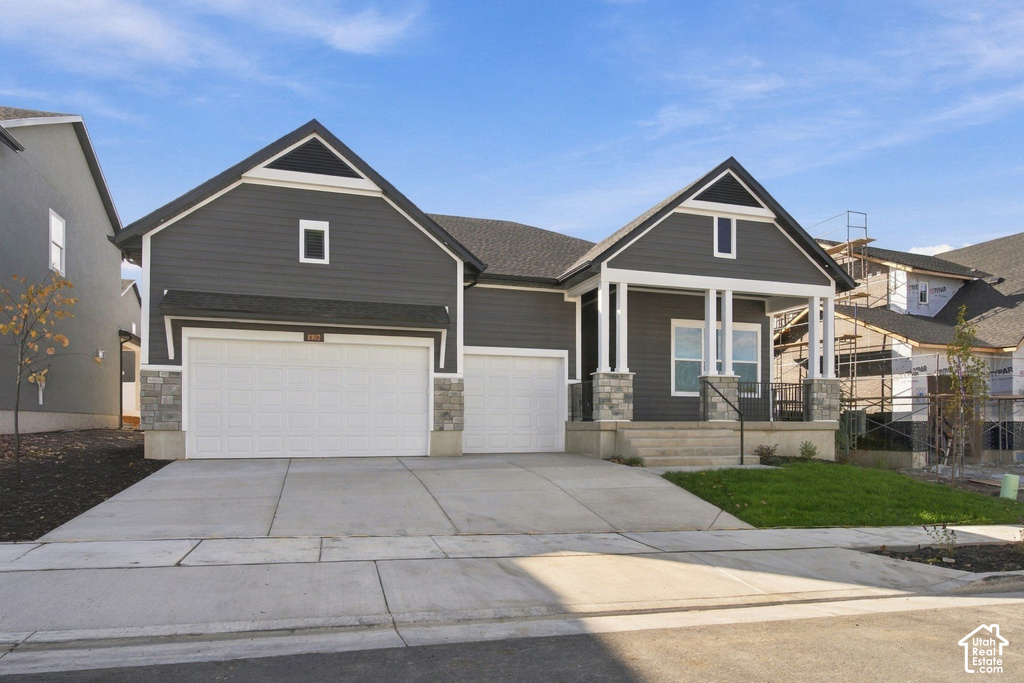
Single Family Residence for sale in Layton, Davis County

3 beds · 2 baths · 4,130 sq ft
Listing courtesy of Weekley Homes, LLC

Active

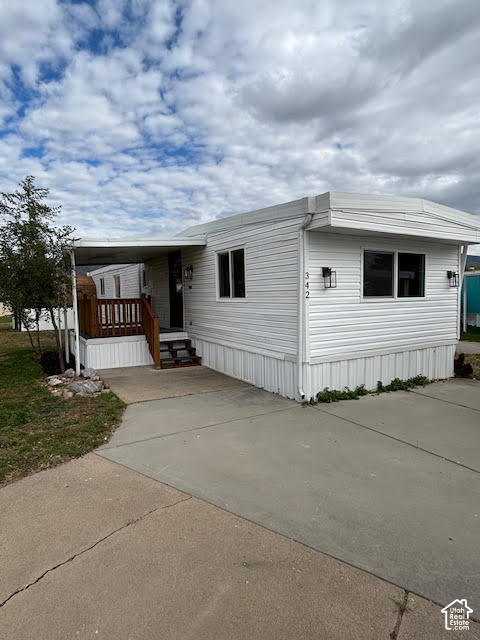
Mobile Home for sale in Layton, Davis County

3 beds · 1 bath · 980 sq ft
Listing courtesy of RE/MAX Associates

Active

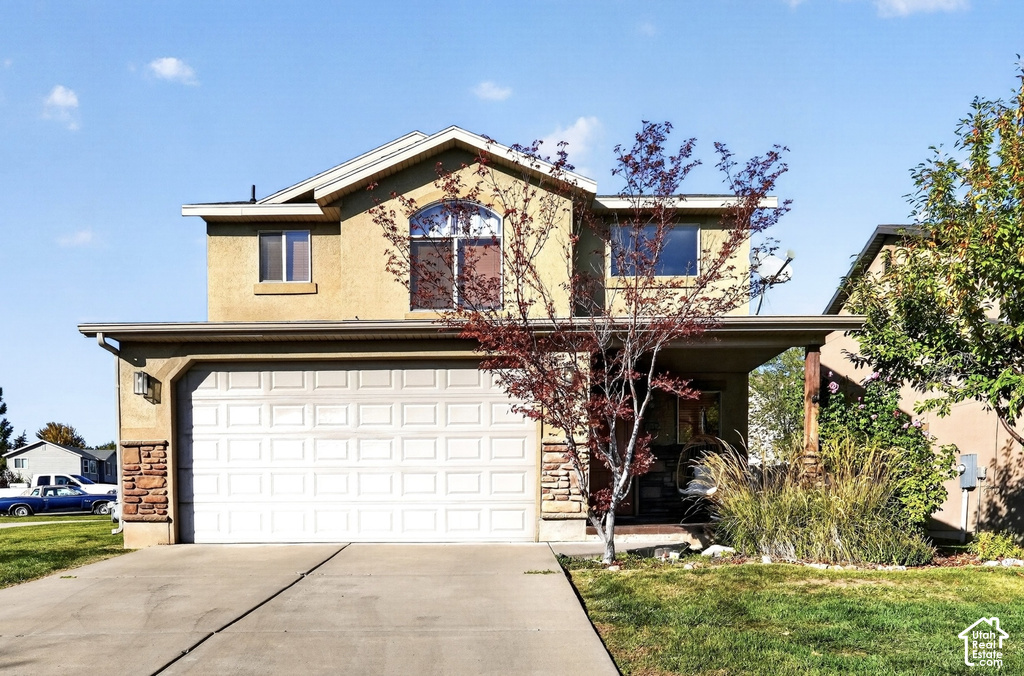
Single Family Residence for sale in Layton, Davis County

3 beds · 3 baths · 1,584 sq ft
Listing courtesy of Ascent Real Estate Group LLC

Listing information is deemed reliable but not guaranteed and should be independently verified. Listings may be held by brokerages other than the one shown.

Next step

Want to see it in person?

Search listings, compare places and talk to a local pro when you are ready.