Active

1827 E 1060 N #353, Salem, UT 84653

Salem, Utah

$999,990

3 beds · 3 baths · 6,200 sq ft

About this home

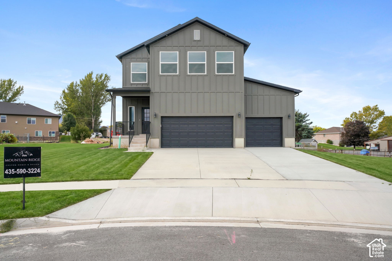
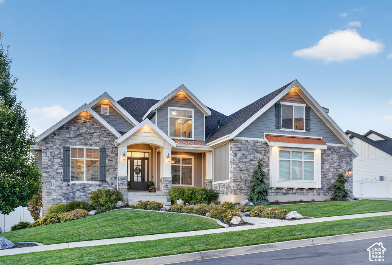
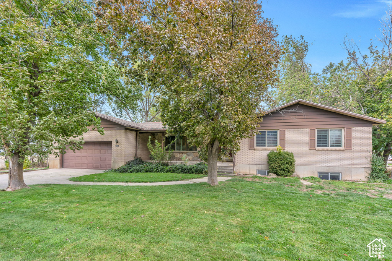
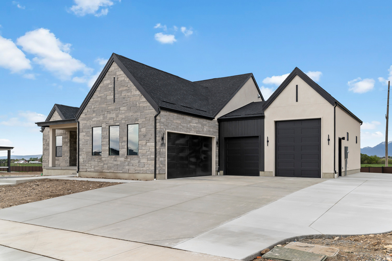
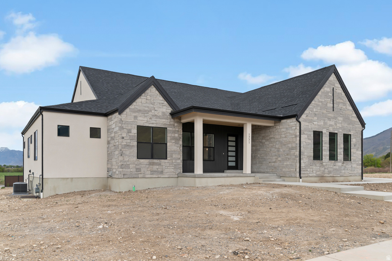
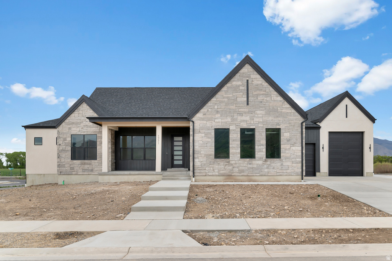
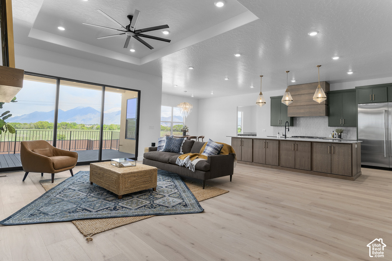
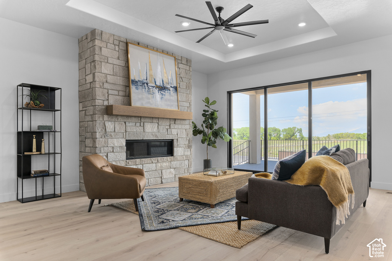
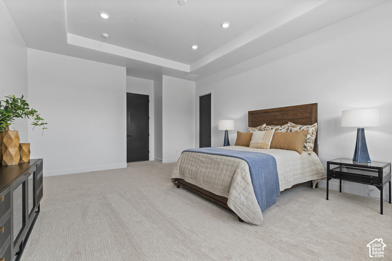
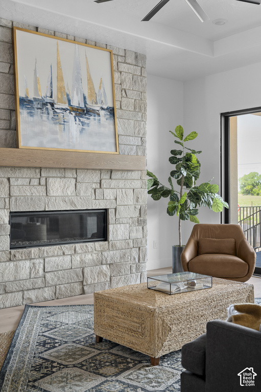
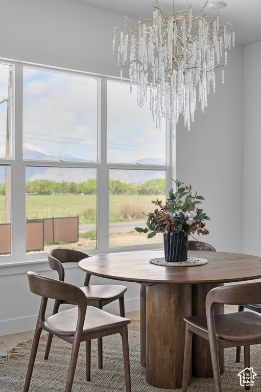
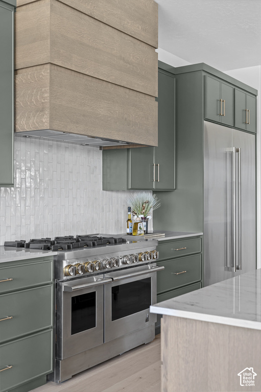
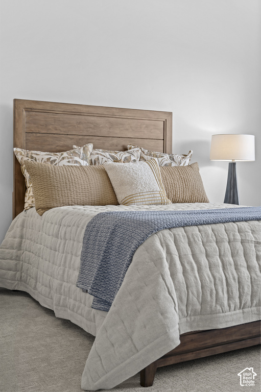
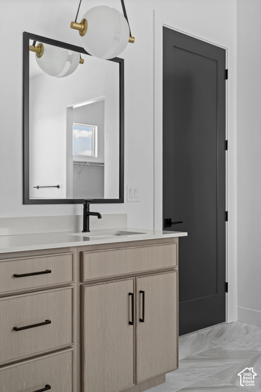
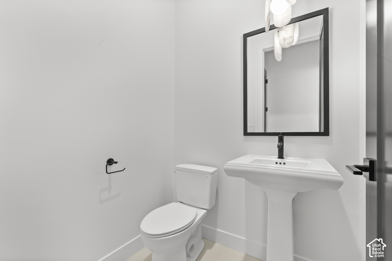
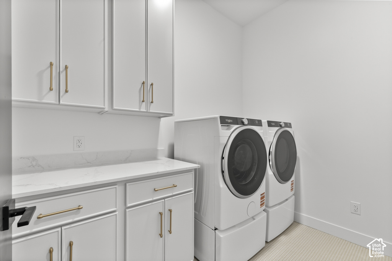
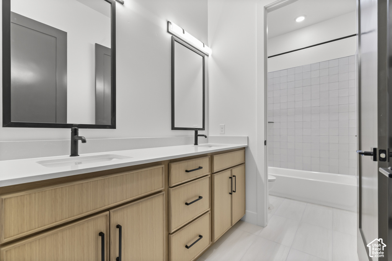
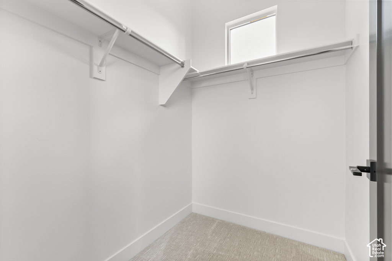
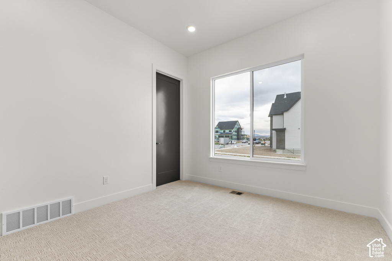
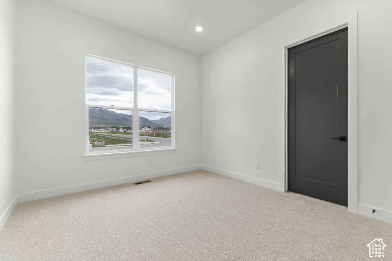
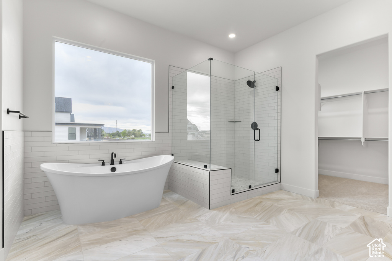
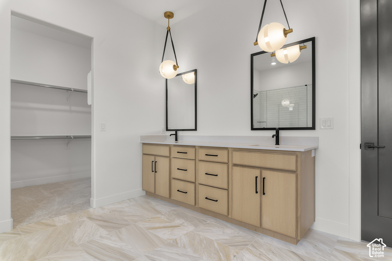
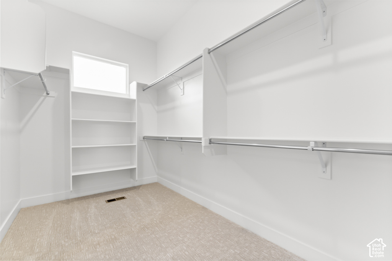
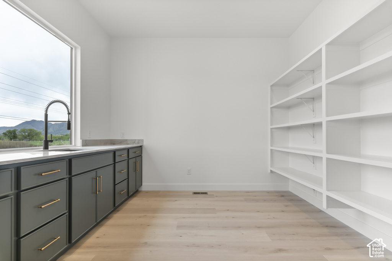
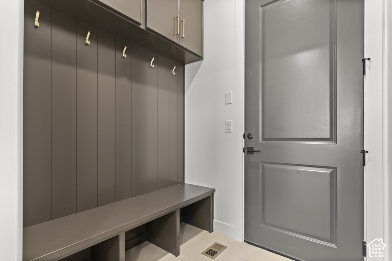
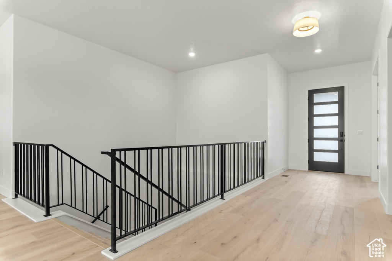
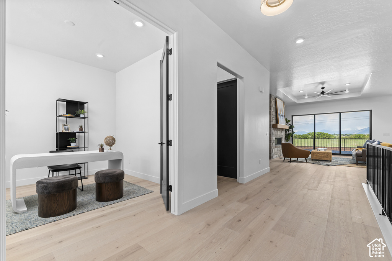
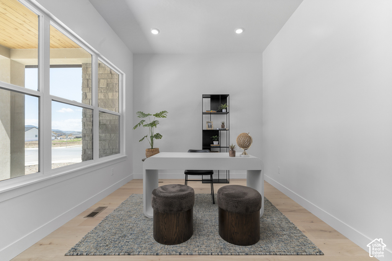
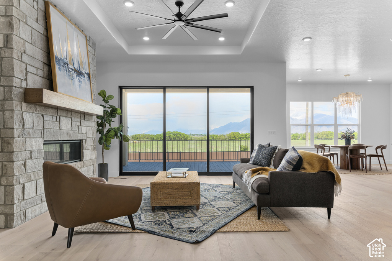
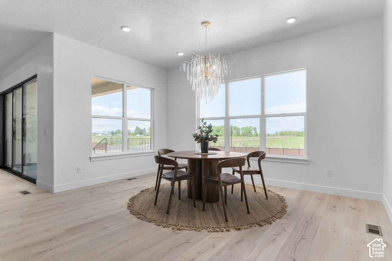
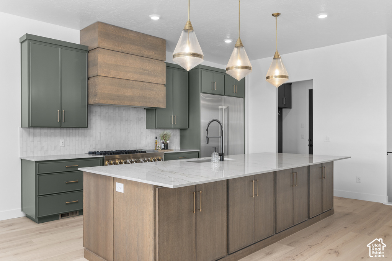
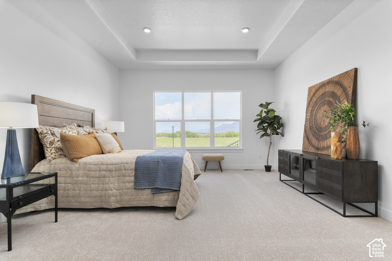
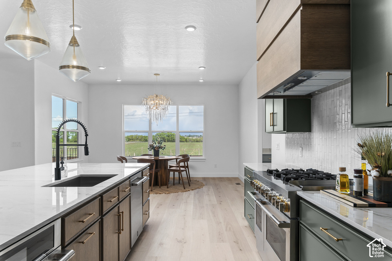
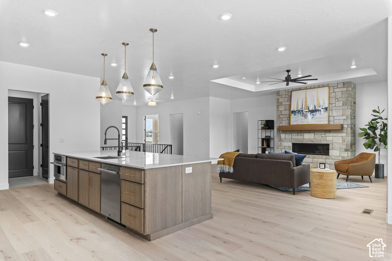
This stunning single story Timberlake plan offers spacious living with 3 bedrooms, 2.5 baths, and a 4 car garage, with one of them being an RV garage. Enjoy an open concept layout, a chef inspired kitchen with a large island and butler’s pantry, and a generous family room perfect for entertaining. Includes modern finishes throughout. Style and functionality come together beautifully. Actual home may differ in color/material/options. Pictures are of finished homes of the same floor plan and may contain options/upgrades/ decorations/ furnishings not available at the advertised price. No representation or warranties are made regarding school districts and assignments; conduct your own investigation regarding current/future school boundaries. Buyer to verify all information. Use DHI Mortgage to receive up to $15,000 toward closing costs. ****

Listing courtesy of D.R. Horton, Inc, 801-509-9492. Listing agent: Kenyon J Wallin.

© Copyright 2026 UtahRealEstate.com. All rights reserved.

Listing information is provided by UtahRealEstate.com. IDX information is provided exclusively for consumers' personal, non-commercial use and may not be used for any purpose other than to identify prospective properties consumers may be interested in purchasing. Information is deemed reliable but is not guaranteed by the MLS. UtahRealEstate.com provides only the listing data shown with this notice and is not the source of other information on this site.

Listing data last updated Oct 27, 2026 5:36 PM MDT.

Brokerage: eXp Realty. Adam Griffee, Associate Broker, Lawson Team at eXp Luxury / eXp Realty, Utah LIC# 5505741-AB00. Questions or corrections about a listing: 1 (801) 856-0991. Privacy Policy


Property details

Overview

MLS number
2181686
Property type
Single Family Residence
Year built
2025
Stories
2
Subdivision
Viridian
Days on market
57
Listed
August 27, 2026

Interior

Bedrooms
3
Full bathrooms
2
Half bathrooms
1
Living area
6,200 sq ft
Basement
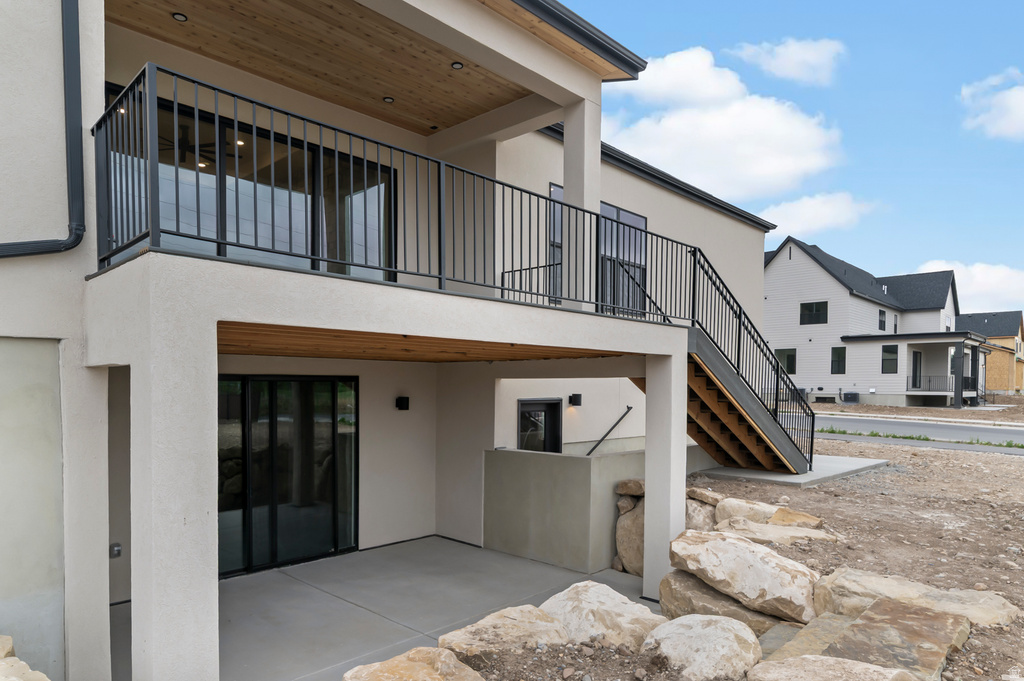
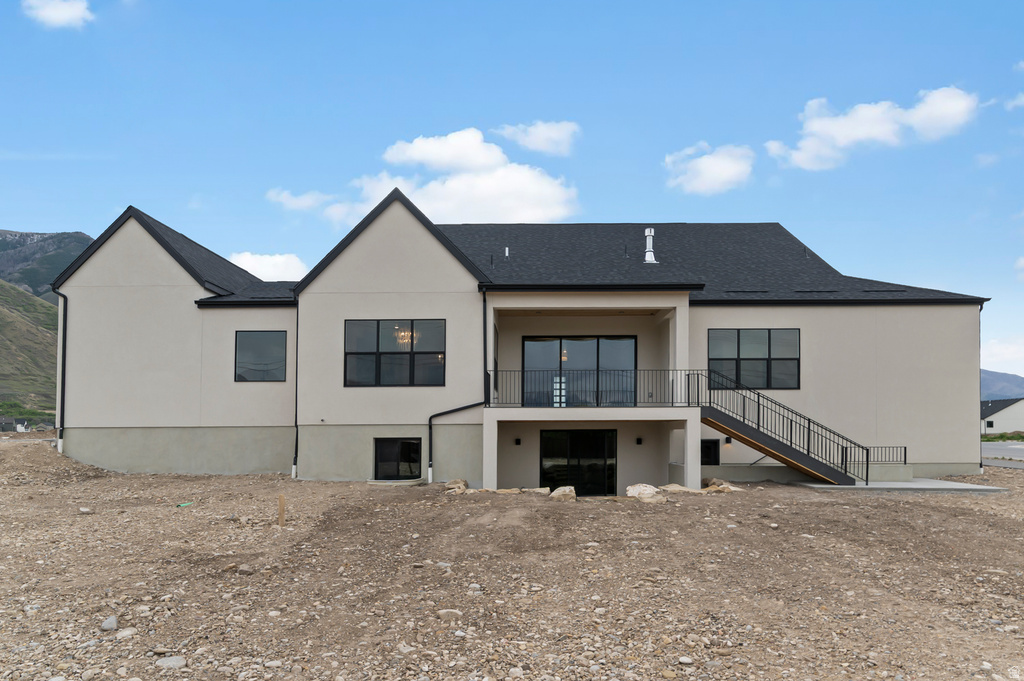
Entrance, Full, Walk-Out Access
Heating
Forced Air, Gas: Central, >= 95% efficiency
Cooling
Central Air
Flooring
Carpet, Laminate, Tile
Interior features
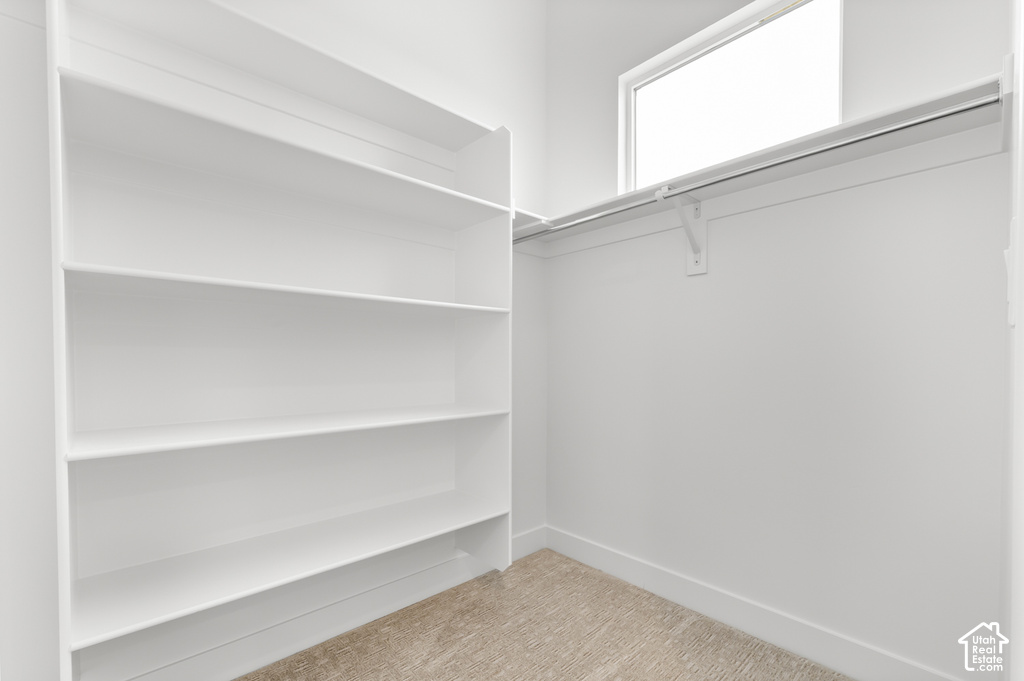
Bath: Primary, Bath: Sep. Tub/Shower, Closet: Walk-In, Den/Office, Disposal, Great Room, Range: Gas, Range/Oven: Free Stdng., Video Door Bell(s), Smart Thermostat(s)
Fireplaces
1

Exterior, lot and parking

Lot size
0.49 acres (21,344 sq ft)
Construction
Brick, Stucco, Cement Siding
Roof
Asphalt
Exterior features
Basement Entrance, Double Pane Windows, Entry (Foyer), Greenhouse Windows, Patio: Covered, Porch: Open, Sliding Glass Doors, Walkout
View
Mountain(s)
Garage spaces
4
Parking
Rv Parking, Attached, Extra Height, Opener, Extra Length

HOA, taxes and zoning

HOA fee
$34
Annual property tax
$5,800

Price and financing terms

List price
$999,990
Price per sq ft
$161

Schools

Elementary
Salem
Middle or junior high
Salem Jr
High school
Salem Hills
School district
Nebo

School assignments can change. Confirm with the school district before you buy.

Interested?

Ask about this home

Send a question and a licensed agent will follow up.

Listing courtesy of

D.R. Horton, Inc

Agent: Kenyon J Wallin

Listing information is deemed reliable but not guaranteed and should be independently verified. Listings may be held by brokerages other than the one shown.

Financing

Talk to a lender

Get pre-approved before you make an offer.

Homes for sale

More homes nearby

Similar listings in the same city.

Active

Single Family Residence for sale in Salem, Utah County

4 beds · 3 baths · 3,001 sq ft
Listing courtesy of Sky Realty

Active

Single Family Residence for sale in Salem, Utah County

7 beds · 6 baths · 7,452 sq ft
Listing courtesy of Team Teasdale Realty

Active

Single Family Residence for sale in Salem, Utah County

6 beds · 4 baths · 3,396 sq ft
Listing courtesy of UPT Real Estate

Listing information is deemed reliable but not guaranteed and should be independently verified. Listings may be held by brokerages other than the one shown.

Next step

Want to see it in person?

Search listings, compare places and talk to a local pro when you are ready.