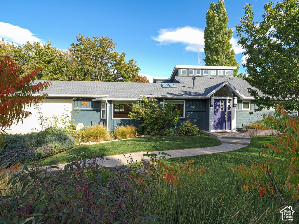
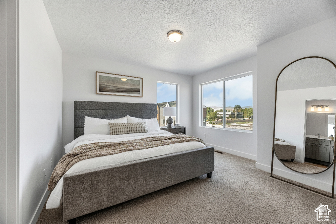
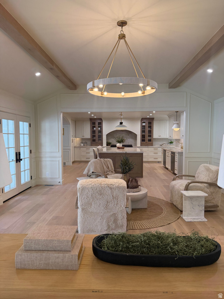
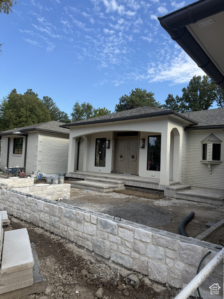
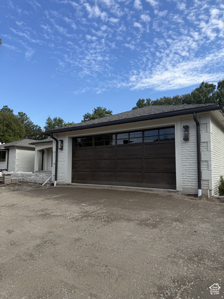
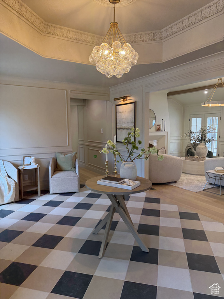
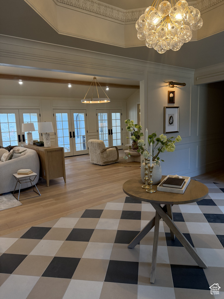
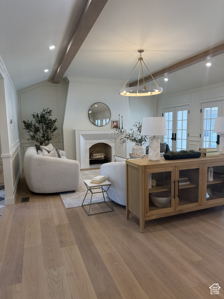
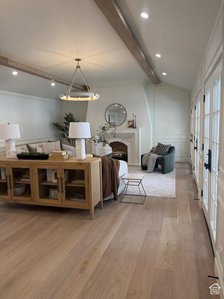
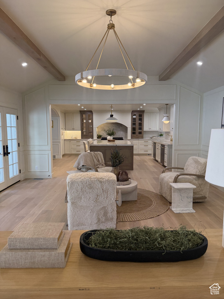
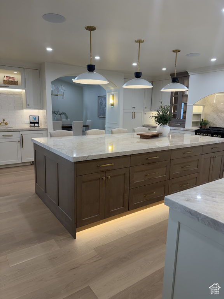
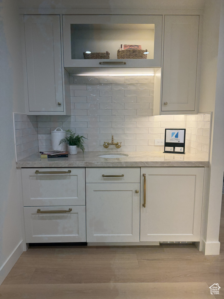
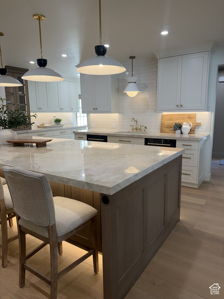
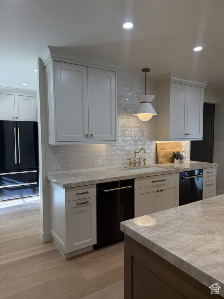
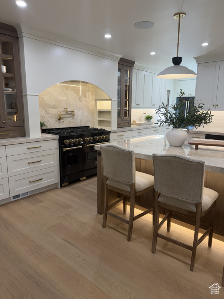
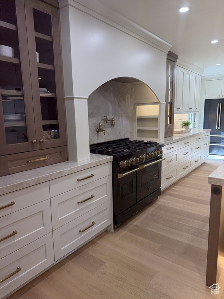
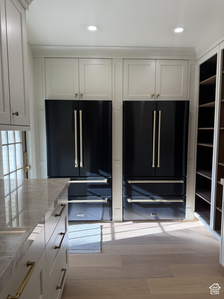
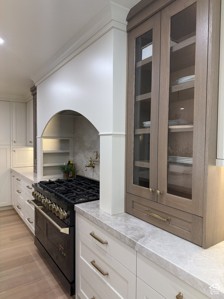
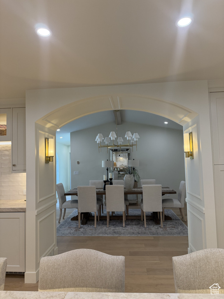
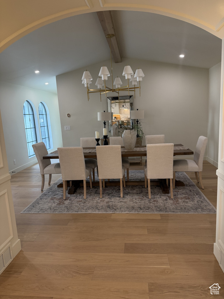
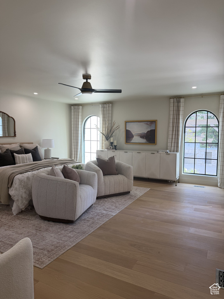
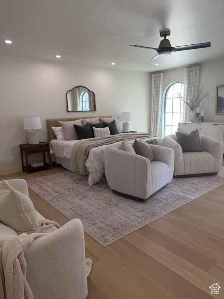
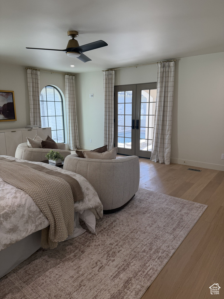
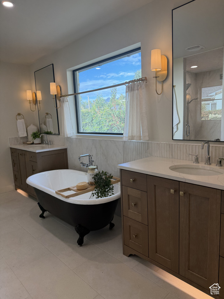
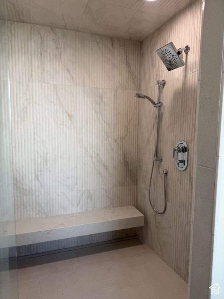
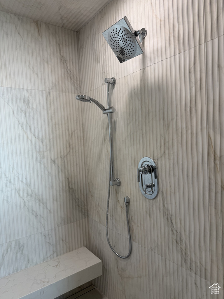
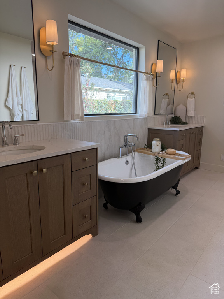
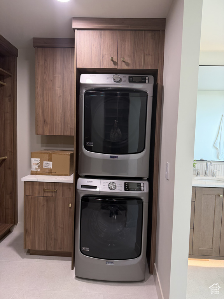
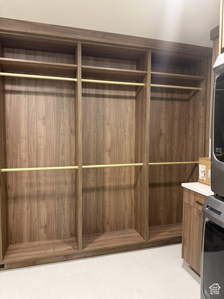
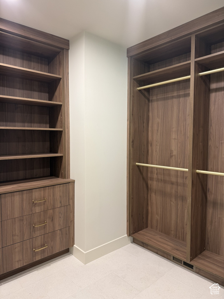
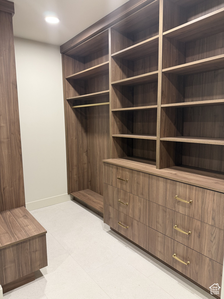
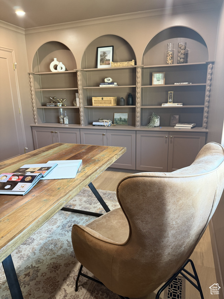
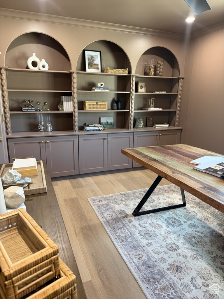
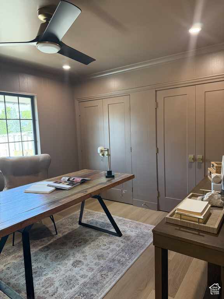
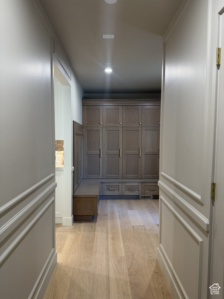
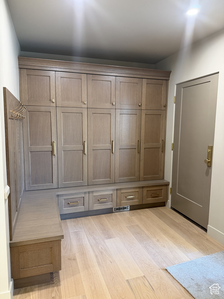
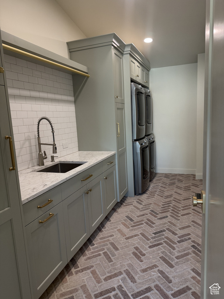
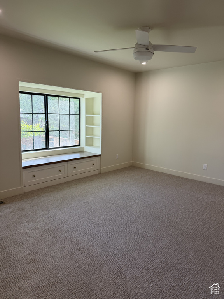
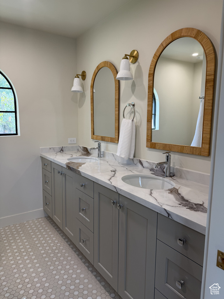
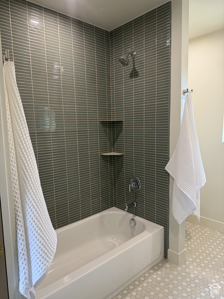
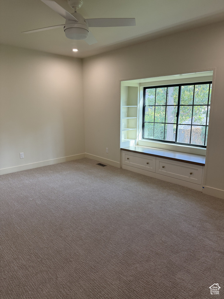
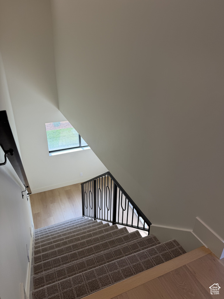
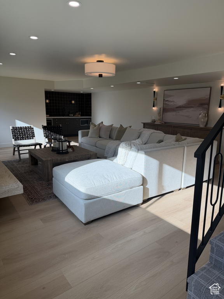
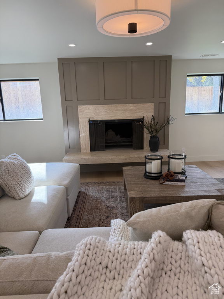
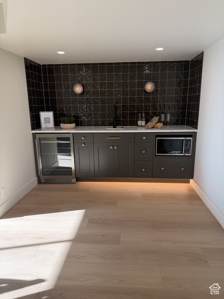
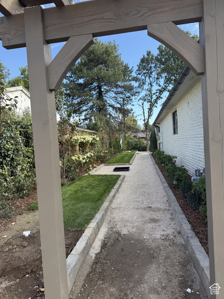
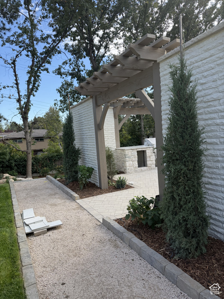
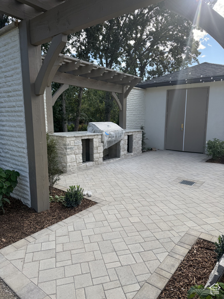
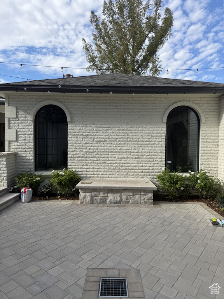
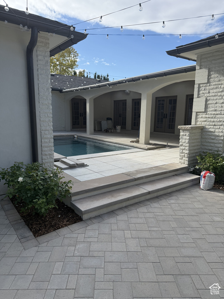
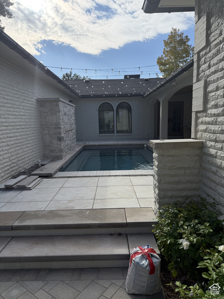
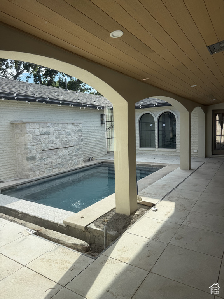
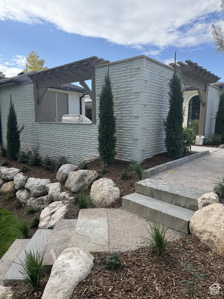
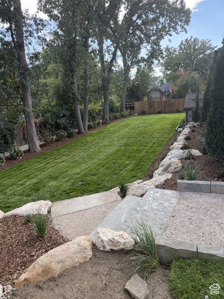
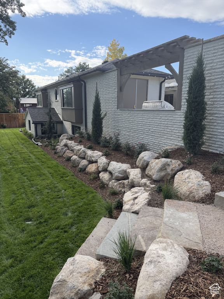
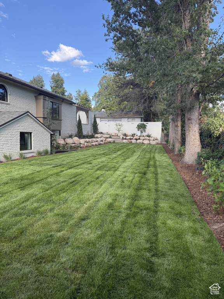
*Renovation is in final stages. Home will be complete and full pictures will be uploaded by September 30th. * Rarely does an opportunity of this caliber become available in one of Millcreek’s most coveted enclaves. Set along a distinguished, estate lined street where homes are seldom offered for sale, this nearly 5,400 square foot residence has been comprehensively reimagined to pair the character and presence of an established home with the sophistication, functionality, and finishes of modern luxury living. From the moment you arrive, the home makes an impression. A new paver driveway and entry, mature setting, professionally designed landscaping, and beautifully restored original double entry doors with striking brass lion head hardware introduce a residence where thoughtful design and craftsmanship carry throughout. At the heart of the home, a dramatic great room features soaring vaulted ceilings, hardwood floors, a floor to ceiling fireplace, custom millwork, and multiple sets of French doors opening directly to the private pool courtyard. Designed as a true extension of the interior living space, the courtyard is one of the home’s most exceptional features, creating a secluded setting centered around a new pool with all new equipment, porcelain pool decking and patio, outdoor heaters, pergolas, and a built in barbecue with granite countertops. With direct access from multiple areas of the home, including the great room, dining room, primary suite, and secondary bedroom wing, the courtyard creates an effortless connection between indoor and outdoor living and an extraordinary setting for entertaining. The adjacent gourmet kitchen is equally impressive, anchored by a generous island and surrounded by extensive custom cabinetry, natural stone countertops, designer tile and hardware, a 48 inch range, nearly 60 inch statement hood, dual refrigerators, dual dishwashers, a built in bar, and a beautifully appointed pantry. Vaulted ceilings continue into the dining space, creating an open yet architecturally defined setting for gathering. The main level primary suite occupies its own private wing of the residence. Tall arched windows and French doors opening to the pool courtyard bring beautiful natural light into the bedroom, while the spa inspired bath features a custom walk in shower with rainfall showerhead, freestanding clawfoot soaking tub, dual vanities, and beautifully executed tilework. A generous walk in closet incorporates its own laundry for added convenience. Just beyond the suite, a richly designed private office with custom built ins and sophisticated millwork completes the owners’ wing and may also function as an additional bedroom. On the opposite side of the home, two beautifully appointed bedrooms create their own separate wing, each featuring charming built in window seating and access to a designer finished shared bath. The fully finished walkout lower level adds another dimension to the home with an expansive family room, kitchenette and wet bar, two additional bedrooms, a beautifully finished bath, secondary mudroom, substantial storage, and direct exterior access. Convenient access from the dedicated RV parking area makes this level especially functional for guests, recreation, and everyday living. Outside, the property is every bit as considered as the interior. Situated on .37 acres, the grounds have been completely redesigned with all new professional landscaping, including expansive lawn, new trees, shrubs, plantings, hardscape, and generous backyard space beyond the pool courtyard. A new paver driveway and entry, attached two car garage, dedicated RV parking, and ample additional parking provide exceptional functionality while maintaining the estate like presence of the property. The transformation extends far beyond what can be seen. Major improvements include new heating and air conditioning, electrical, plumbing, roof, upgraded insulation, lighting, pool and pool equipment, flooring, cabine
Listing courtesy of Real Estate Essentials, 801-610-9563. Listing agent: Marcelina Ontiveros.
© Copyright 2026 UtahRealEstate.com. All rights reserved.
Listing information is provided by UtahRealEstate.com. IDX information is provided exclusively for consumers' personal, non-commercial use and may not be used for any purpose other than to identify prospective properties consumers may be interested in purchasing. Information is deemed reliable but is not guaranteed by the MLS. UtahRealEstate.com provides only the listing data shown with this notice and is not the source of other information on this site.
Listing data last updated Oct 26, 2026 5:37 AM MDT.
Brokerage: eXp Realty. Adam Griffee, Associate Broker, Lawson Team at eXp Luxury / eXp Realty, Utah LIC# 5505741-AB00. Questions or corrections about a listing: 1 (801) 856-0991. Privacy Policy