Active

1682 N BELMONT AVE W, Washington, UT 84780

Washington, Utah

$2,790,000

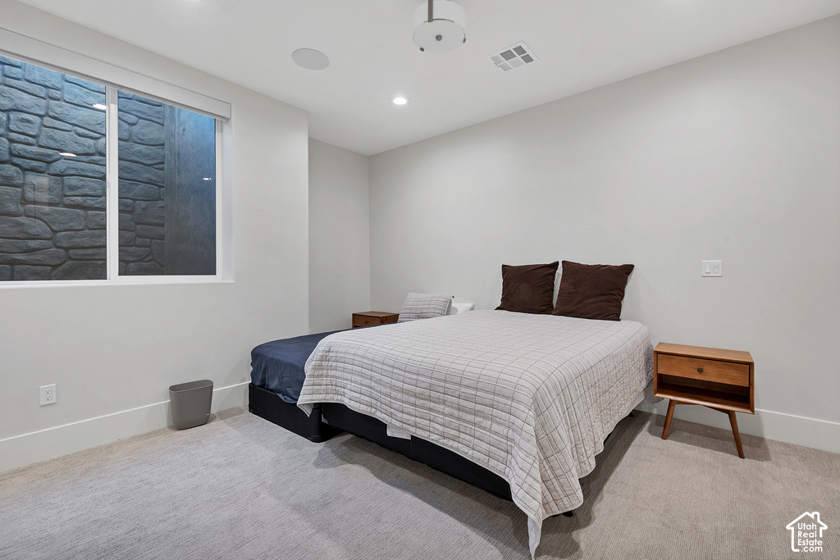
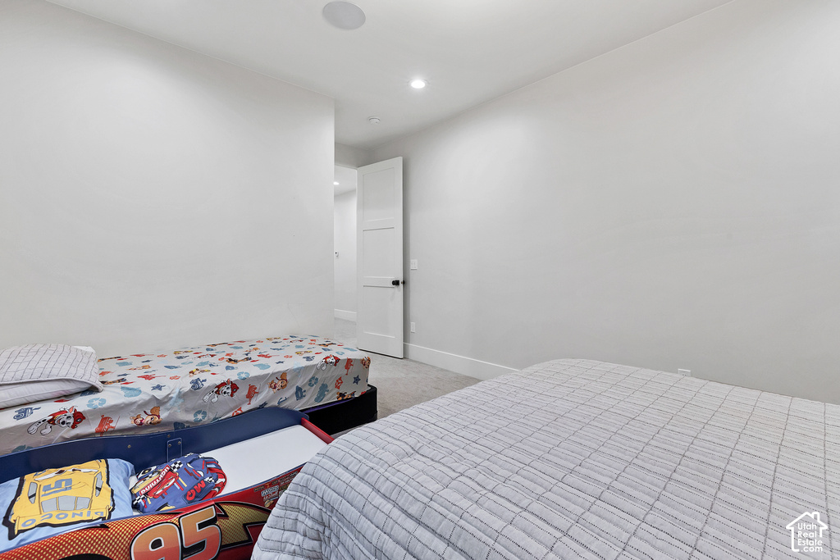
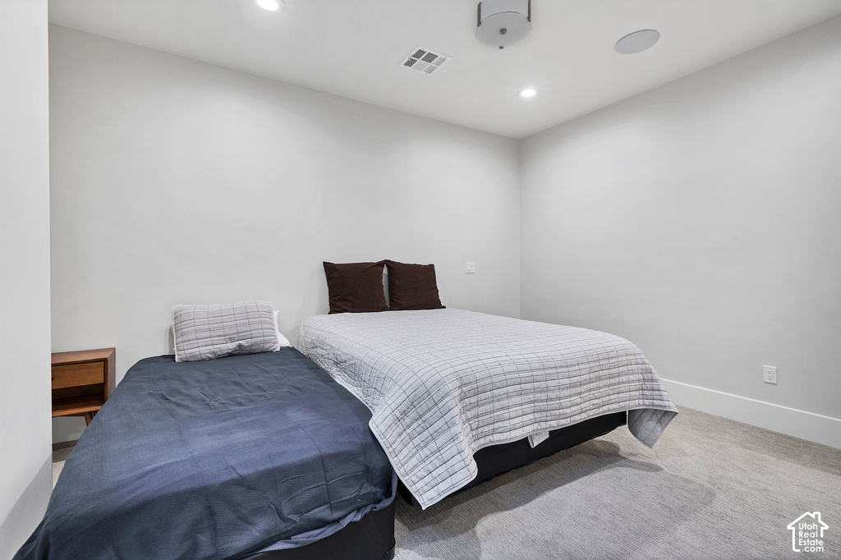
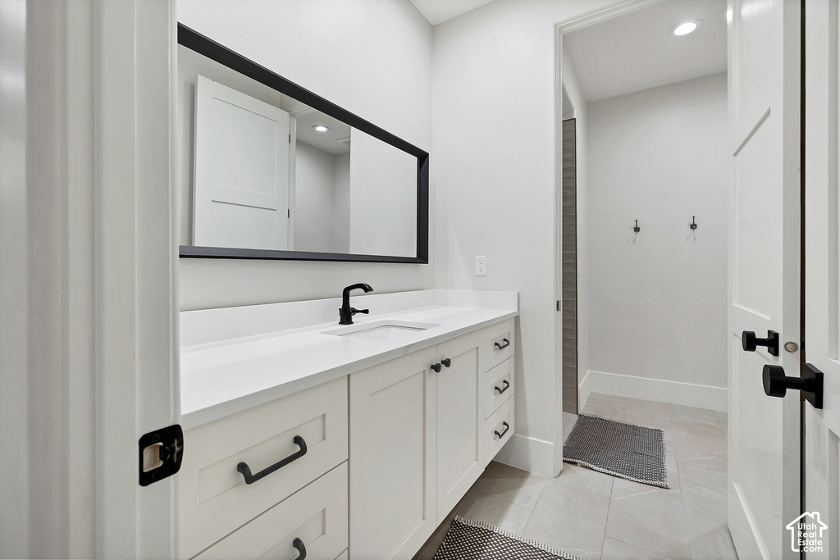
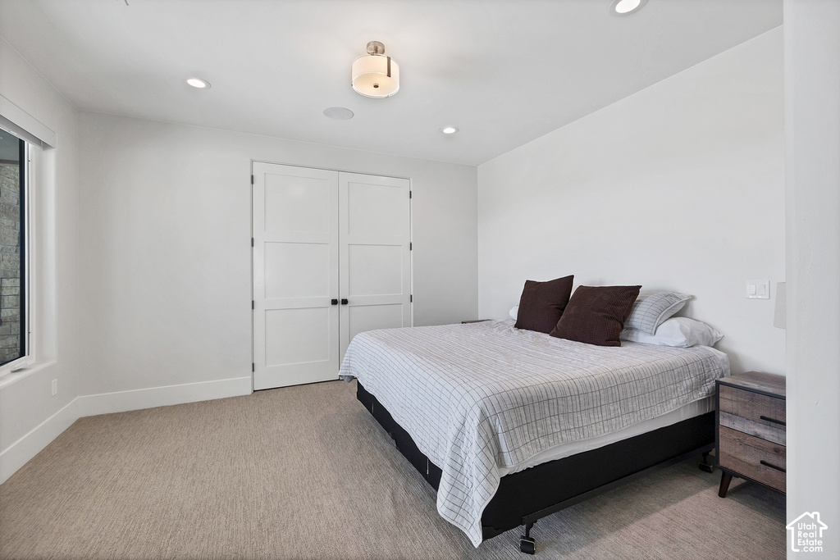
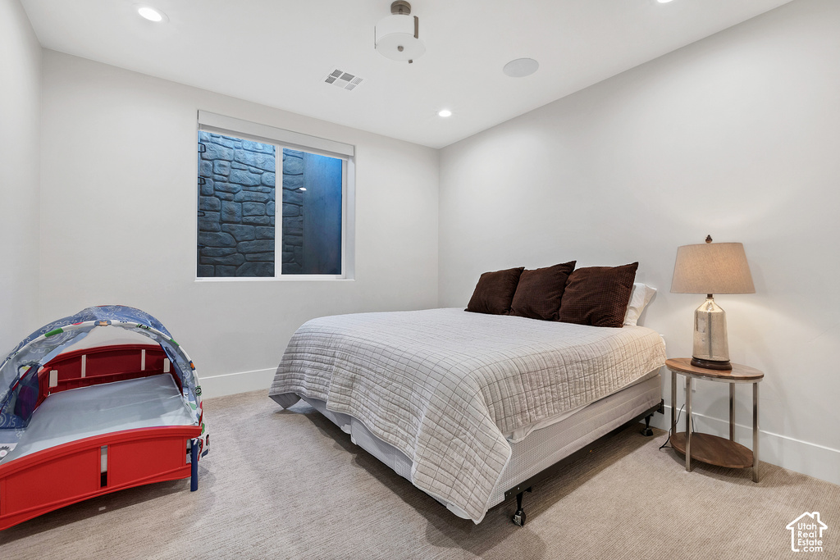
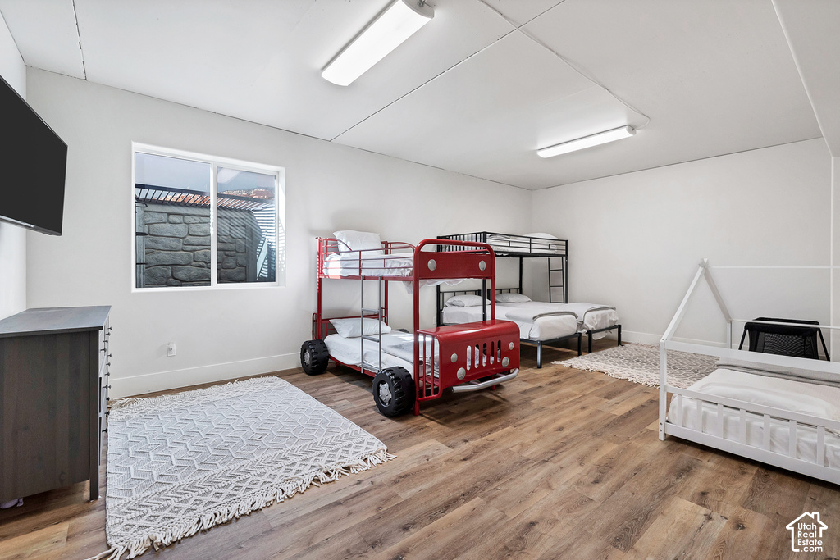
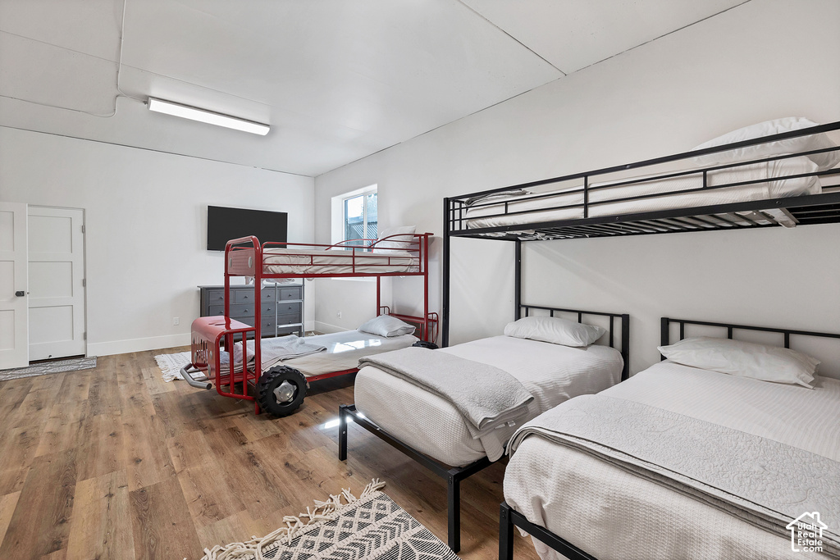
6 beds · 6 baths · 7,546 sq ft

About this home

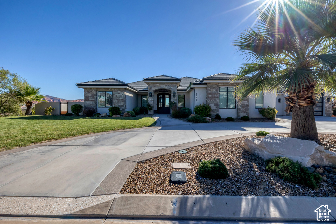
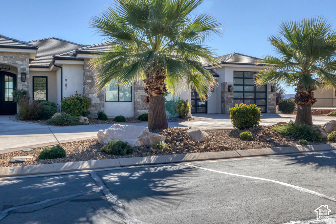
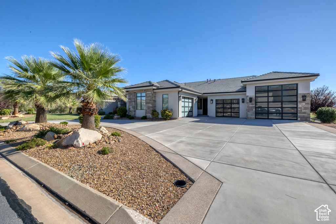
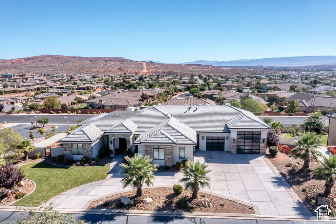
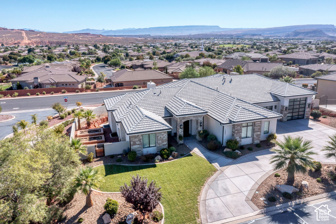
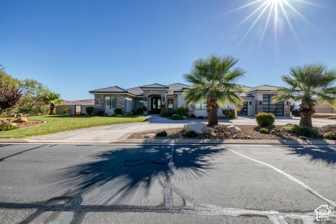
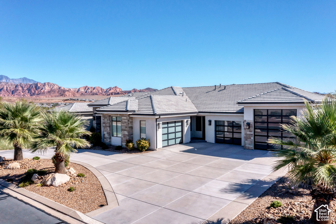
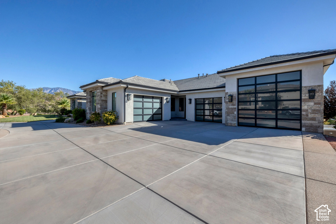
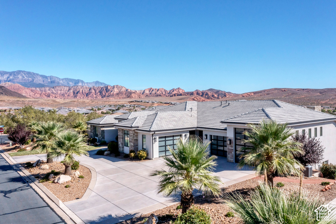
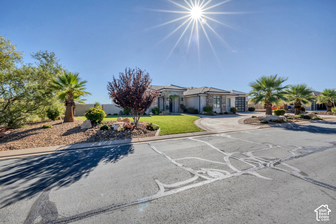
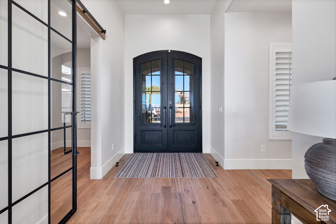
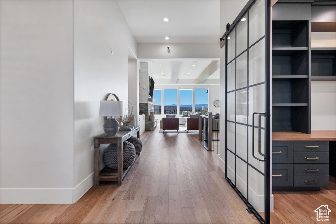
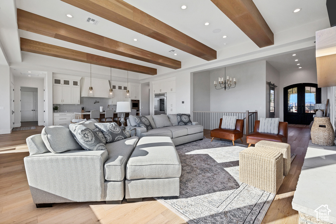
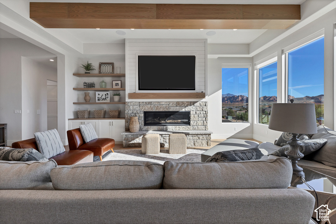
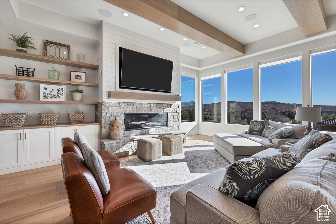
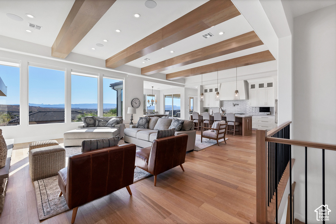
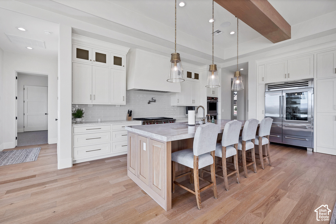
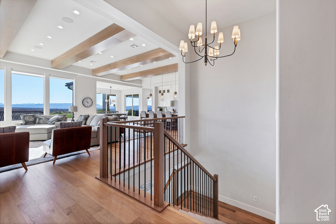
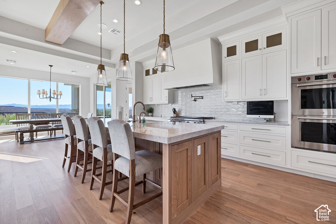
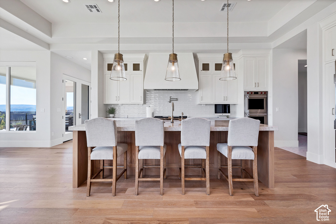
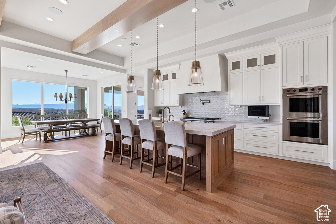
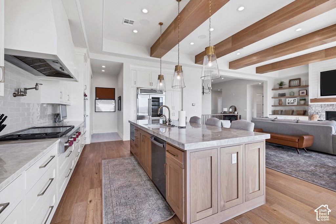
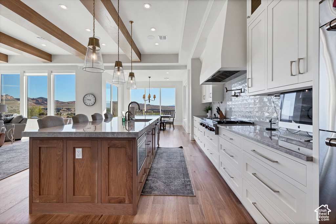
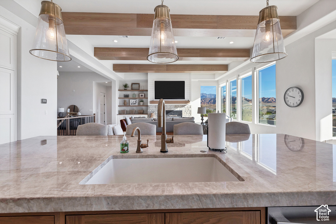
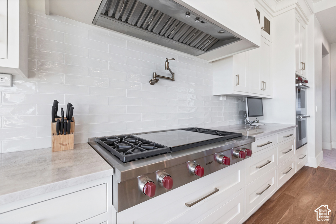
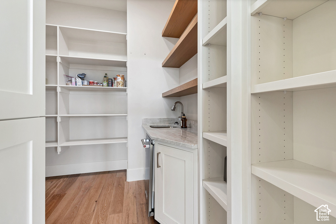
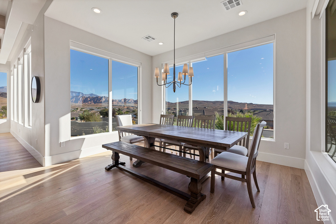
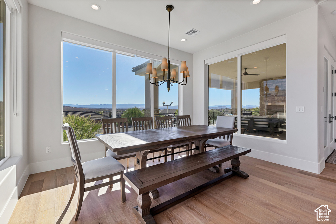
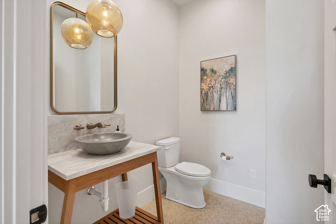
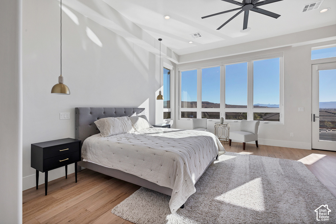
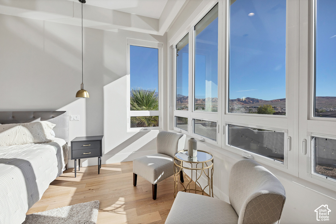
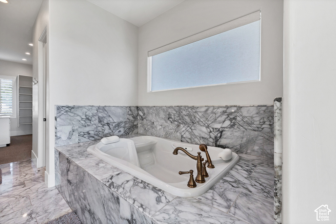
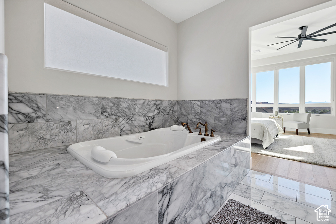
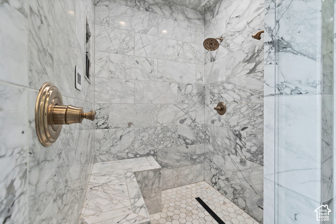
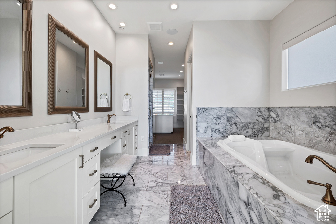
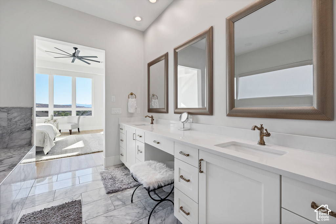
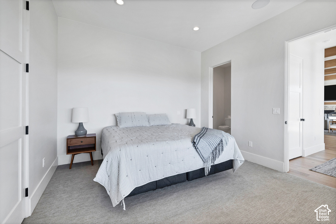
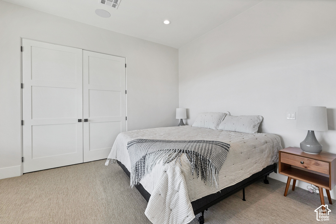
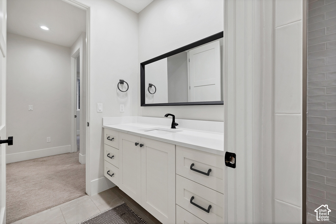
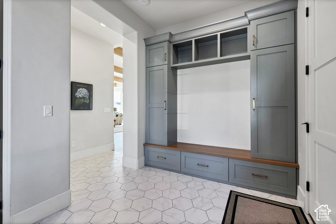
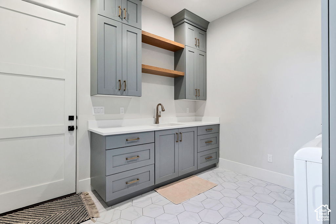
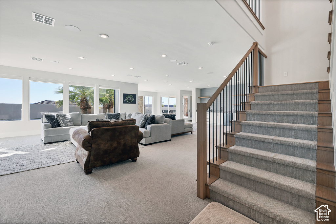
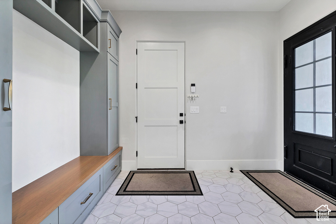
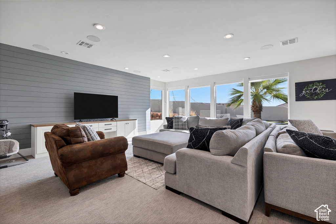
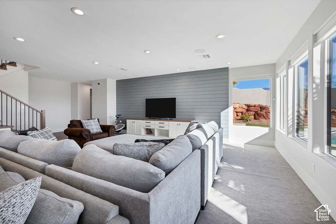
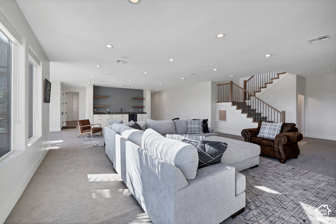
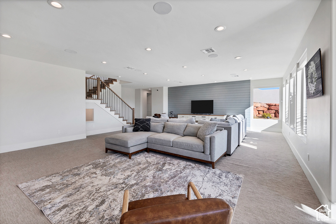
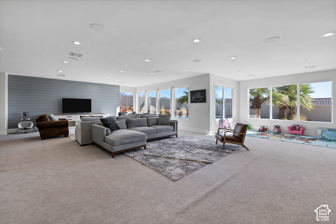
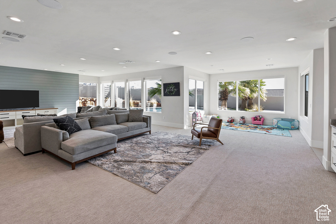
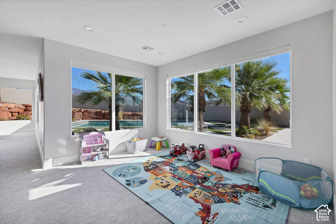
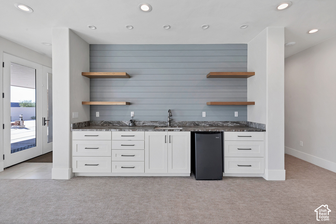
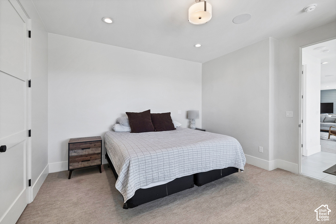
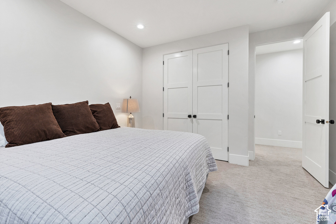
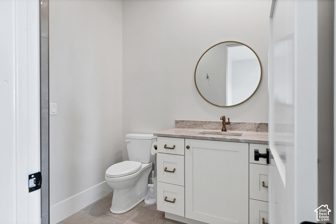
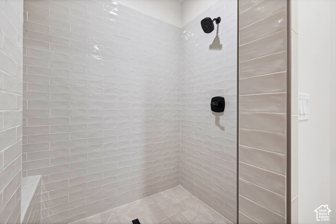
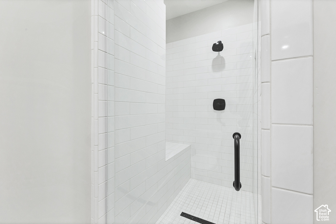
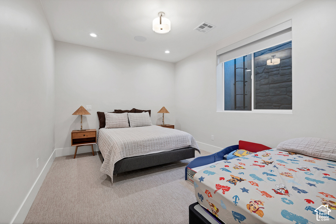
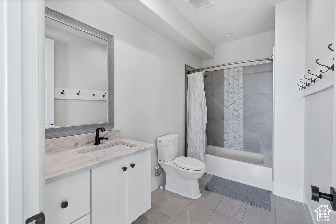
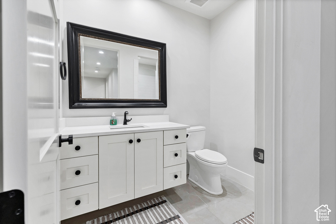
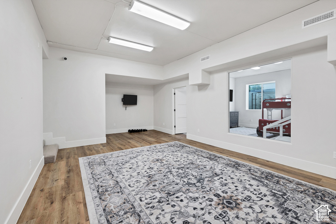
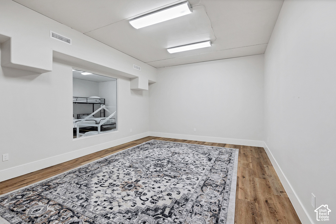
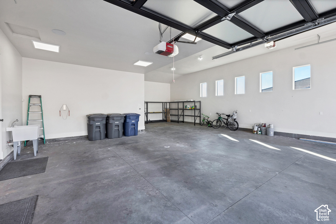
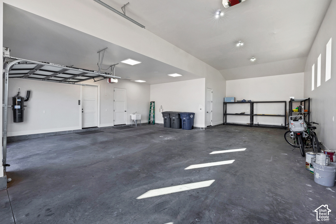
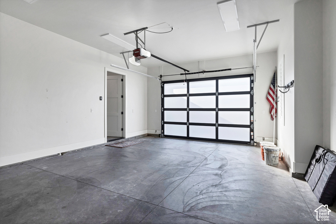
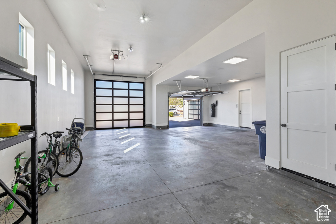
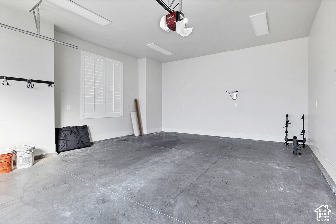
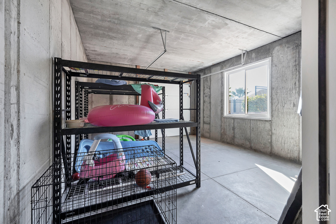
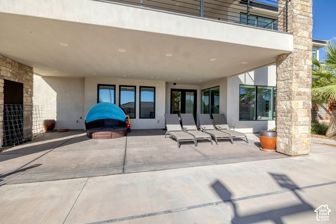
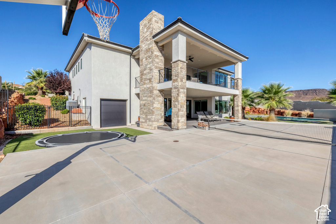
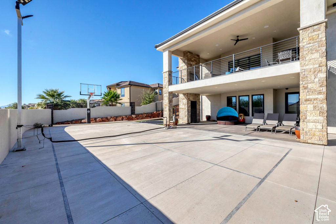
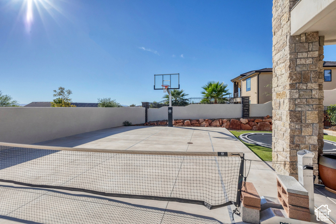
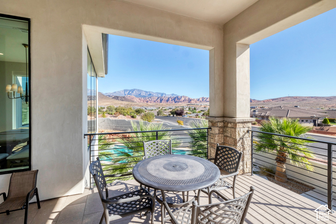
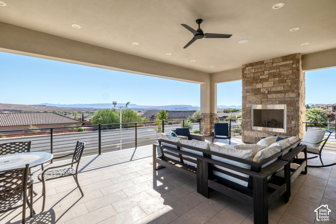
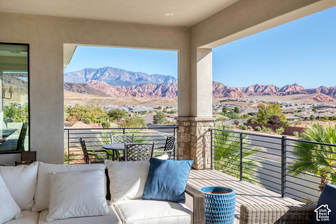
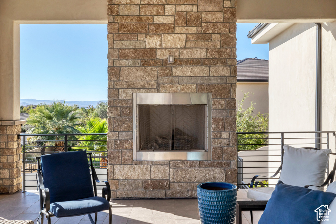
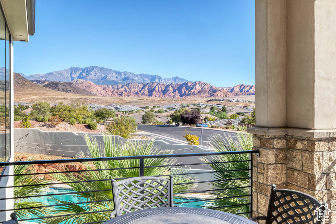
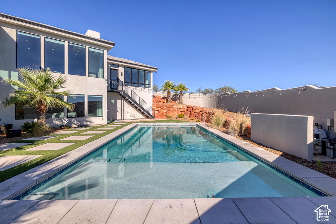
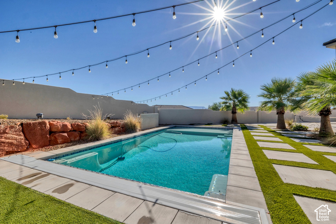
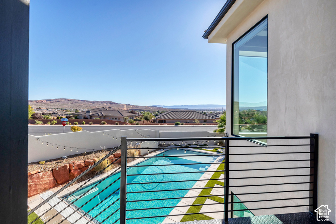
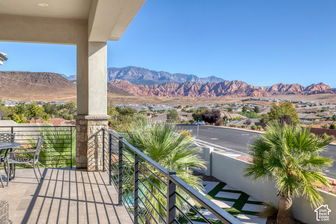
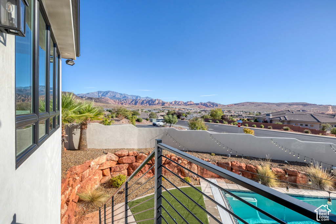
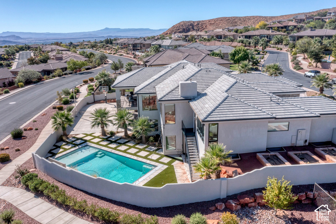
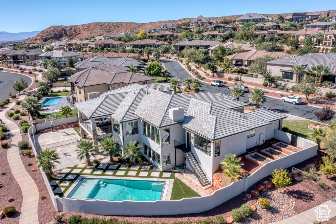
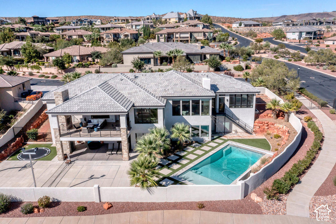
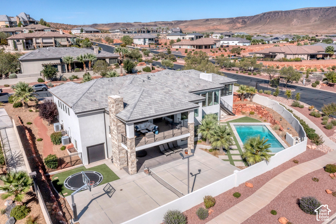
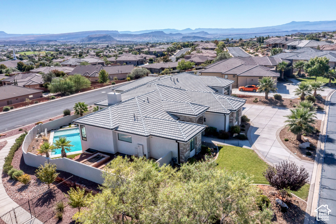
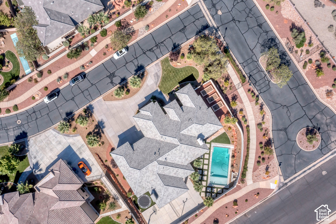
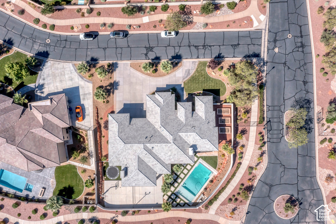
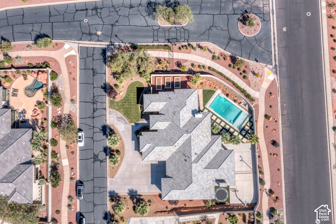
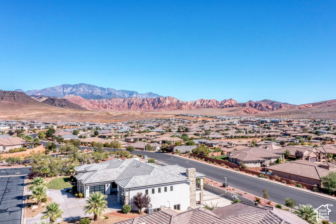
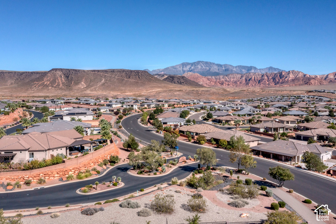
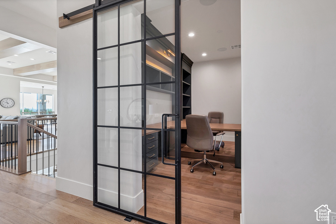
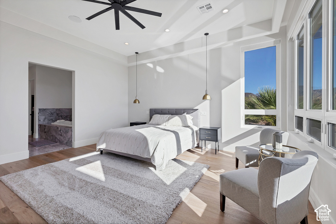
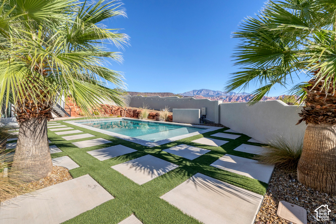
Resort-style luxury meets panoramic vistas in Washington, UT! This 7,546 sq. ft. custom estate on 0.47 acres offers an unparalleled list of high-end upgrades built for effortless entertaining, toy storage, and stunning scenery. Premium Lot & Views: The view Showcases incredible, unobstructed valley and mountain vistas. : Situated on a secluded 0.47-acre premier lot. Vehicle & Toy Storage: Massive Garage Space: Attached 4-car garage plus an extra designated garage perfect for ATVs, boats, or toys. Gourmet Kitchen & Main Living Luxury: Elite Appliances: Sub-Zero refrigerator, Wolf appliance package, and a kitchen pot filler. Smart Automation: Pre-wired electrical installed for motorized power shades in the Great Room and Master Bedroom. Primary Retreat: Spa-level master bathroom featuring a premium steam shower. Architectural Grandeur: Massive 10-foot basement ceilings paired with elegant 9-foot doors. Designer Accents: Striking custom metal exterior doors and a built-in central vacuum system. Backyard Resort & Outdoor Entertainment: Pool Oasis: Sparkling saltwater pool complete with an automatic pool cover. Sports & Play: Dedicated basketball court with overhead lights and a built-in trampoline. Ambiance & Tech: Built-in outdoor lighting and speaker systems, plus exterior lights set on smart timers . Patio Perks: Upper patio featuring a dedicated gas line for seamless grilling while soaking in the views.

Listing courtesy of Avenues Realty Group LLC, 801-310-0910. Listing agent: Sherry Carruth.

© Copyright 2026 UtahRealEstate.com. All rights reserved.

Listing information is provided by UtahRealEstate.com. IDX information is provided exclusively for consumers' personal, non-commercial use and may not be used for any purpose other than to identify prospective properties consumers may be interested in purchasing. Information is deemed reliable but is not guaranteed by the MLS. UtahRealEstate.com provides only the listing data shown with this notice and is not the source of other information on this site.

Listing data last updated Oct 26, 2026 6:36 AM MDT.

Brokerage: eXp Realty. Adam Griffee, Associate Broker, Lawson Team at eXp Luxury / eXp Realty, Utah LIC# 5505741-AB00. Questions or corrections about a listing: 1 (801) 856-0991. Privacy Policy

Property details

Overview

MLS number
2189944
Property type
Single Family Residence
Style
Rambler/Ranch
Year built
2020
Construction status
Blt./Standing
Stories
2
Total rooms
18
Faces
East
Subdivision
Northbridge Estates
MLS area
Washington
Days on market
15
Listed
October 8, 2026

Interior

Bedrooms
6
Full bathrooms
5
Half bathrooms
1
Living area
7,546 sq ft
Finished above ground
3,244 sq ft
Basement
Daylight, Entrance, Walk-Out Access
Heating
>= 95% efficiency
Cooling
Central Air
Flooring
Carpet, Hardwood, Tile
Interior features
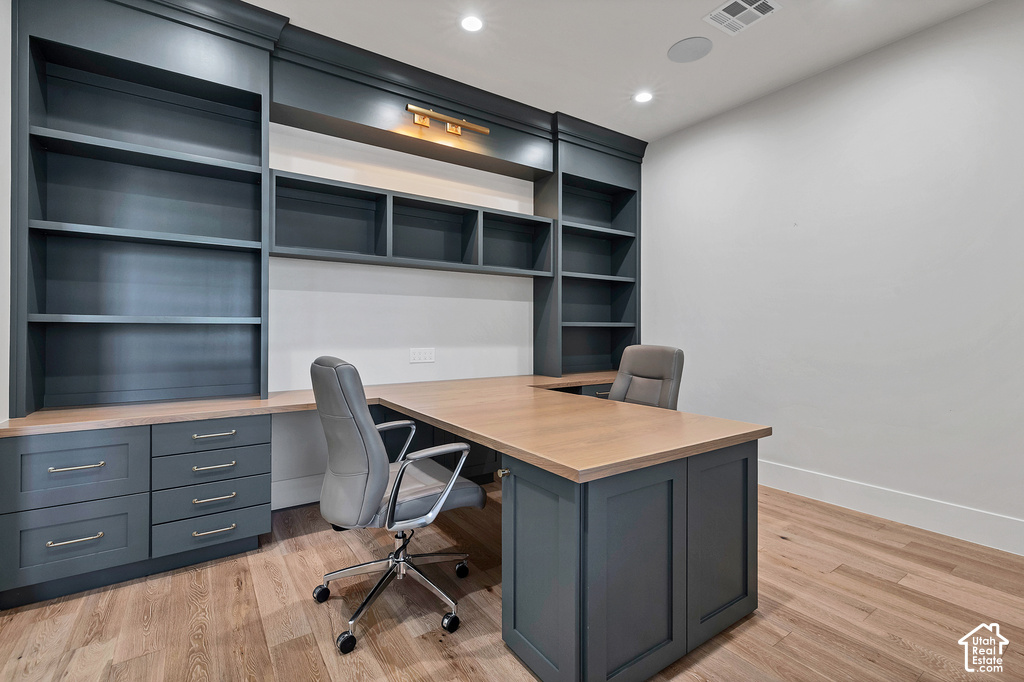
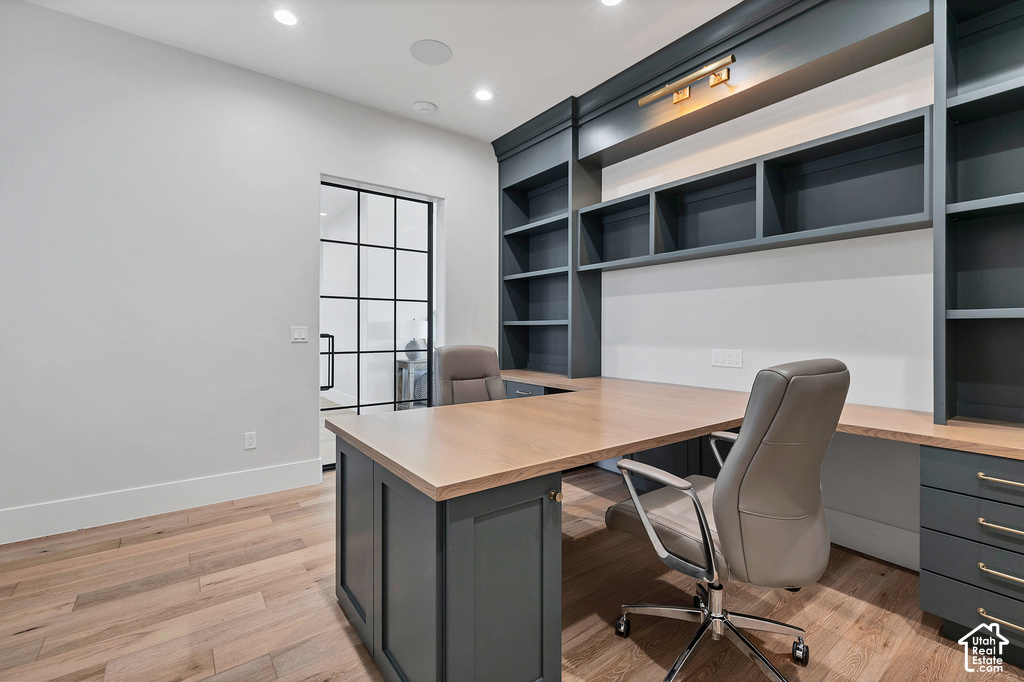
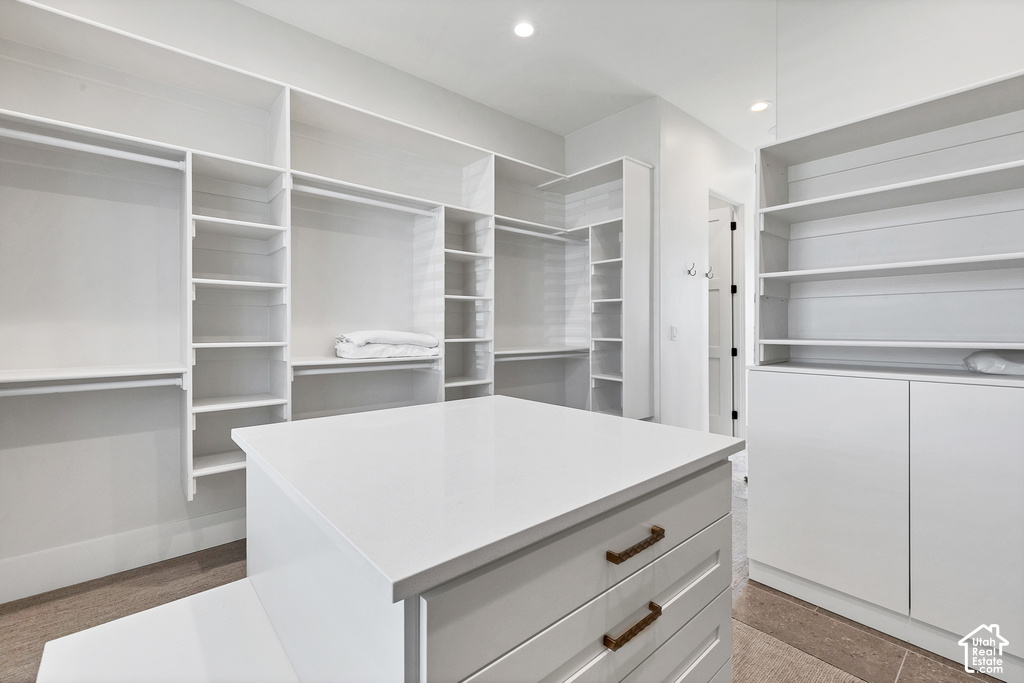
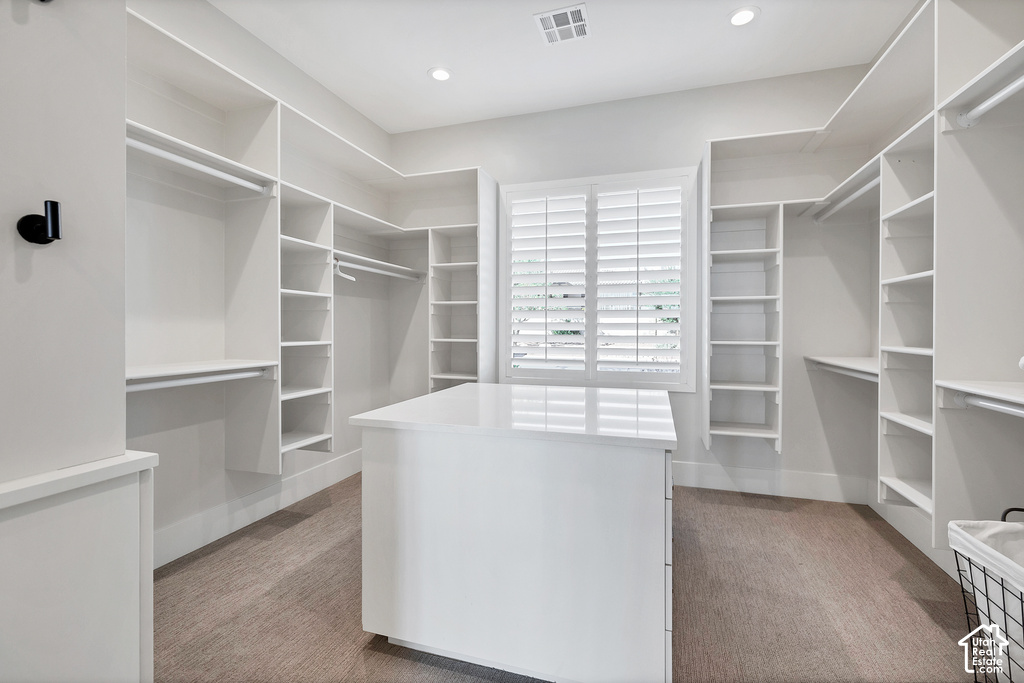
Bar: Wet, Bath: Primary, Central Vacuum, Closet: Walk-In, Den/Office, Disposal, Floor Drains, Oven: Double, Range: Gas, Range/Oven: Built-In
Appliances
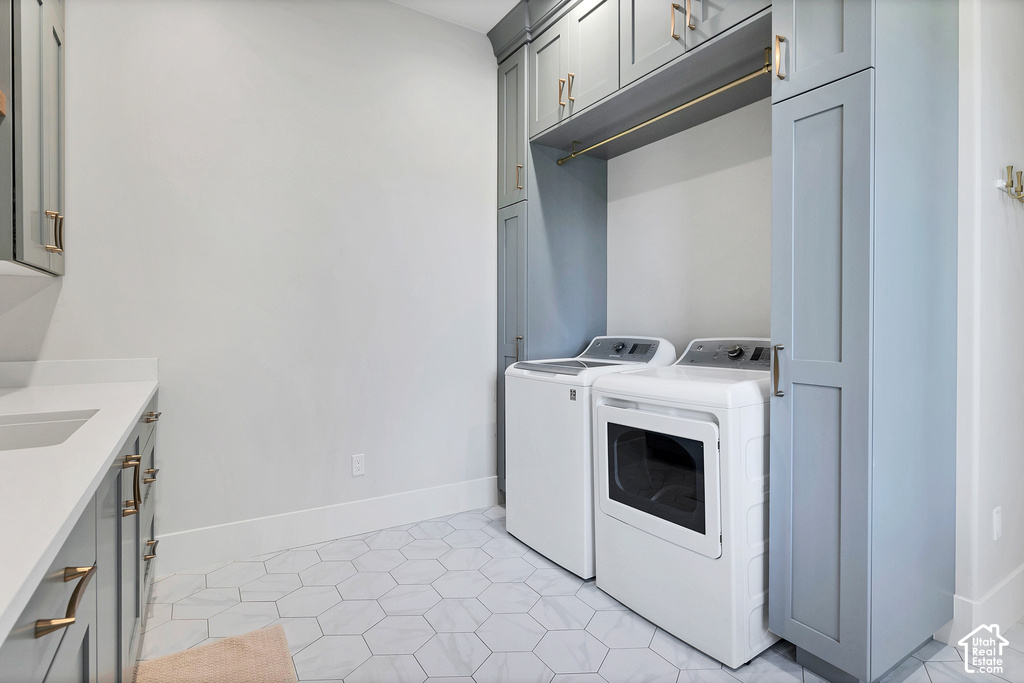
Ceiling Fan, Dryer, Microwave, Range Hood, Refrigerator, Washer, Water Softener Owned
Laundry
Electric Dryer Hookup, Gas Dryer Hookup
Windows
Blinds, Plantation Shutters, Shades
Fireplaces
1
Accessibility
Accessible Hallway(s)
Exterior, lot and parking

Lot size
0.47 acres (20,473 sq ft)
Lot features
Corner Lot, Fenced: Full, Road: Paved, Sprinkler: Auto-Full, View: Mountain, View: Valley, Drip Irrigation: Auto-Full, View: Red Rock
Construction
Stone, Stucco
Roof
Asphalt
Exterior features
Basement Entrance, Deck; Covered, Lighting, Patio: Covered, Walkout
Patio and porch
Covered
Private pool
Yes
Pool
Heated, In Ground, Electronic Cover
Landscaping
Landscaping: Full, Mature Trees
View
Mountain(s), Valley, View: Red Rock
Garage spaces
4
Covered parking
4
Total parking
4
Parking
Extra Length

Utilities and water

Water
Culinary
Sewer
Sewer: Connected
Utilities
Natural Gas Connected, Electricity Connected, Sewer Connected, Water Connected

HOA, taxes and zoning

HOA fee
$150 monthly
HOA name
Paul Properties
Amenities
Gated
Annual property tax
$10,048
Parcel number
W-NBE-3-219
Zoning
Single-Family (RES)
Current use
Single Family

Price and financing terms

List price
$2,790,000
Price per sq ft
$370
Listing terms
Cash, Conventional

Schools

Elementary
Sandstone
Middle or junior high
Pine View Middle
High school
Pine View
School district
Washington

Price history

Oct 8, 2026: Listed for sale
$2,790,000

School assignments can change. Confirm with the school district before you buy.

Interested?

Ask about this home

Send a question and a licensed agent will follow up.

Listing courtesy of

Avenues Realty Group LLC

Agent: Sherry Carruth

Listing information is deemed reliable but not guaranteed and should be independently verified. Listings may be held by brokerages other than the one shown.

Financing

Talk to a lender

Get pre-approved before you make an offer.

Homes for sale

More homes nearby

Similar listings in the same city.

Active

Townhouse for sale in Washington, Washington County

2 beds · 2 baths · 1,418 sq ft
Listing courtesy of Black Diamond Realty

Active

Single Family Residence for sale in Washington, Washington County

3 beds · 3 baths · 2,021 sq ft
Listing courtesy of D.R. Horton, Inc

Active

Townhouse for sale in Washington, Washington County

4 beds · 5 baths · 2,725 sq ft
Listing courtesy of Cole West Real Estate, LLC

Listing information is deemed reliable but not guaranteed and should be independently verified. Listings may be held by brokerages other than the one shown.

Next step

Want to see it in person?

Search listings, compare places and talk to a local pro when you are ready.