Active

155 W 5600 S, Ogden, UT 84405

Ogden, Utah

$699,900

5 beds · 3 baths · 3,600 sq ft

About this home

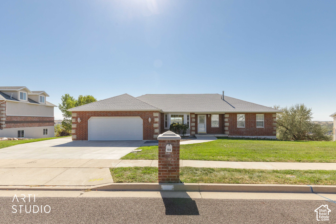
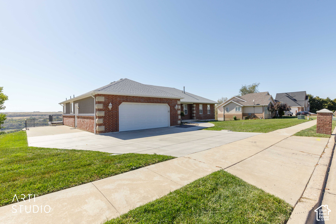
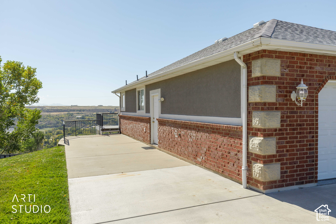
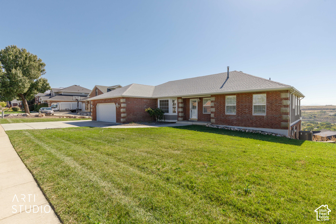
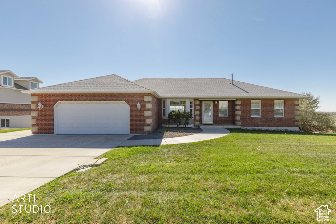
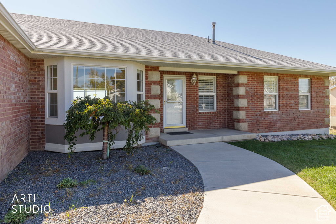
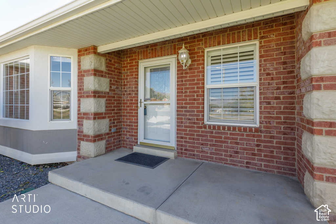
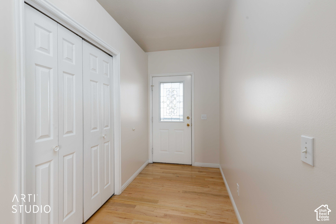
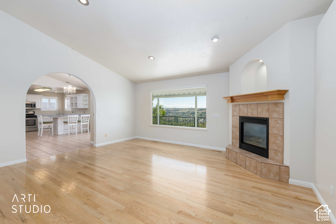
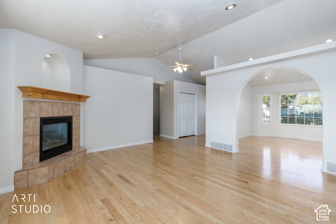
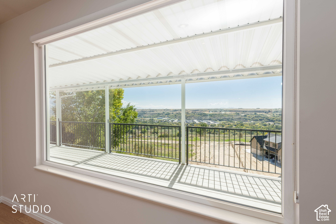
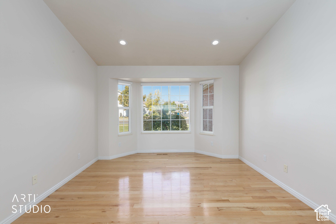
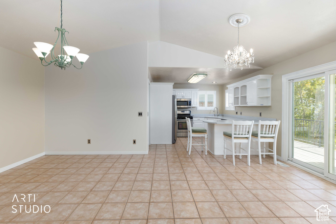
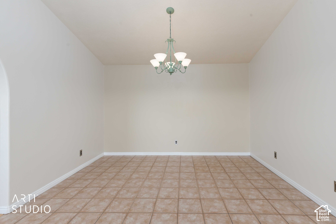
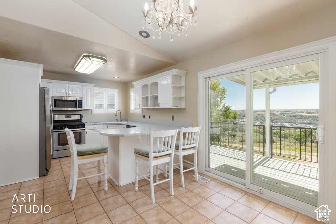
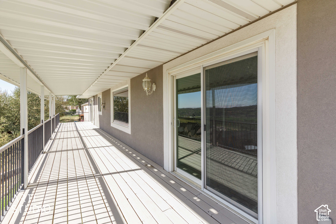
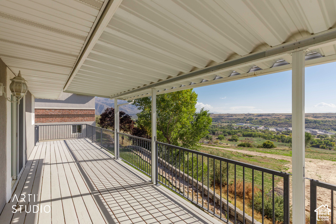
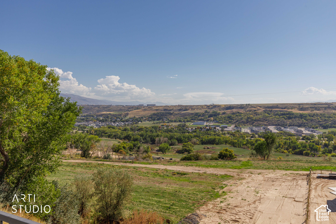
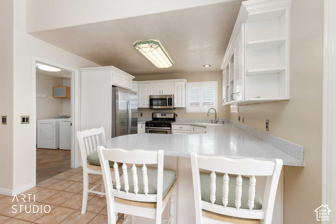
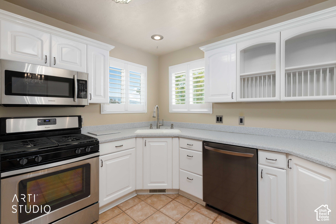
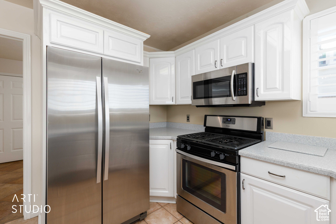
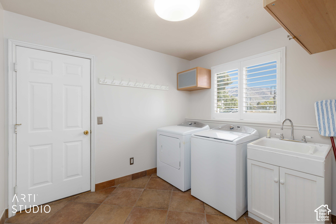
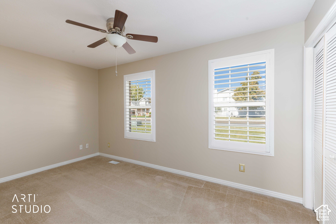
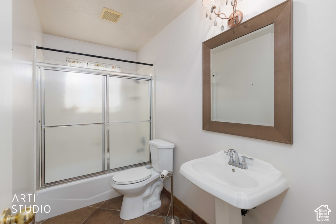
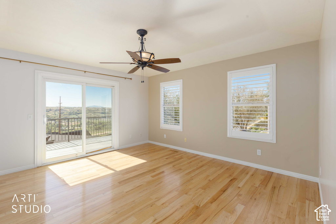
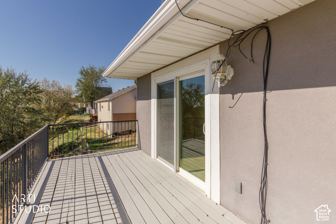
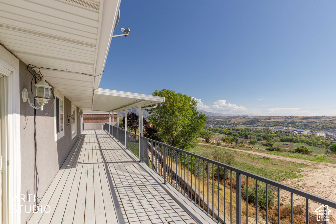
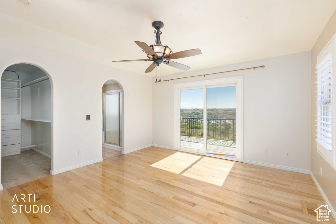
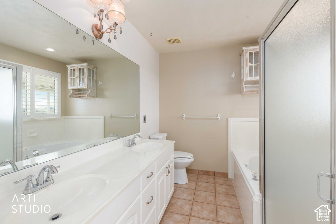
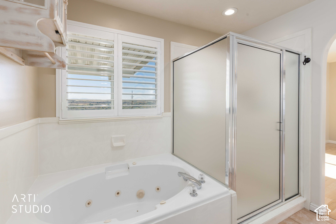
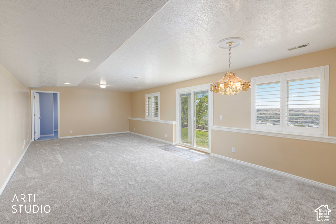
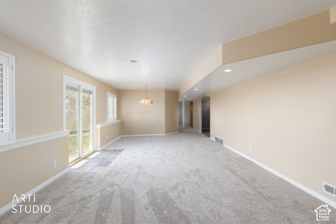
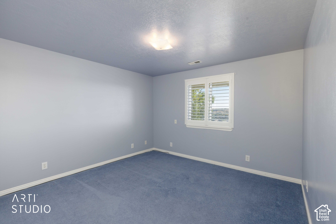
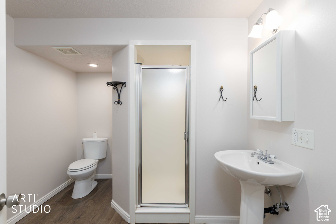
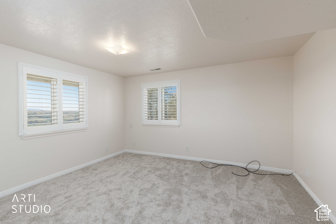
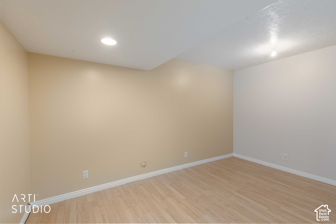
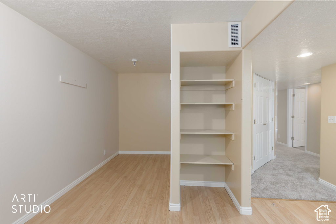
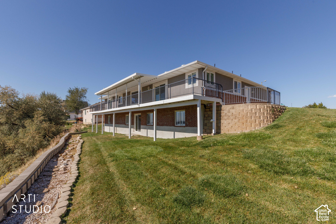
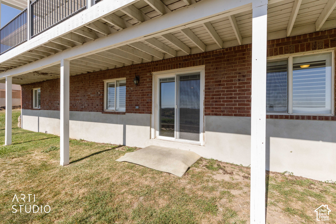
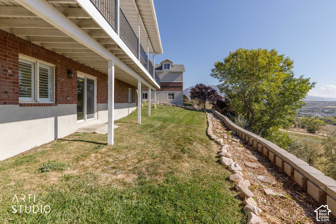
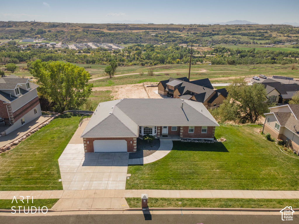
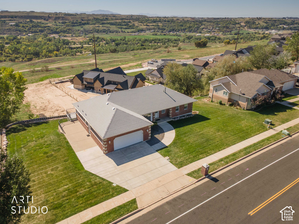
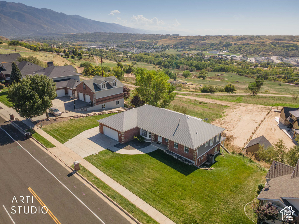
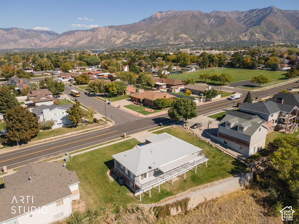
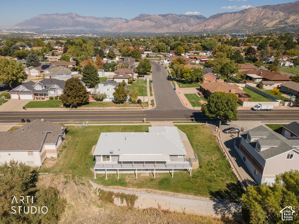
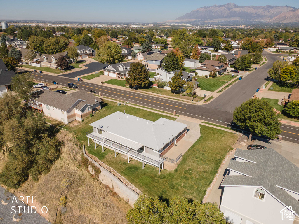
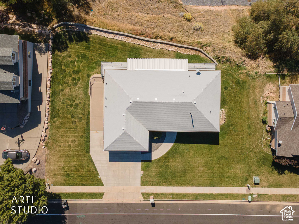
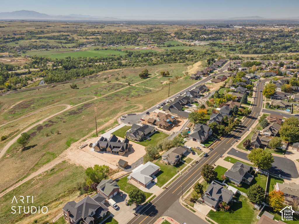
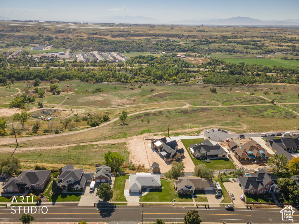
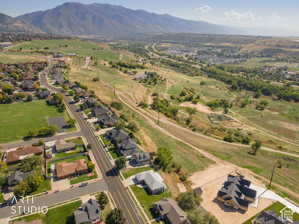
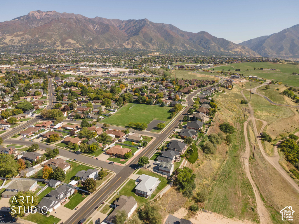
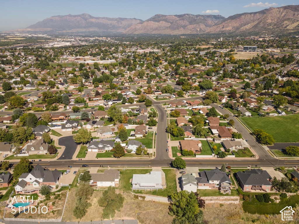
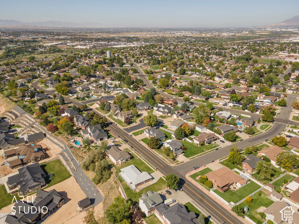
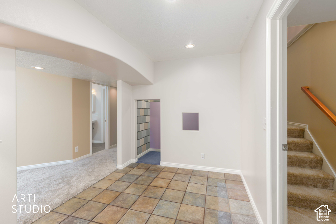
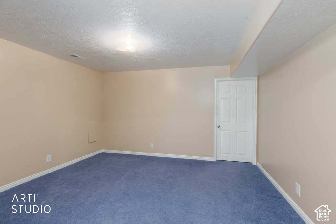
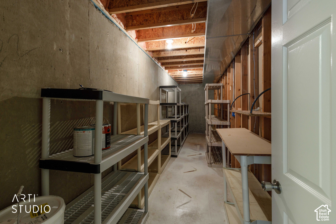
BEAUTIFUL WASHINGTON TERRACE BENCH HOME WITH MOUNTAIN & WEBER CANYON VIEWS! Spacious 5-bedroom, 3-bath home with fresh paint, new carpet, and plenty of room to spread out. The large kitchen/dining area features solid-surface countertops and opens directly onto the full-length deck-perfect for enjoying the beautiful mountain and canyon setting. Convenient main-floor living includes a spacious primary suite with private deck access, jetted tub, and main-floor laundry. Downstairs, the 100% finished basement adds generous living space with large bedrooms, a cozy fireplace, and plenty of room for a family room, recreation area, home office, or guests. High-efficiency furnace and central A/C provide year-round comfort. Located on the Washington Terrace bench with beautiful views, mature surroundings, and convenient access to shopping, dining, recreation, and Highway 89. GREAT LOCATION, GREAT VIEWS & GREAT SPACE-THIS ONE IS A MUST SEE! Square footage provided as a courtesy estimate; buyer advised to obtain an independent measurement. A home warranty has been purchased for the buyer.

Listing courtesy of ERA Brokers Consolidated (Ogden), 801-627-6500. Listing agent: Gerald E. Dickson.

© Copyright 2026 UtahRealEstate.com. All rights reserved.

Listing information is provided by UtahRealEstate.com. IDX information is provided exclusively for consumers' personal, non-commercial use and may not be used for any purpose other than to identify prospective properties consumers may be interested in purchasing. Information is deemed reliable but is not guaranteed by the MLS. UtahRealEstate.com provides only the listing data shown with this notice and is not the source of other information on this site.

Listing data last updated Oct 27, 2026 6:36 PM MDT.

Brokerage: eXp Realty. Adam Griffee, Associate Broker, Lawson Team at eXp Luxury / eXp Realty, Utah LIC# 5505741-AB00. Questions or corrections about a listing: 1 (801) 856-0991. Privacy Policy

Property details

Overview

MLS number
2190259
Property type
Single Family Residence
Style
Rambler/Ranch
Year built
1997
Construction status
Blt./Standing
Stories
2
Total rooms
16
Faces
North
Subdivision
Ridgeline
MLS area
Ogdn; W Hvn; Ter; Rvrdl
Days on market
18
Listed
October 8, 2026

Interior

Bedrooms
5
Full bathrooms
2
Three-quarter bathrooms
1
Living area
3,600 sq ft
Finished above ground
1,800 sq ft
Basement
Full, Walk-Out Access
Heating
Forced Air, Gas: Central, >= 95% efficiency
Cooling
Central Air
Flooring
Carpet, Hardwood, Tile
Interior features
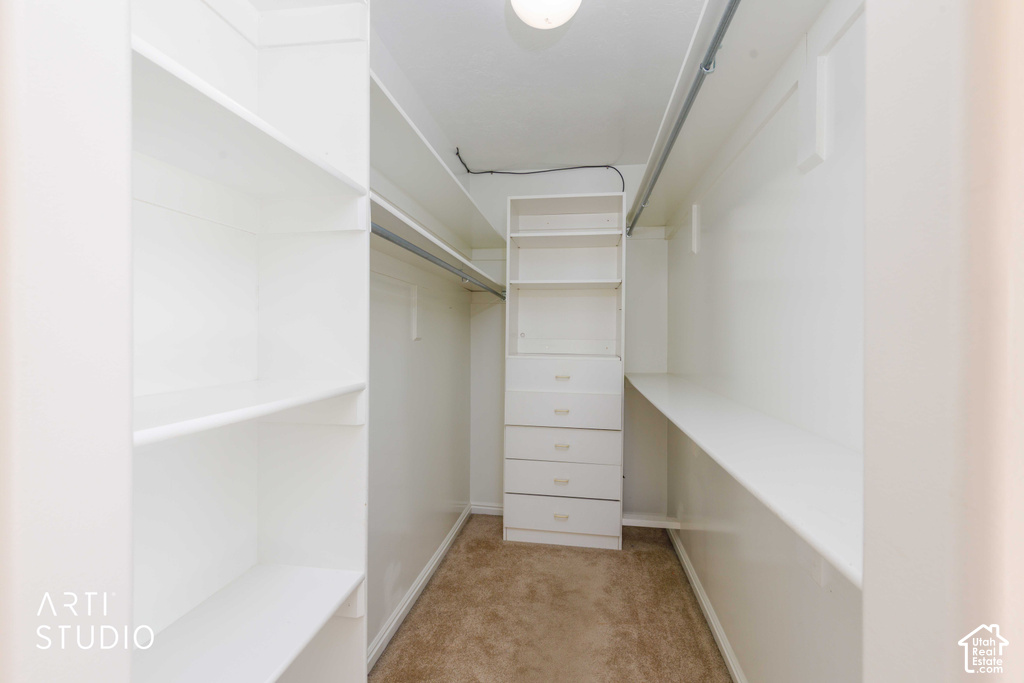
Bath: Primary, Bath: Sep. Tub/Shower, Closet: Walk-In, Den/Office, Great Room, Jetted Tub, Range: Gas, Range/Oven: Free Stdng., Vaulted Ceilings
Appliances
Ceiling Fan, Portable Dishwasher, Microwave, Refrigerator
Laundry
Electric Dryer Hookup, Gas Dryer Hookup
Windows
Blinds, Full, Plantation Shutters
Fireplaces
1
Accessibility
Accessible Hallway(s), Single Level Living

Exterior, lot and parking
Lot size
0.36 acres (15,682 sq ft)
Lot features
Curb & Gutter, Road: Paved, Sidewalks, Sprinkler: Auto-Full, Terrain: Grad Slope, View: Lake, View: Mountain, View: Valley
Construction
Brick, Stucco
Roof
Asphalt
Exterior features
Awning(s), Basement Entrance, Deck; Covered, Double Pane Windows, Entry (Foyer), Lighting, Sliding Glass Doors, Storm Doors, Walkout
Landscaping
Landscaping: Full, Pines, Terraced Yard
View
Lake, Mountain(s), Valley
Garage spaces
2
Covered parking
2
Total parking
7
Parking
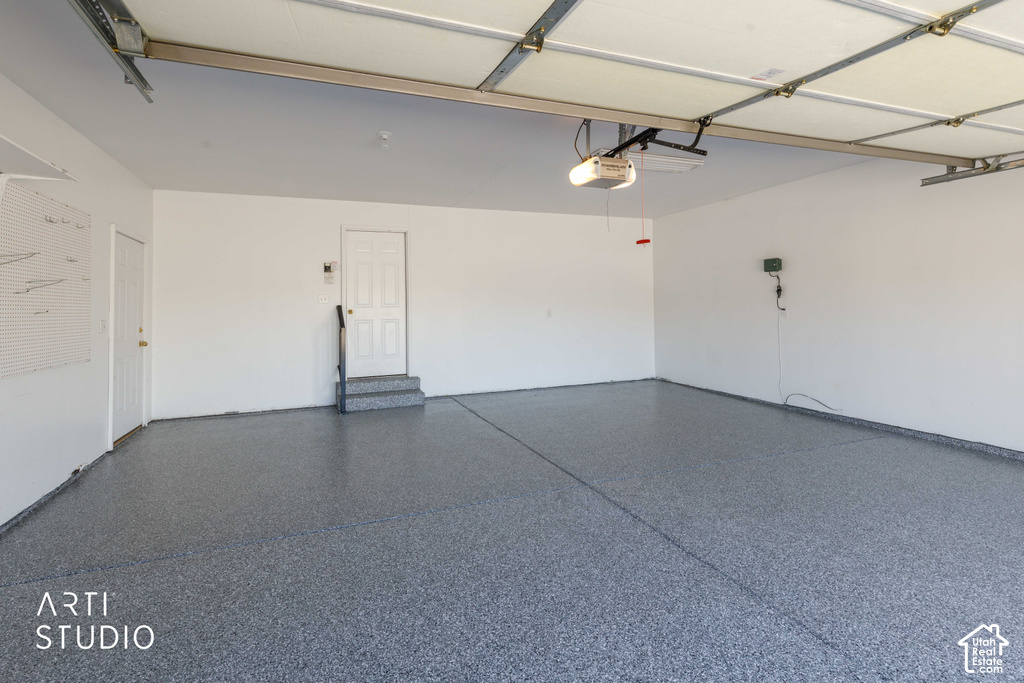
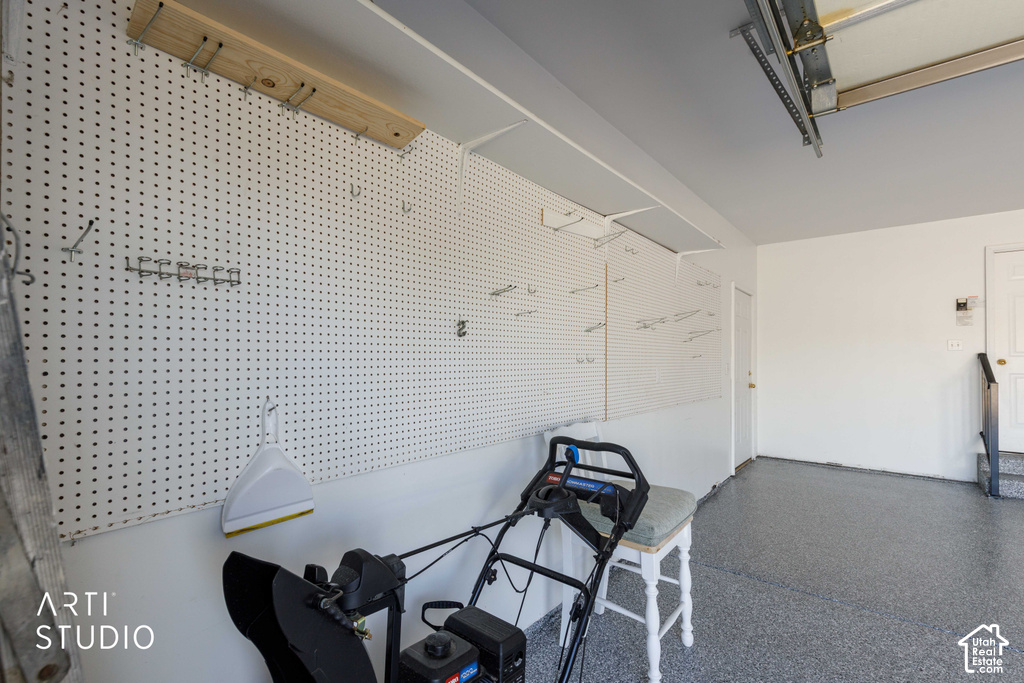
Rv Parking, Attached, Opener, Storage Above

Utilities and water

Water
Culinary, Secondary
Sewer
Sewer: Connected, Sewer: Public
Utilities
Natural Gas Connected, Electricity Connected, Sewer Connected, Sewer: Public, Water Connected

HOA, taxes and zoning

Annual property tax
$3,800
Parcel number
07-491-0003
Zoning
Single-Family (RES)
Current use
Single Family

Price and financing terms

List price
$699,900
Price per sq ft
$194
Listing terms
Cash, Conventional, FHA, VA Loan

Schools

Elementary
Roosevelt
Middle or junior high
T. H. Bell
High school
Bonneville
School district
Weber

Price history

Oct 8, 2026: Listed for sale
$725,000
Oct 23, 2026: Price reduced
$699,900

School assignments can change. Confirm with the school district before you buy.

Interested?

Ask about this home

Send a question and a licensed agent will follow up.

Listing courtesy of

ERA Brokers Consolidated (Ogden)

Agent: Gerald E. Dickson

Listing information is deemed reliable but not guaranteed and should be independently verified. Listings may be held by brokerages other than the one shown.

Financing

Talk to a lender

Get pre-approved before you make an offer.

Homes for sale

More homes nearby

Similar listings in the same city.

Active

Single Family Residence for sale in Ogden, Weber County

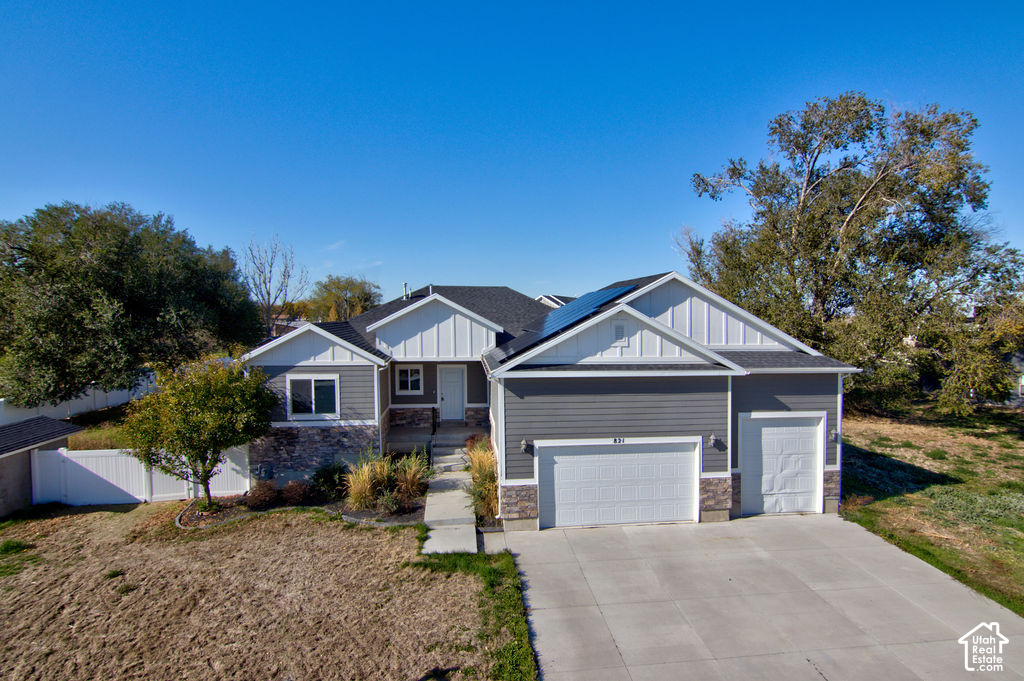
6 beds · 3 baths · 3,511 sq ft
Listing courtesy of Wasatch Group Real Estate

Active

Townhouse for sale in Ogden, Weber County

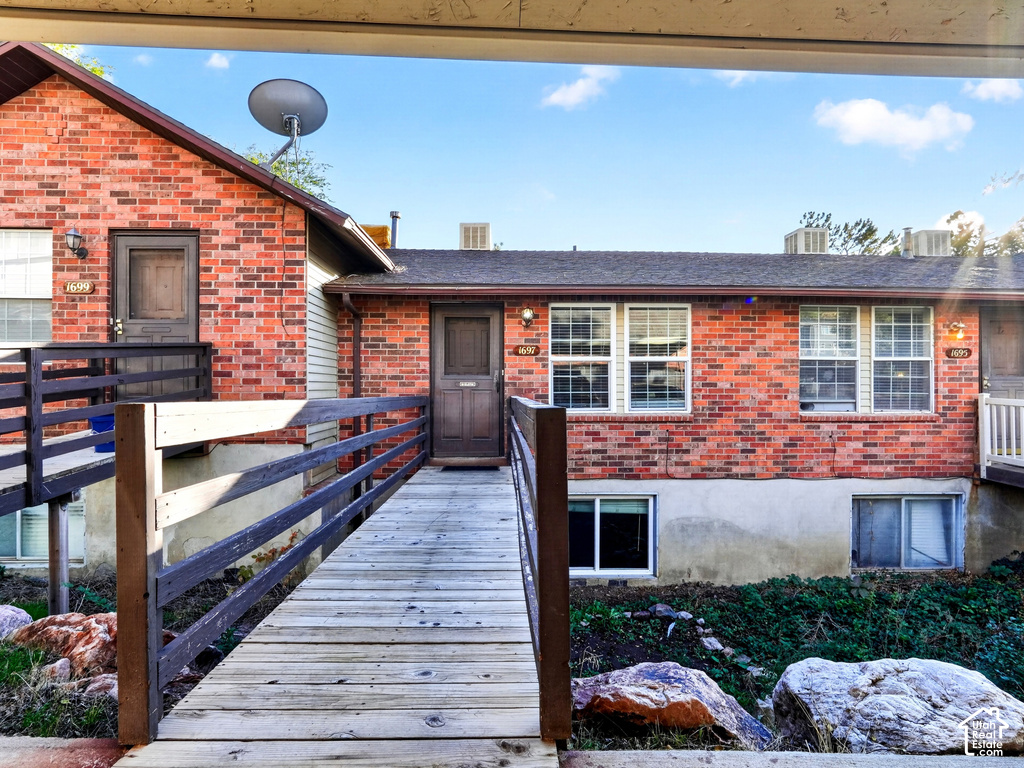
2 beds · 1 bath · 1,200 sq ft
Listing courtesy of KW Success Keller Williams Realty (North Ogden)

Active

> 4 Units for sale in Ogden, Weber County

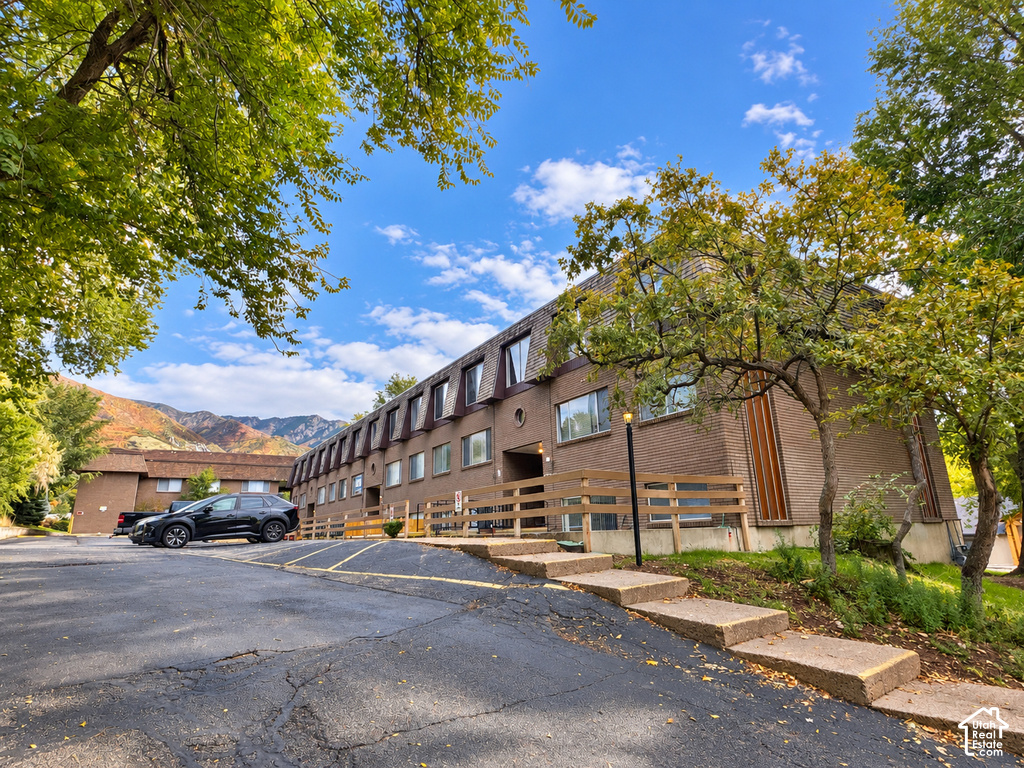
38 beds · 24 baths · 19,520 sq ft
Listing courtesy of Equity Real Estate (Results)

Listing information is deemed reliable but not guaranteed and should be independently verified. Listings may be held by brokerages other than the one shown.

Next step

Want to see it in person?

Search listings, compare places and talk to a local pro when you are ready.