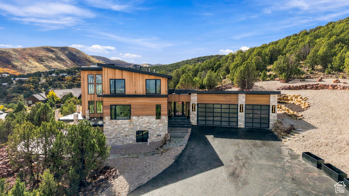
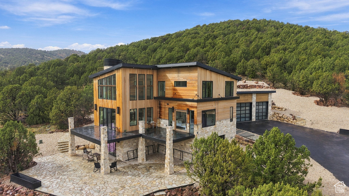
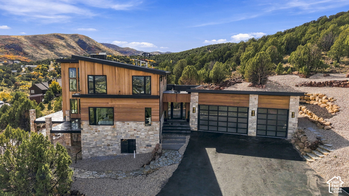
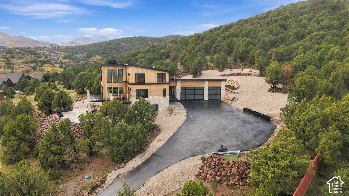
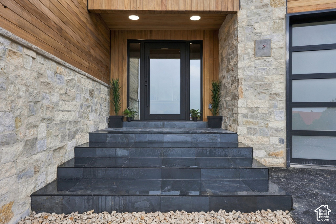
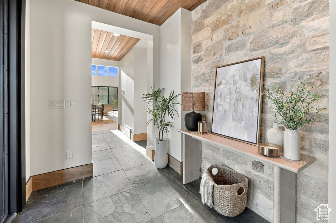
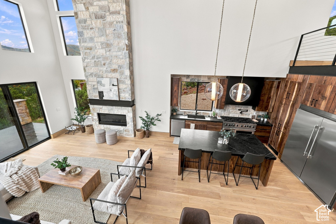
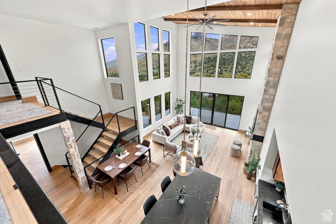
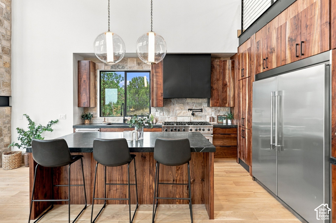
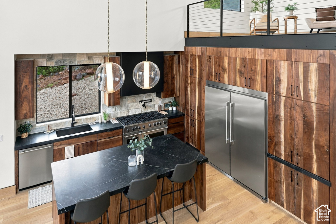
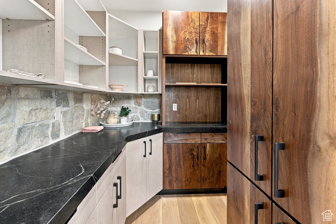
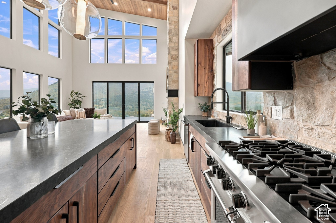
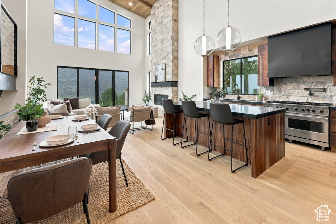
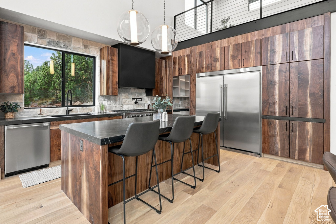
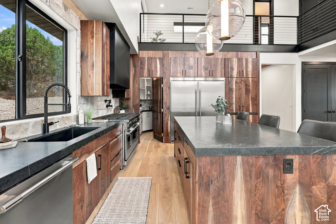
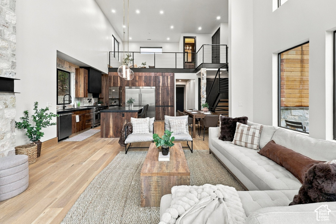
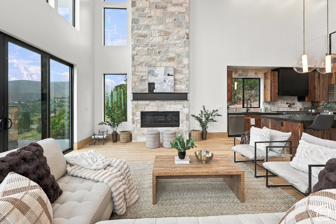
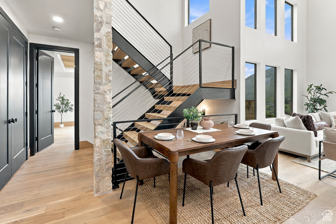
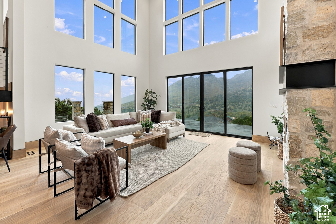
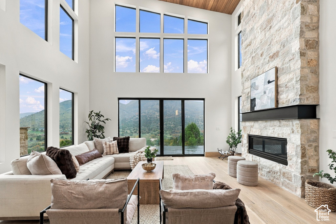
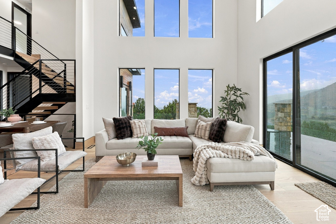
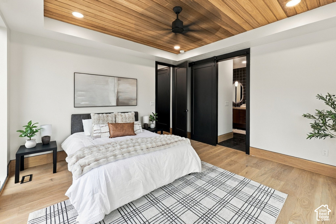
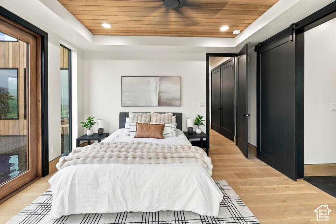
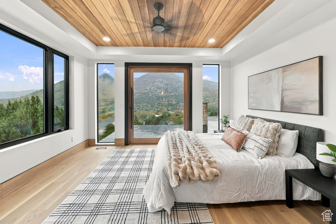
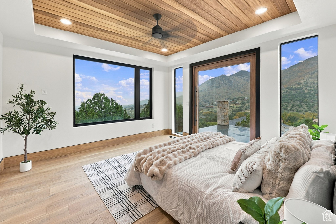
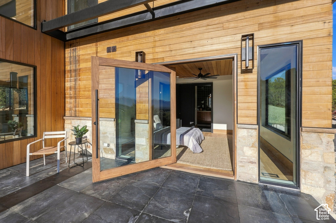
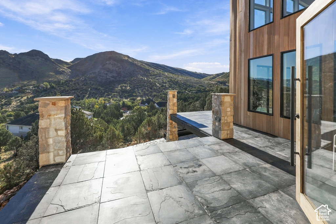
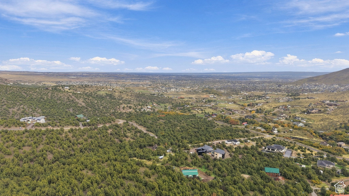
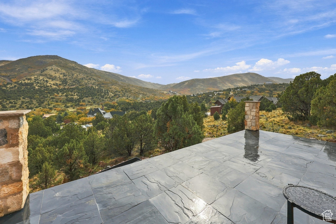
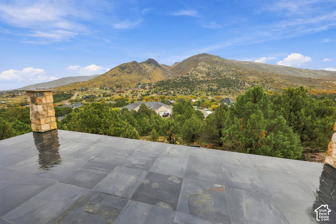
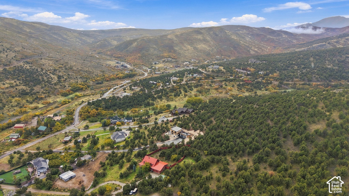
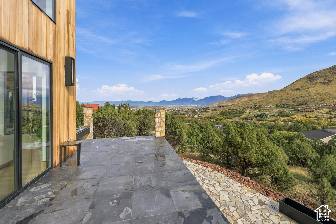
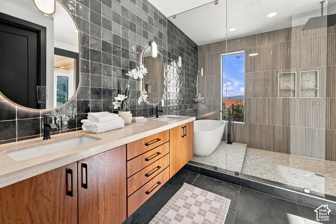
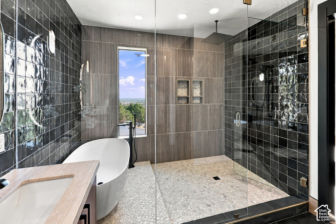
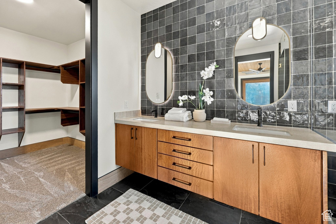
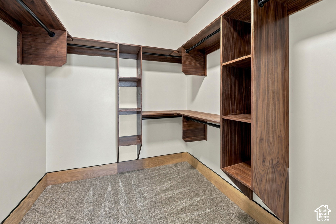
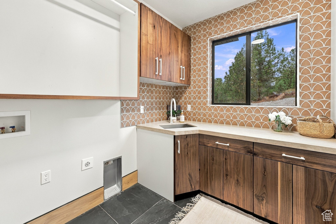
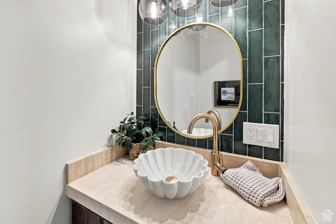
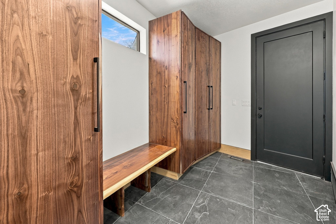
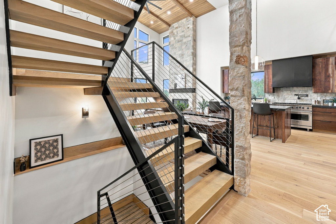
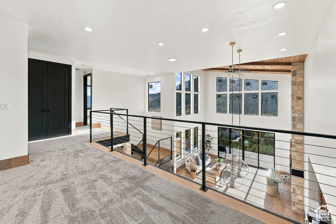
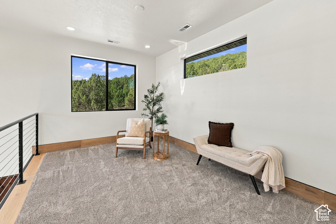
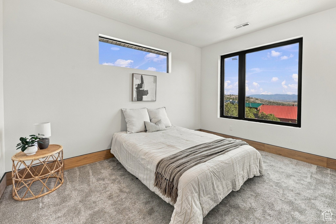
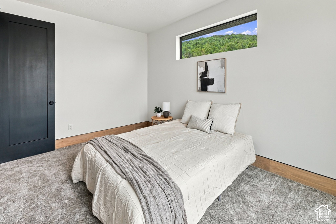
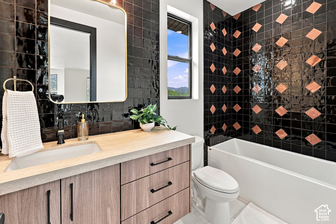
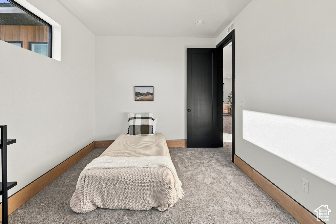
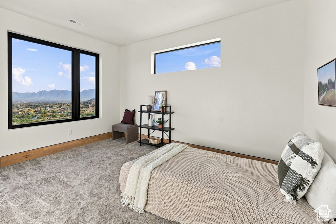
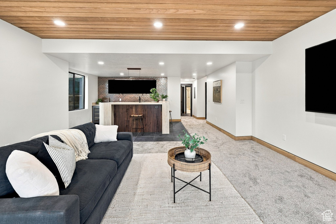
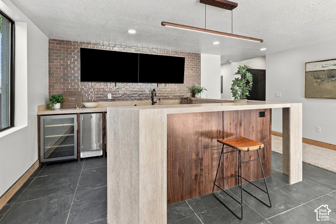
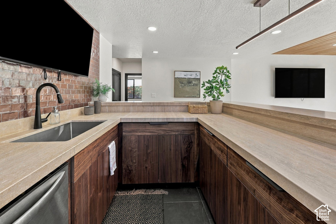
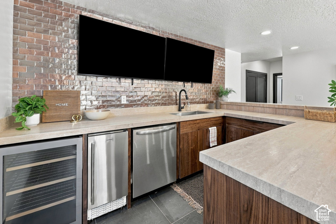
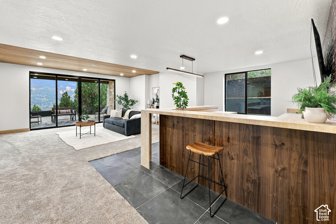
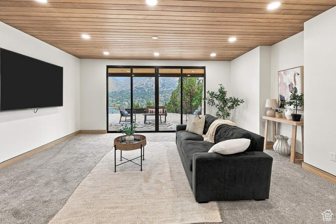
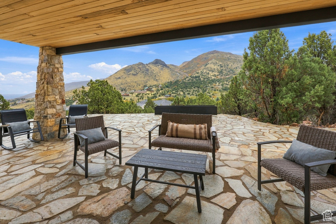
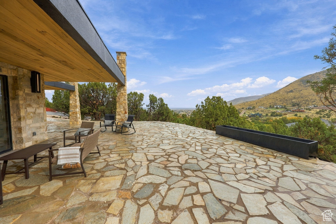
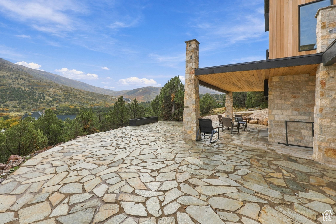
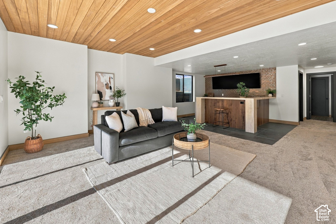
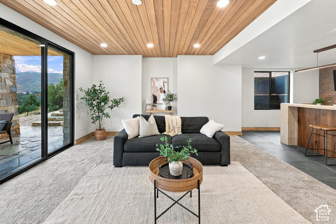
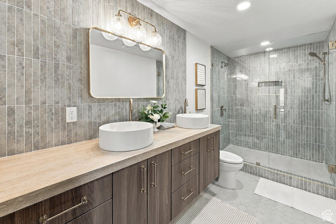
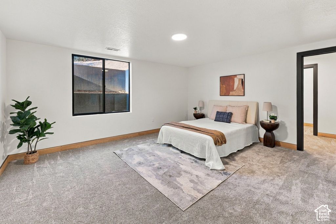
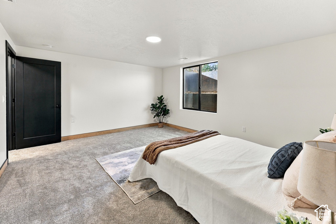
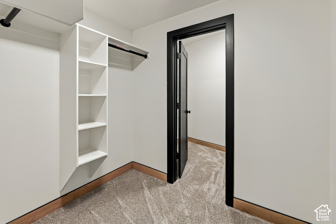
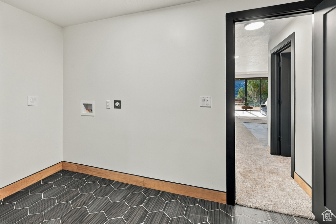
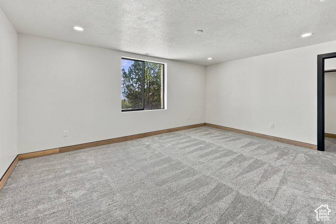
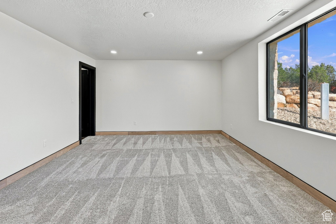
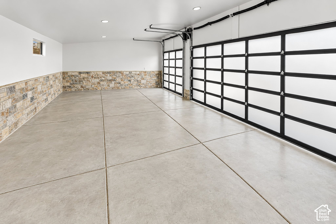
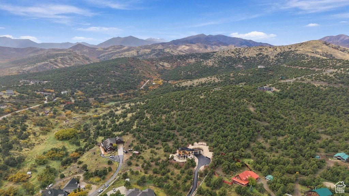
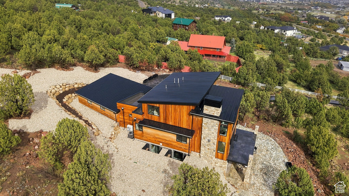
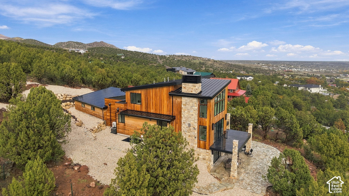
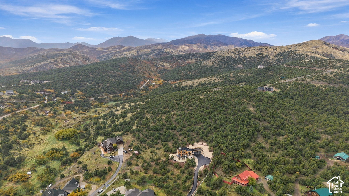
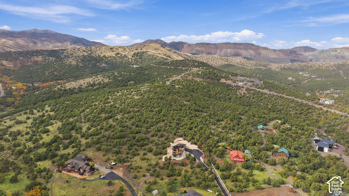
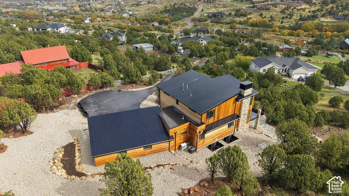
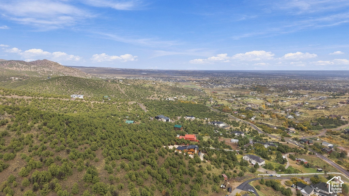
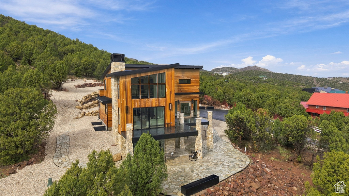
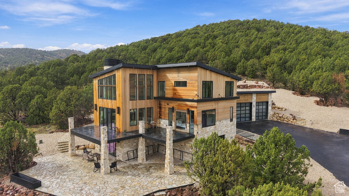
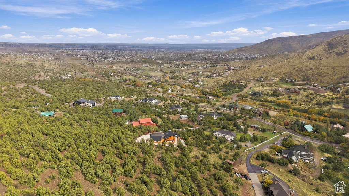
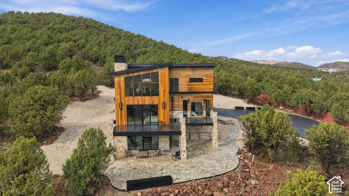
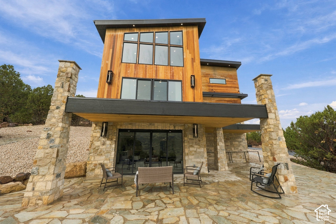
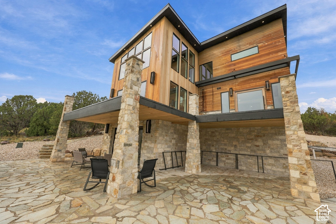
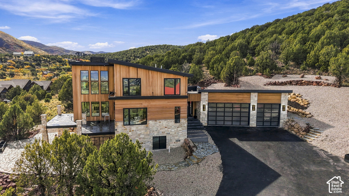
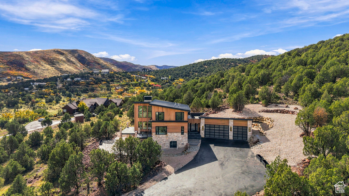
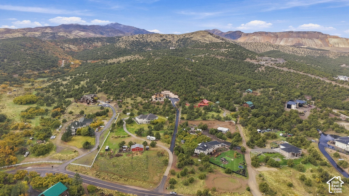
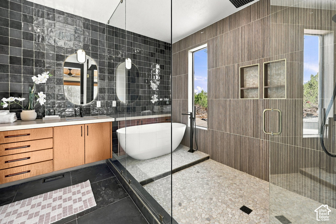
Panoramic mountain and valley views define this newly built mountain retreat in Herriman’s foothills. Set among mature juniper trees on 2.5 acres and approached by a private access road, the home pairs modern designs with the warmth of natural materials. Living spans across 3,801 square feet indoors and over 1800 square feet outdoors. Five bedrooms and three and a half bathrooms offer space for everyday living, entertaining, and welcoming guests. Designed for main-level living, the home features soaring, vaulted ceilings and expansive windows that bring the surrounding landscape into focus. The kitchen combines professional-series Viking appliances, custom walnut cabinetry sourced from Oregon, and a concealed butler’s pantry that keeps everyday essentials within reach and out of sight. The main-level primary suite offers a private retreat with a steam shower room accented by rich Brazilian hardwood finishes. The walkout lower level provides a generous second gathering space with a wet bar and direct outdoor access, offering flexibility for entertaining or extended stays with family and friends. A light-filled loft den, two laundry rooms, and a spacious mudroom adjoining a three-car garage add everyday convenience. Dual AC units and high-efficiency propane heating provide comfort throughout the seasons. Both living levels open to outdoor spaces overlooking the canyon, including 540 square feet of natural stone patios and a 1,300 square foot paver patio. With outdoor access from both levels, there is ample room to dine, gather, and take in the mountain and valley scenery. The acreage also offers equestrian potential, with future barns, corrals, or other improvements subject to applicable approvals. Thoughtful architecture, distinctive materials, and an expansive foothill setting make this home designed to be enjoyed inside and out! . The estimated tax is based solely on the 2025 land assessment and does not yet include the building assessment. Taxes are subject to change. Square footage figures are provided as a courtesy estimate only and were obtained from the builder’s plans. Buyer is advised to obtain an independent measurement.
Listing courtesy of Kelly Right Real Estate of Utah, LLC, 509-489-7000. Listing agent: Deborah Wade.
© Copyright 2026 UtahRealEstate.com. All rights reserved.
Listing information is provided by UtahRealEstate.com. IDX information is provided exclusively for consumers' personal, non-commercial use and may not be used for any purpose other than to identify prospective properties consumers may be interested in purchasing. Information is deemed reliable but is not guaranteed by the MLS. UtahRealEstate.com provides only the listing data shown with this notice and is not the source of other information on this site.
Listing data last updated Oct 27, 2026 2:39 PM MDT.
Brokerage: eXp Realty. Adam Griffee, Associate Broker, Lawson Team at eXp Luxury / eXp Realty, Utah LIC# 5505741-AB00. Questions or corrections about a listing: 1 (801) 856-0991. Privacy Policy