Active

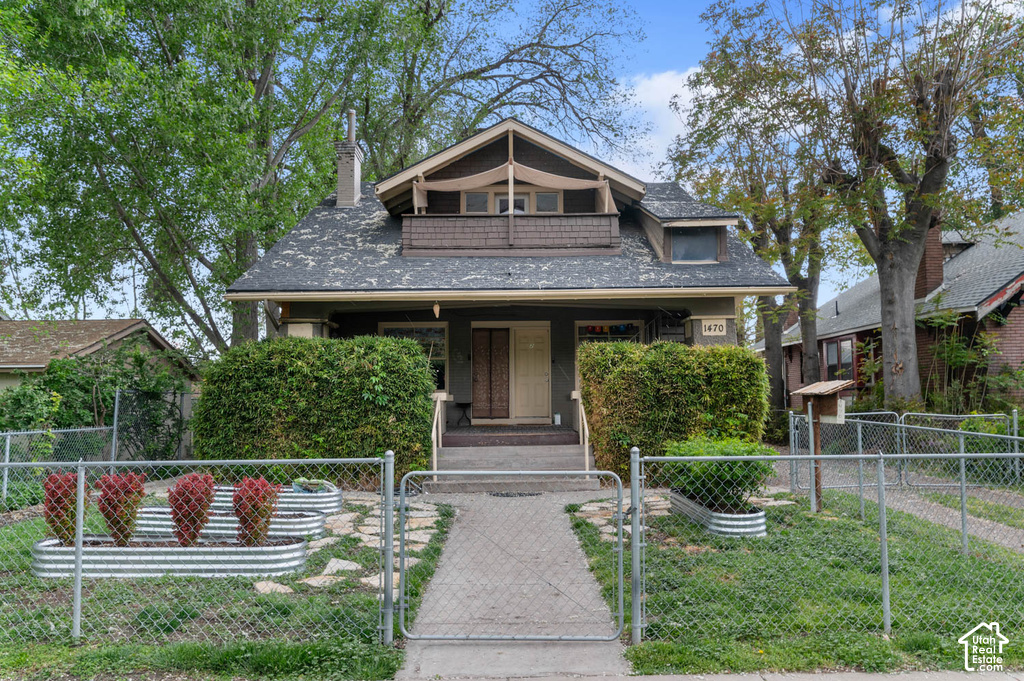
1470 S EDISON ST, Salt Lake City, UT 84115

Salt Lake City, Utah

$865,000

6 beds · 4 baths · 2,726 sq ft

About this home

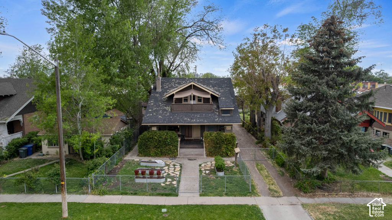
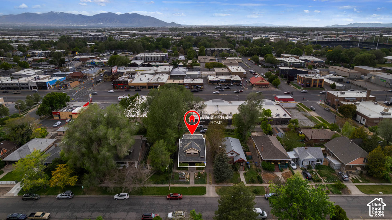
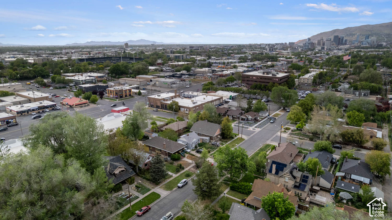
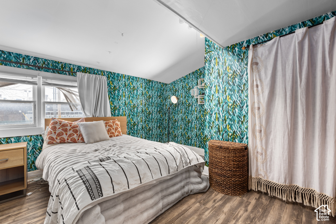
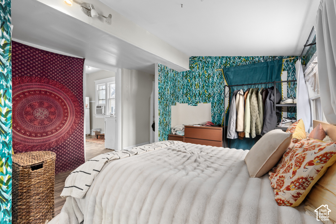
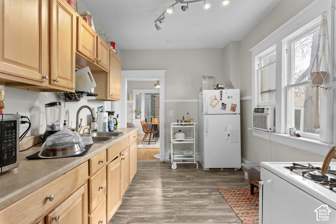
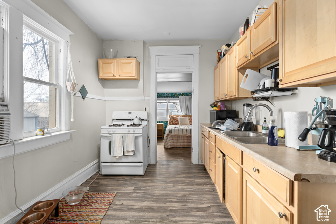
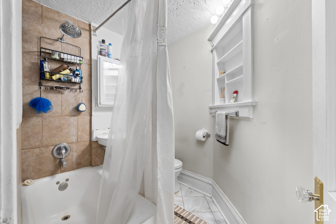
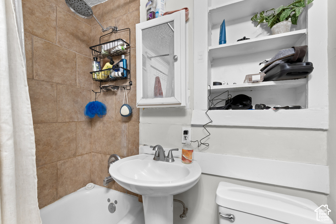
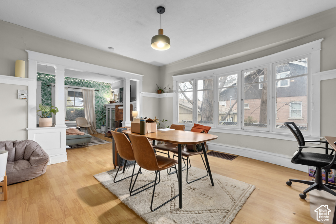
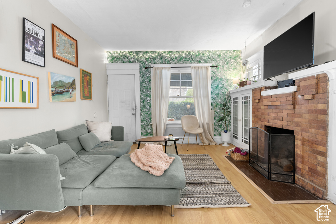
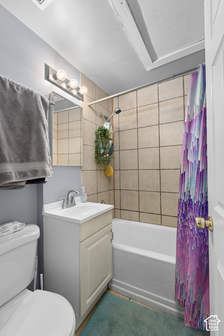
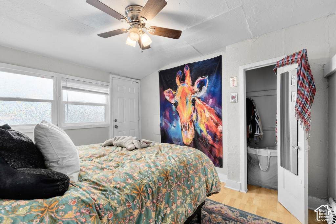
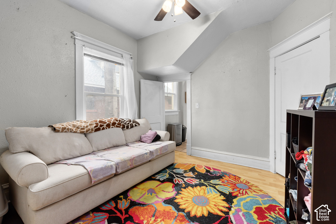
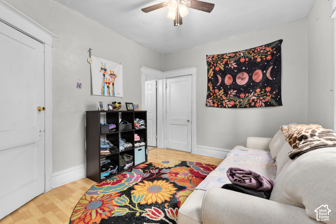
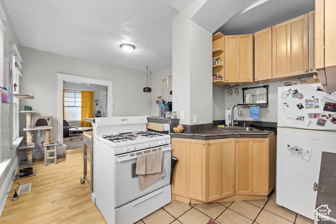
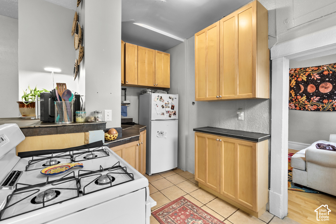
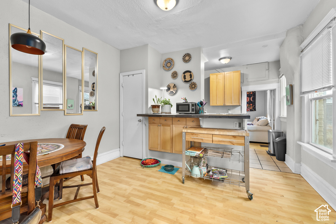
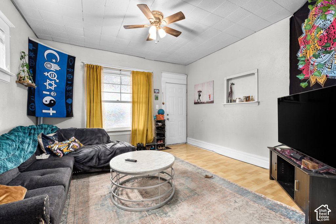
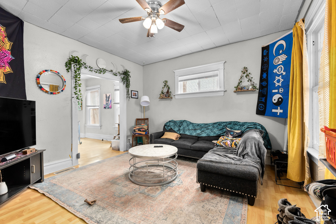
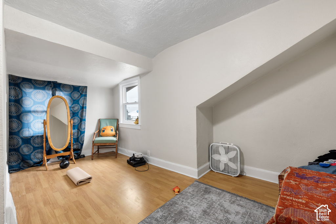
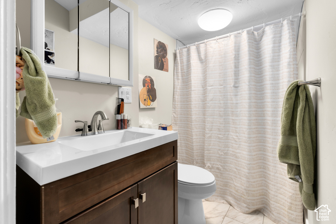
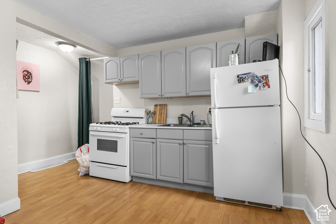
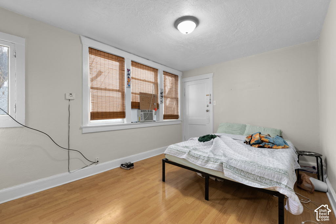
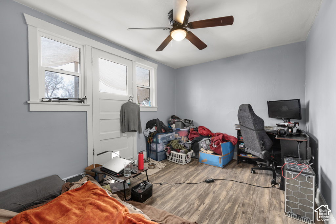
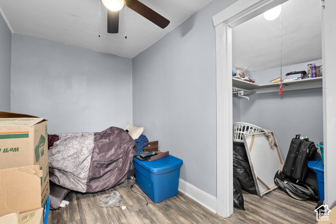
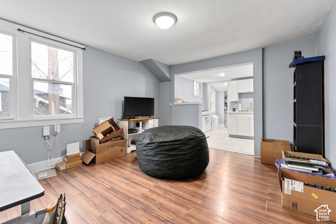
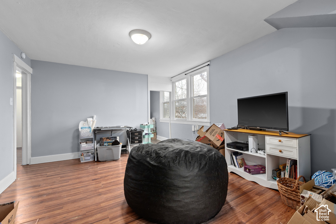
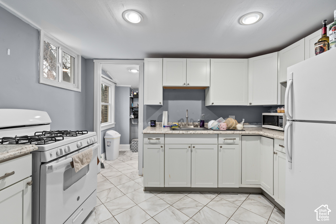
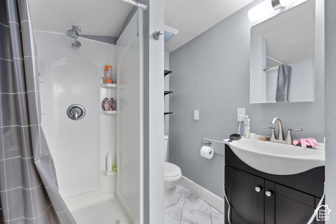
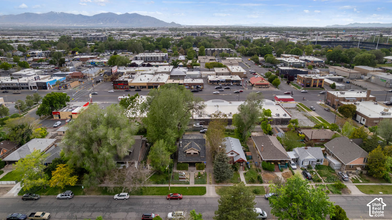
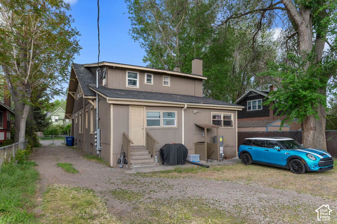
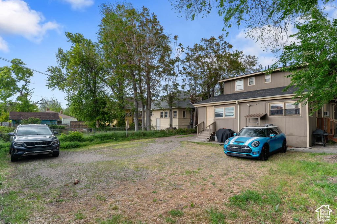
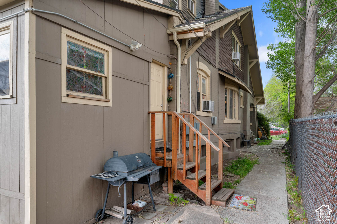
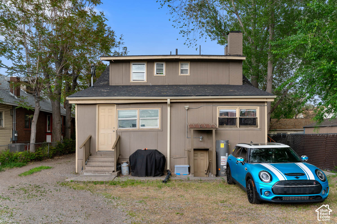
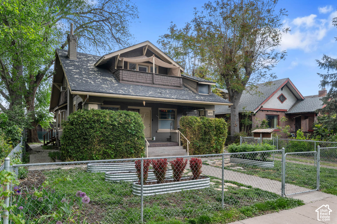
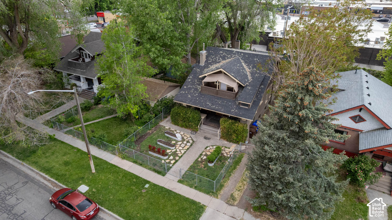
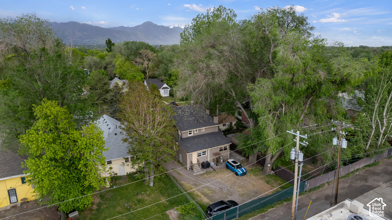
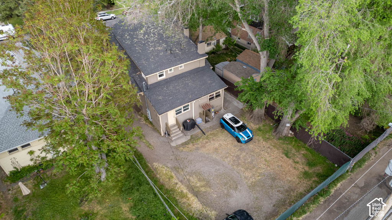
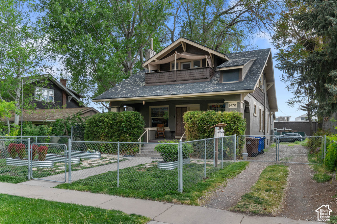
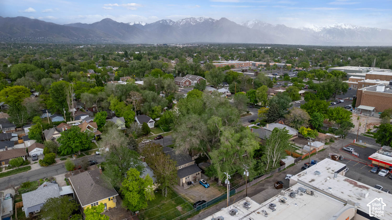
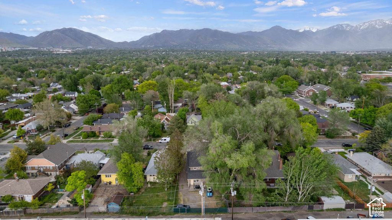
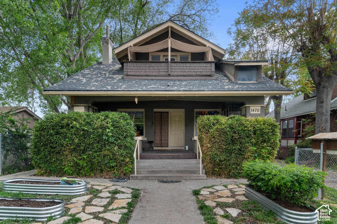
Turnkey investment fourplex in Salt Lake City’s Ballpark neighborhood, walking distance to Salt Lake Community College’s South City Campus and two blocks from Smith’s Ballpark. The Ballpark site is being redeveloped under the city’s Ballpark Next plan (cra.slc.gov/ballparknext), adopted in December 2025, with rezoning approved in March 2026 and groundbreaking targeted for mid to late 2026. The plan includes a new library, approximately 400 multifamily units, 60 senior housing units, a 125-room hotel, 75,000 square feet of retail, and a new fire station. Updated throughout: kitchens, bathrooms, flooring, and many of the windows. Separate gas and electric meters in each unit. Two units have Google Fiber. Seven off-street parking spaces in the lot behind the building. A 690 square foot cellar with five 5×8 storage compartments can be rented to tenants for $25 each per month. Mountain views. Easy access to downtown, Liberty Park, Trax, freeways, and the airport. 3D Tour walks through all four units. Buyer to verify all information.

Listing courtesy of KW WESTFIELD, 801-850-5600. Listing agent: Jeff Eaves.

© Copyright 2026 UtahRealEstate.com. All rights reserved.

Listing information is provided by UtahRealEstate.com. IDX information is provided exclusively for consumers' personal, non-commercial use and may not be used for any purpose other than to identify prospective properties consumers may be interested in purchasing. Information is deemed reliable but is not guaranteed by the MLS. UtahRealEstate.com provides only the listing data shown with this notice and is not the source of other information on this site.

Listing data last updated Oct 26, 2026 6:37 PM MDT.

Brokerage: eXp Realty. Adam Griffee, Associate Broker, Lawson Team at eXp Luxury / eXp Realty, Utah LIC# 5505741-AB00. Questions or corrections about a listing: 1 (801) 856-0991. Privacy Policy


Property details
Overview

MLS number
2179617
Property type
Quadruplex
Year built
1923
Subdivision
Capitol
Days on market
66
Listed
August 14, 2026

Interior

Bedrooms
6
Living area
2,726 sq ft
Heating
Forced Air, Gas: Central
Flooring
Carpet, Laminate, Tile
Interior features
Kitchen: Updated, Oven: Gas, Range: Gas

Exterior, lot and parking

Lot size
0.16 acres (6,970 sq ft)
Construction
Brick, Cedar
Roof
Asphalt
Exterior features
Balcony, Basement Entrance, Deck; Covered, Double Pane Windows, Lighting
View
Mountain(s)
Parking
Parking: Uncovered

HOA, taxes and zoning

Annual property tax
$4,479

Price and financing terms

List price
$865,000
Price per sq ft
$317

Schools

Elementary
Whittier
Middle or junior high
Hillside
High school
Highland
School district
Salt Lake

School assignments can change. Confirm with the school district before you buy.

Interested?

Ask about this home

Send a question and a licensed agent will follow up.

Listing courtesy of

KW WESTFIELD

Agent: Jeff Eaves

Listing information is deemed reliable but not guaranteed and should be independently verified. Listings may be held by brokerages other than the one shown.

Financing

Talk to a lender

Get pre-approved before you make an offer.

Homes for sale

More homes nearby

Similar listings in the same city.

Active

Condominium for sale in Salt Lake City, Salt Lake County

4 beds · 3 baths · 3,248 sq ft
Listing courtesy of Signature Real Estate Utah (Cottonwood Heights)

Active

Single Family Residence for sale in Salt Lake City, Salt Lake County

4 beds · 1 bath · 1,857 sq ft
Listing courtesy of KW Utah Realtors Keller Williams (Brickyard)

Active

Single Family Residence for sale in Salt Lake City, Salt Lake County

4 beds · 2 baths · 2,690 sq ft
Listing courtesy of Plumb & Company Realtors LLP

Listing information is deemed reliable but not guaranteed and should be independently verified. Listings may be held by brokerages other than the one shown.

Next step

Want to see it in person?

Search listings, compare places and talk to a local pro when you are ready.