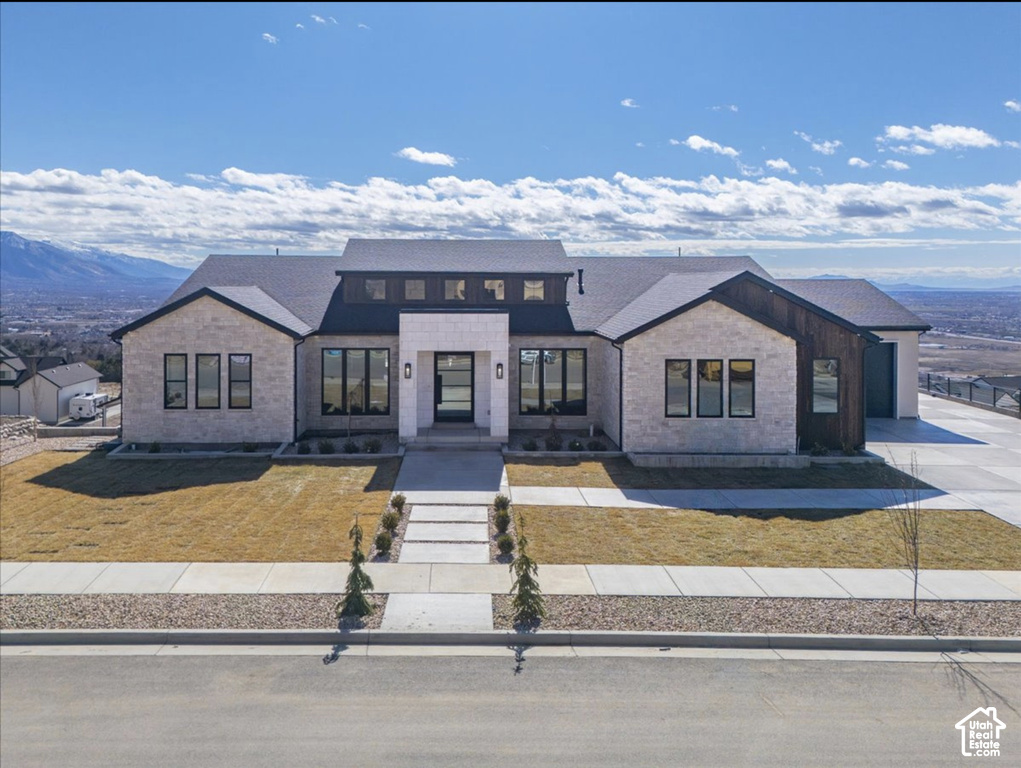
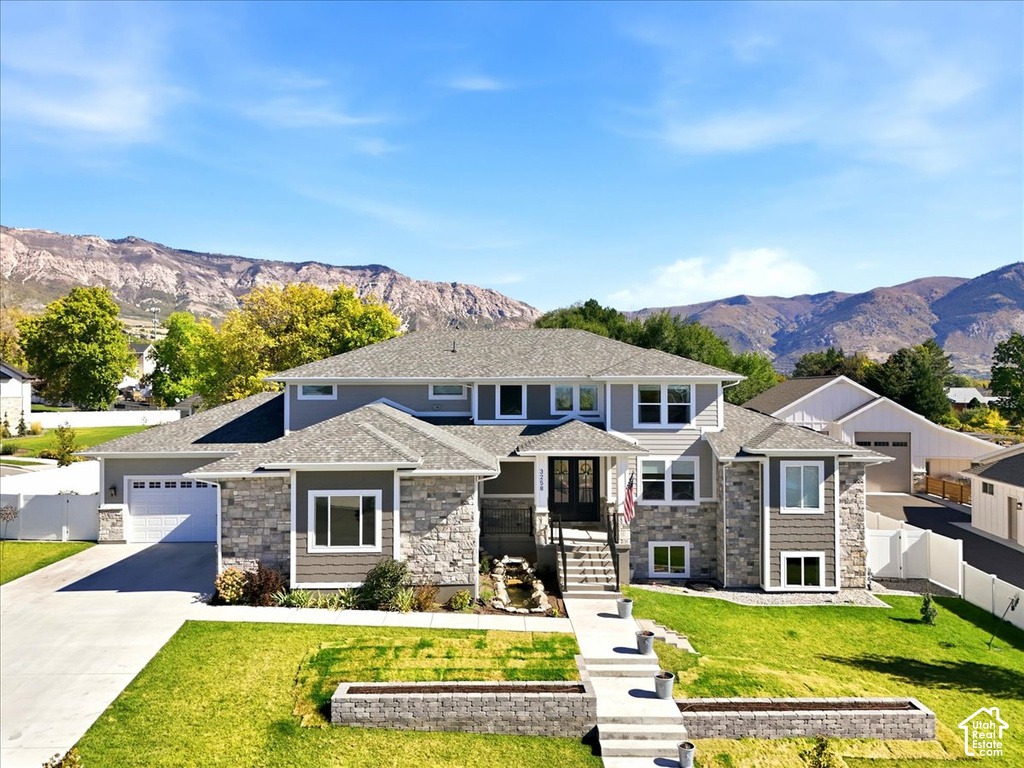
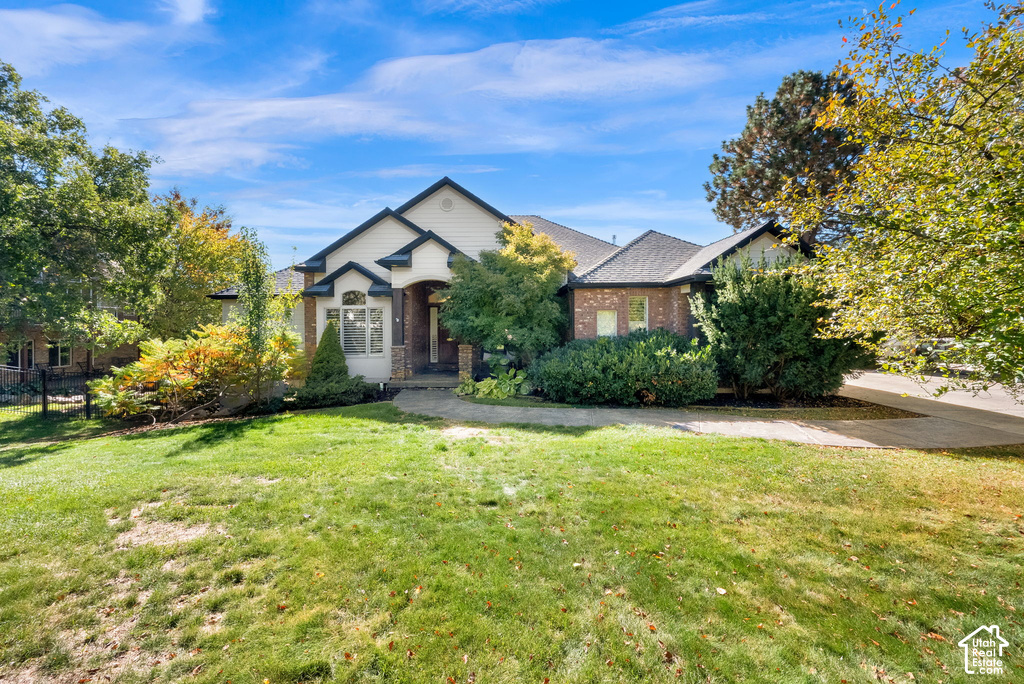
Active

1339 W CARIBOU CT, Pleasant View, UT 84414

Pleasant View, Utah

$3,200,000

5 beds · 5 baths · 6,501 sq ft

About this home

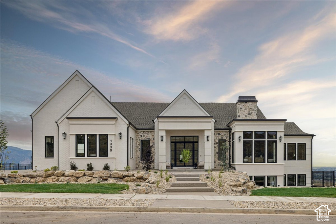
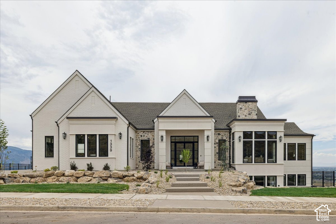
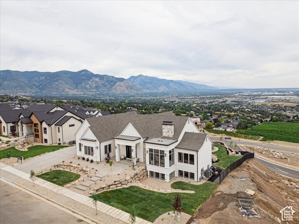
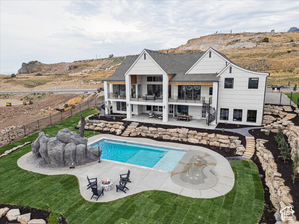
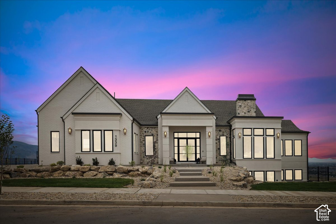
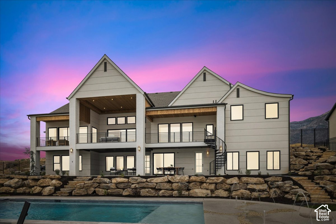
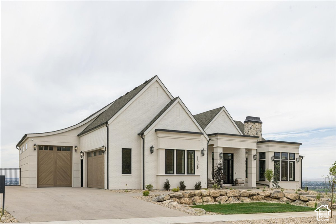
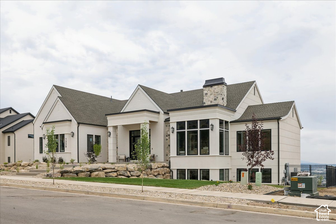
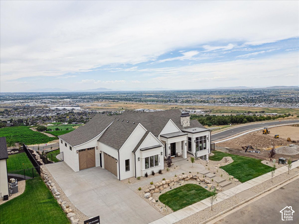
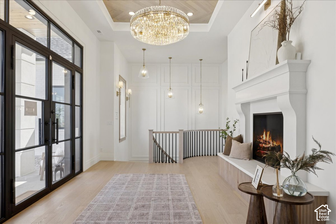
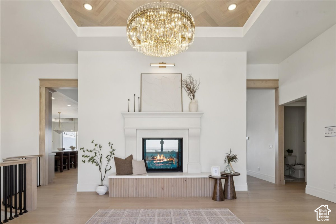
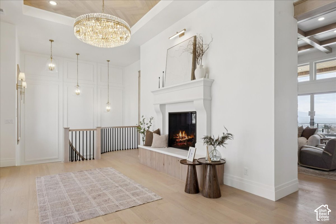
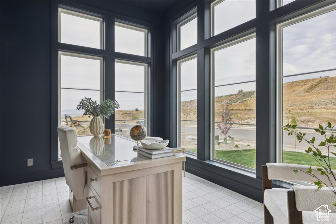
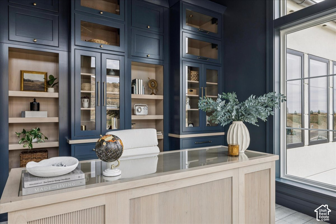
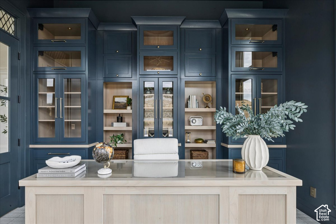
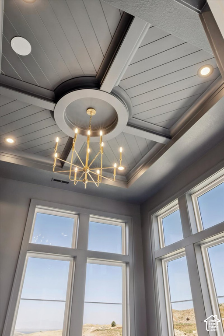
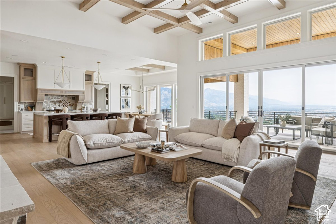
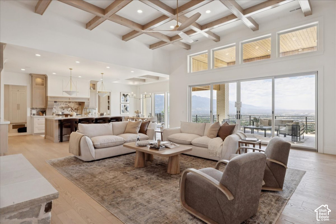
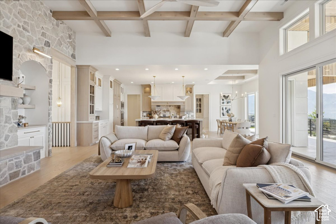
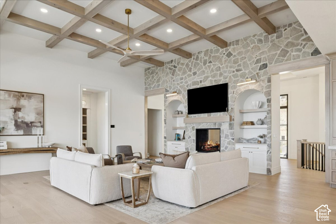
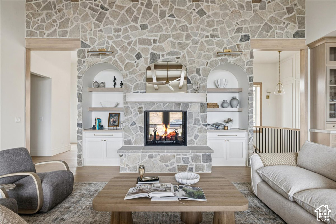
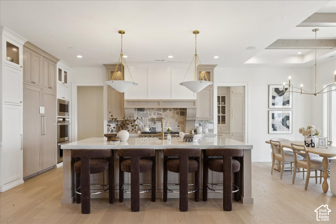
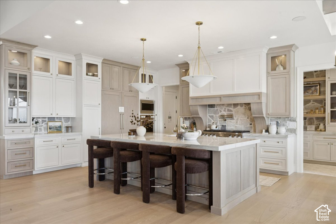
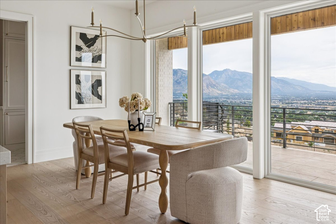
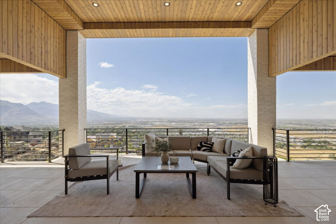
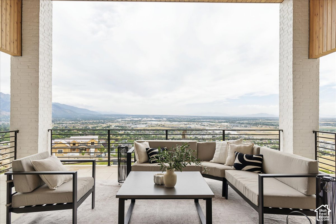
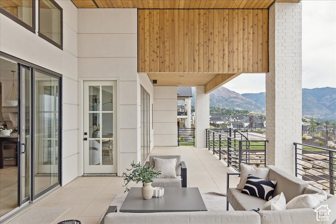
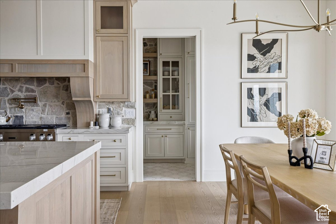
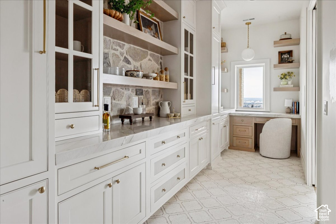
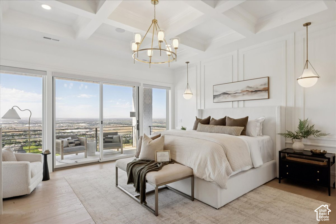
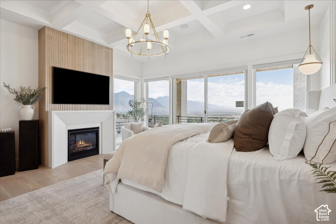
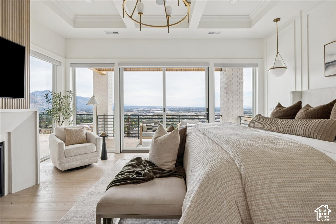
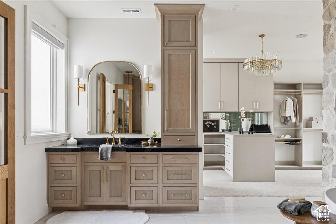
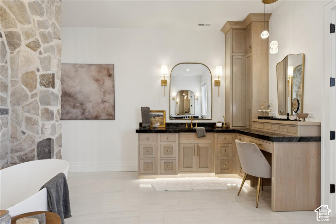
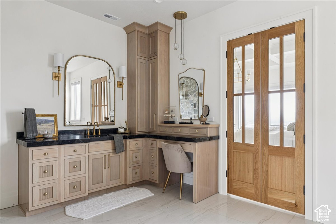
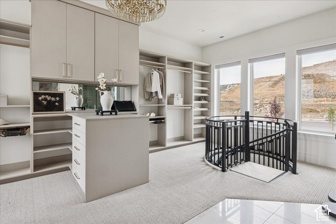
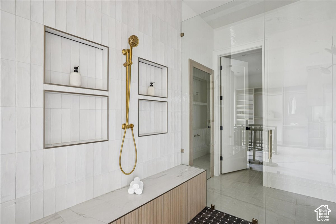
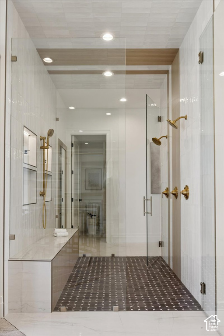
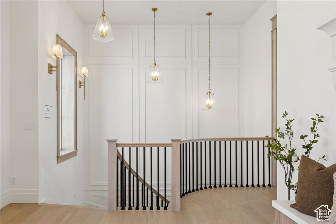
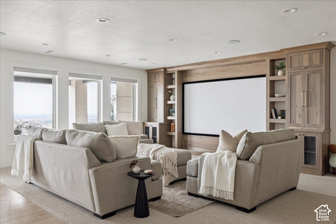
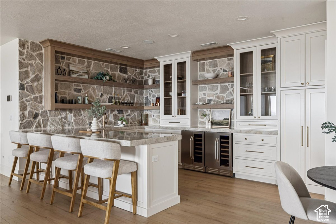
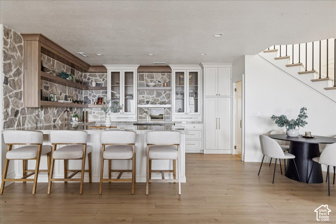
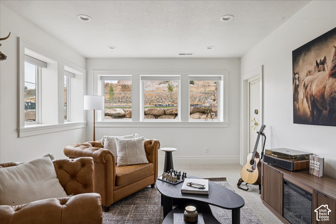
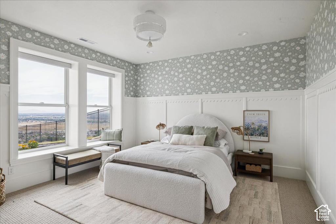
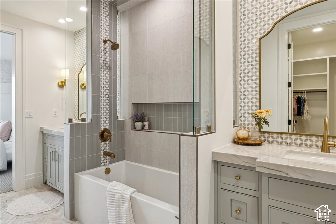
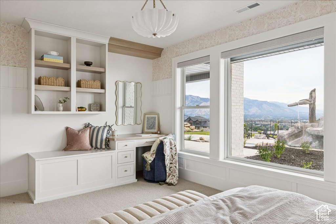
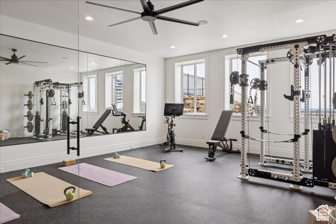
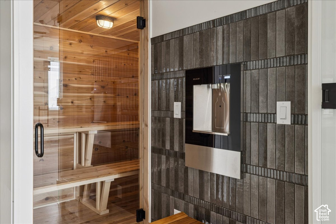
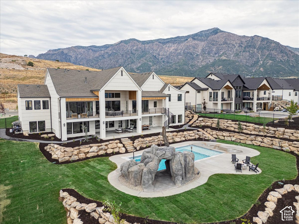
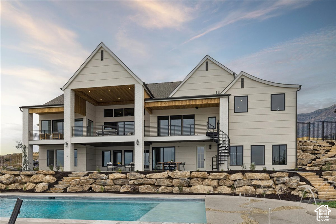
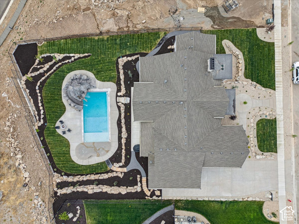
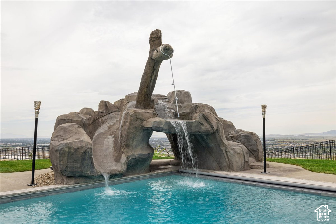
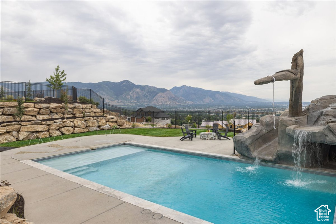
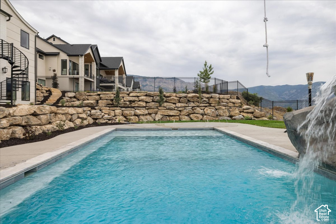
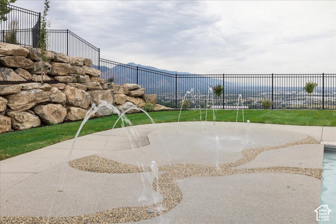
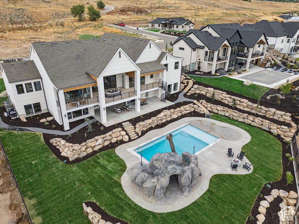
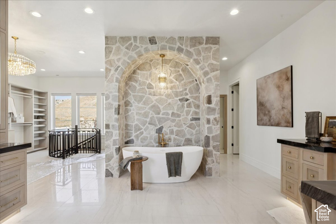
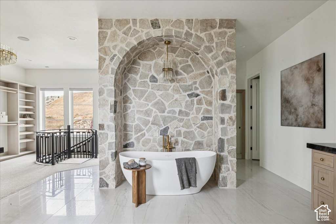
Set on just over half an acre along the coveted Pleasant View bench, beneath the striking presence of Ben Lomond Peak, this 6,500-square-foot Transitional Tudor delivers a rare combination of architectural character, resort-style living, and elevated everyday comfort. Thoughtfully designed with 5 bedrooms and 5 bathrooms, the home blends timeless European-inspired architecture with warm, modern interiors created for both refined living and effortless entertaining. At the heart of the property is an extraordinary private outdoor retreat. The custom pool is surrounded by a one-of-a-kind faux-rock feature complete with a waterslide, rope swing, waterfall, and elevated jump point, creating the atmosphere of a private resort. A dedicated splash pad adds another dimension of fun and functionality, making the backyard equally suited for entertaining, relaxing, and creating unforgettable memories. Inside, expansive gathering spaces continue with an open-concept theater and kitchenette, ideal for movie nights, game days, and entertaining. A dedicated gym and private sauna bring wellness into the home, while a custom wine cellar provides a sophisticated setting for collecting and hosting. A secure vault adds an additional level of privacy and function. The residence also includes thoughtfully designed mother-in-law quarters, offering privacy and flexibility for extended family, guests, or multi-generational living while remaining seamlessly integrated into the overall home. Every element of this property has been carefully considered to create a residence that feels substantial, distinctive, and inviting. From its Transitional Tudor architecture and dramatic mountain setting to its resort-inspired amenities and versatile living spaces, this is a home designed to stand apart. A rare opportunity to own an exceptional private retreat on the Pleasant View bench, offered at $3.2 million.

Listing courtesy of Realtypath LLC (Executives), 801-386-5908. Listing agent: Ryan Ogden.

© Copyright 2026 UtahRealEstate.com. All rights reserved.

Listing information is provided by UtahRealEstate.com. IDX information is provided exclusively for consumers' personal, non-commercial use and may not be used for any purpose other than to identify prospective properties consumers may be interested in purchasing. Information is deemed reliable but is not guaranteed by the MLS. UtahRealEstate.com provides only the listing data shown with this notice and is not the source of other information on this site.

Listing data last updated Oct 26, 2026 5:37 AM MDT.

Brokerage: eXp Realty. Adam Griffee, Associate Broker, Lawson Team at eXp Luxury / eXp Realty, Utah LIC# 5505741-AB00. Questions or corrections about a listing: 1 (801) 856-0991. Privacy Policy
Property details

Overview

MLS number
2187419
Property type
Single Family Residence
Year built
2025
Stories
2
Days on market
28
Listed
September 25, 2026

Interior

Bedrooms
5
Full bathrooms
3
Half bathrooms
2
Living area
6,501 sq ft
Basement
Full
Heating
Forced Air, Gas: Central, >= 95% efficiency
Cooling
Central Air
Flooring
Carpet, Hardwood, Tile
Interior features
Accessory Apt, Alarm: Security, Bar: Wet, Bath: Primary, Bath: Sep. Tub/Shower, Closet: Walk-In, Den/Office, Mother-in-Law Apt., Oven: Gas, Range: Gas, Vaulted Ceilings, Granite Countertops, Theater Room
Appliances
Dryer, Freezer, Refrigerator, Washer, Water Softener Owned
Fireplaces
1

Exterior, lot and parking

Lot size
0.53 acres (23,087 sq ft)
Construction
Brick, Stone, Stucco, Cement Siding, Other
Roof
Asphalt, Rubber
Exterior features
Basement Entrance, Deck; Covered, Lighting, Patio: Covered, Sliding Glass Doors, Walkout
Pool
Gunite, Fenced, Heated, In Ground
View
Mountain(s), Valley
Garage spaces
4
Parking
Rv Parking, 2 Car Deep (Tandem), Extra Height, Extra Width, Heated, Extra Length

HOA, taxes and zoning

Annual property tax
$9,352

Price and financing terms

List price
$3,200,000
Price per sq ft
$492

Schools

Elementary
Lomond View
Middle or junior high
Orion
High school
Weber
School district
Weber

School assignments can change. Confirm with the school district before you buy.

Interested?

Ask about this home

Send a question and a licensed agent will follow up.

Listing courtesy of

Realtypath LLC (Executives)

Agent: Ryan Ogden

Listing information is deemed reliable but not guaranteed and should be independently verified. Listings may be held by brokerages other than the one shown.

Financing

Talk to a lender

Get pre-approved before you make an offer.

Homes for sale

More homes nearby

Similar listings in the same city.

Active

Single Family Residence for sale in Pleasant View, Weber County

5 beds · 7 baths · 8,447 sq ft
Listing courtesy of Get Moved Real Estate

Active

Single Family Residence for sale in Pleasant View, Weber County

4 beds · 3 baths · 6,212 sq ft
Listing courtesy of Real Broker, LLC

Active

Single Family Residence for sale in Pleasant View, Weber County

6 beds · 4 baths · 6,054 sq ft
Listing courtesy of Action Team Realty

Listing information is deemed reliable but not guaranteed and should be independently verified. Listings may be held by brokerages other than the one shown.

Next step

Want to see it in person?

Search listings, compare places and talk to a local pro when you are ready.