Pending

1294 N 375 E #144, Harrisville, UT 84404

Harrisville, Utah

$399,990

4 beds · 3 baths · 2,019 sq ft

About this home

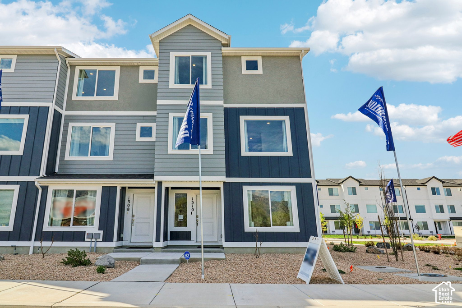
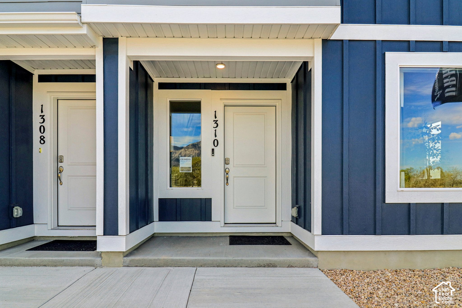
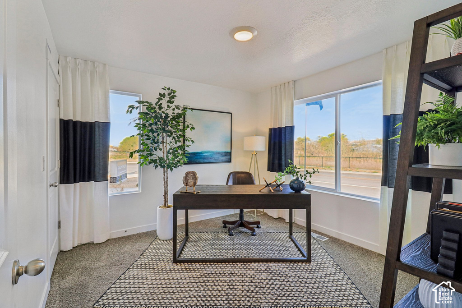
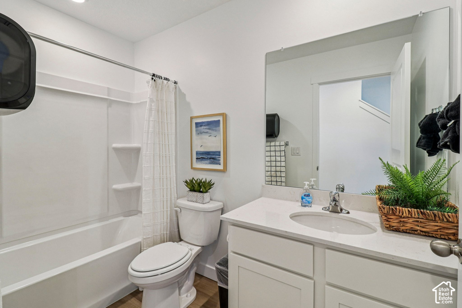
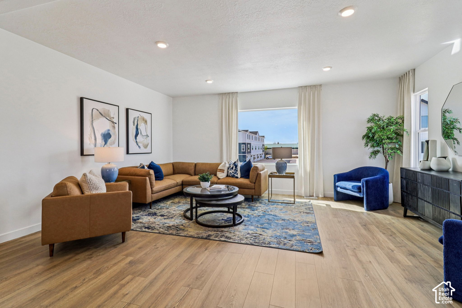
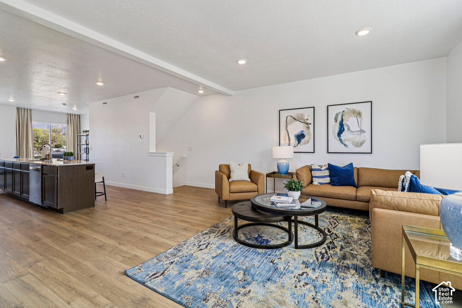
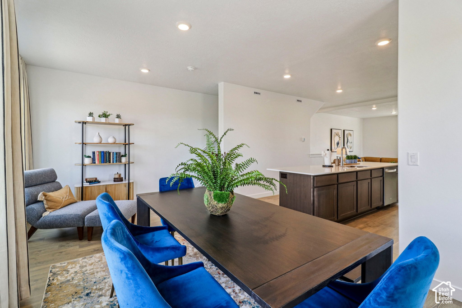
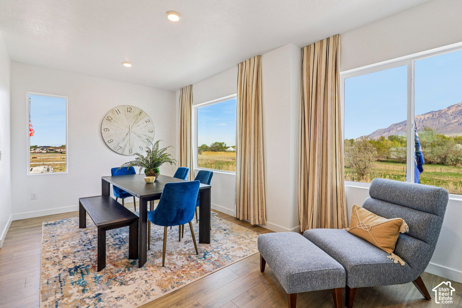
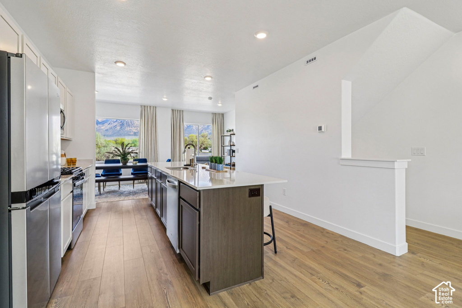
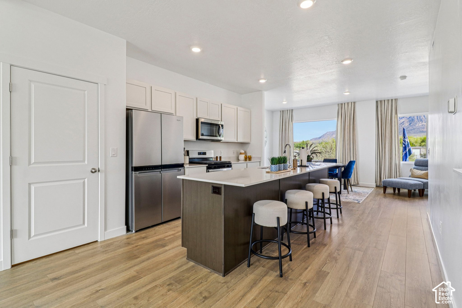
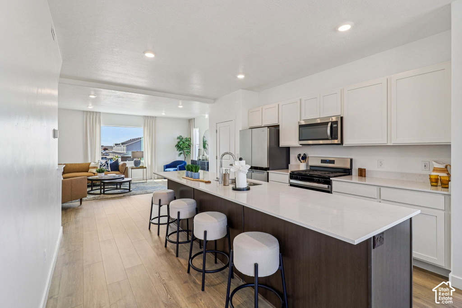
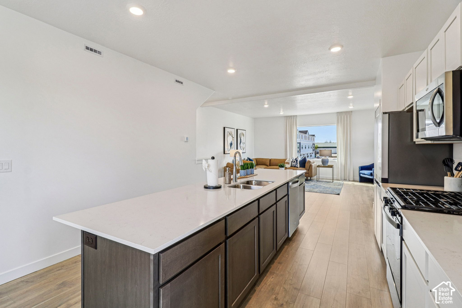
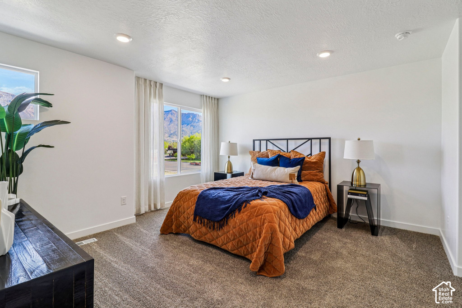
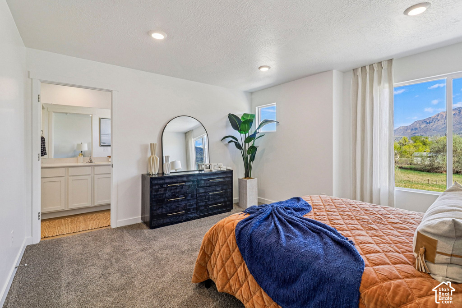
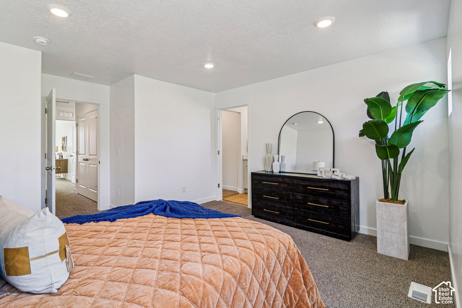
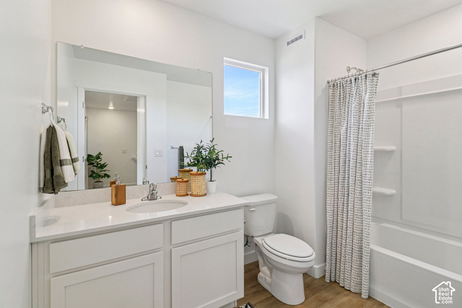
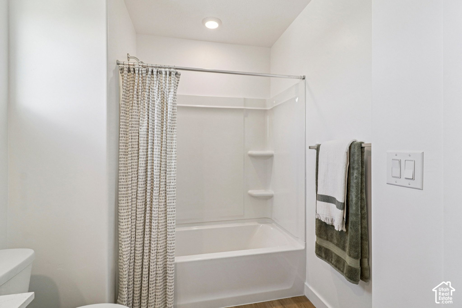
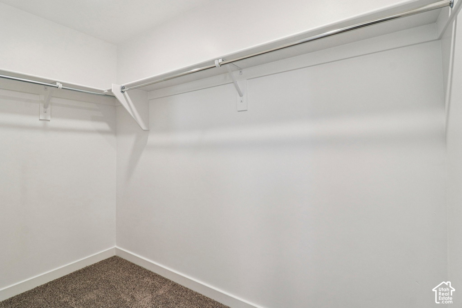
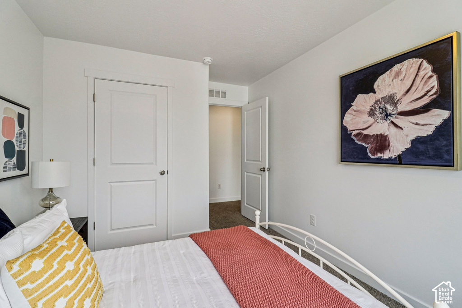
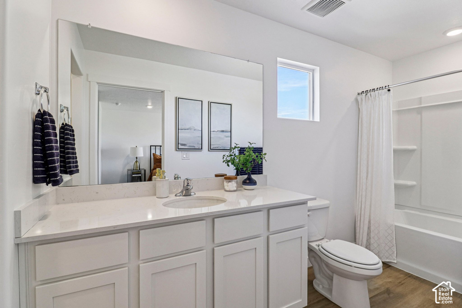
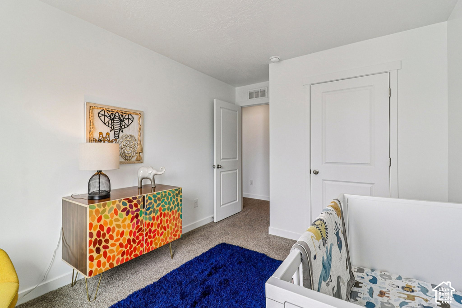
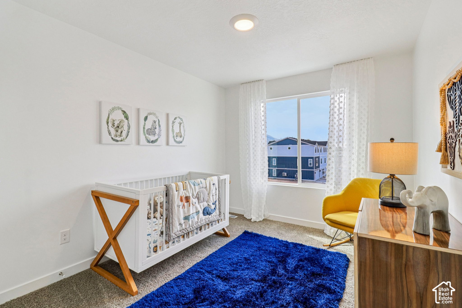
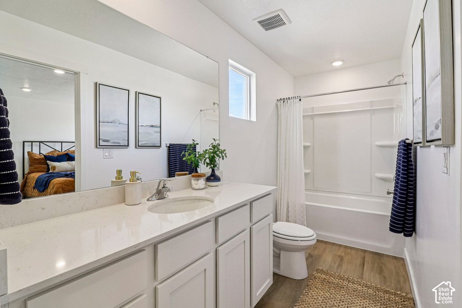
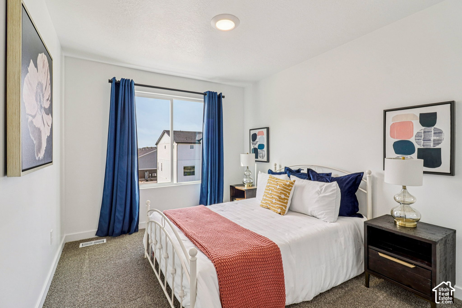
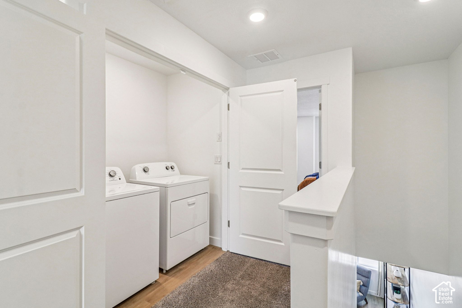
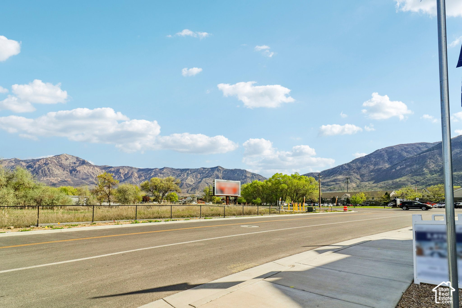
Ask about our rate buy down! The Oliver – same plan as the model – 4 bed, 3 full bath, 2-car garage with a spacious open-concept kitchen, dining, and living area to unwind. Large windows thru out showcases incredible mountain views! Centrally located to nearby parks, shopping, restaurants, schools, and convenient freeway access. Photo disclosure: Photos may not be actual home and may contain options/upgrades/decorations/furnishings that are not available. Actual home may differ in color/materials/options. Buyer to verify all information.

Listing courtesy of D.R. Horton, Inc, 801-509-9492. Listing agent: Gigi Volk.

© Copyright 2026 UtahRealEstate.com. All rights reserved.

Listing information is provided by UtahRealEstate.com. IDX information is provided exclusively for consumers' personal, non-commercial use and may not be used for any purpose other than to identify prospective properties consumers may be interested in purchasing. Information is deemed reliable but is not guaranteed by the MLS. UtahRealEstate.com provides only the listing data shown with this notice and is not the source of other information on this site.

Listing data last updated Oct 27, 2026 5:36 PM MDT.

Brokerage: eXp Realty. Adam Griffee, Associate Broker, Lawson Team at eXp Luxury / eXp Realty, Utah LIC# 5505741-AB00. Questions or corrections about a listing: 1 (801) 856-0991. Privacy Policy


Property details

Overview

MLS number
2187361
Property type
Townhouse
Year built
2026
Stories
3
Subdivision
Dixon Creek
Days on market
14
Listed
September 24, 2026

Interior

Bedrooms
4
Full bathrooms
3
Living area
2,019 sq ft
Basement
None
Heating
Gas: Central
Cooling
Central Air
Flooring
Carpet, Laminate
Interior features
Closet: Walk-In, Disposal, Range: Gas, Range/Oven: Free Stdng., Silestone Countertops, Video Door Bell(s), Smart Thermostat(s)

Exterior, lot and parking

Lot size
0.03 acres (1,307 sq ft)
Construction
Stucco, Cement Siding
Roof
Asphalt
Exterior features
Double Pane Windows
View
Mountain(s)
Garage spaces
2
Parking
Attached, Opener

HOA, taxes and zoning

HOA fee
$96 monthly
Annual property tax
$2,500

Price and financing terms

List price
$399,990
Price per sq ft
$198

Schools

Elementary
Pioneer
Middle or junior high
Orion
High school
Fremont
School district
Weber

School assignments can change. Confirm with the school district before you buy.

Interested?

Ask about this home

Send a question and a licensed agent will follow up.

Listing courtesy of

D.R. Horton, Inc

Agent: Gigi Volk

Listing information is deemed reliable but not guaranteed and should be independently verified. Listings may be held by brokerages other than the one shown.

Financing

Talk to a lender

Get pre-approved before you make an offer.

Homes for sale

More homes nearby

Similar listings in the same city.

Active

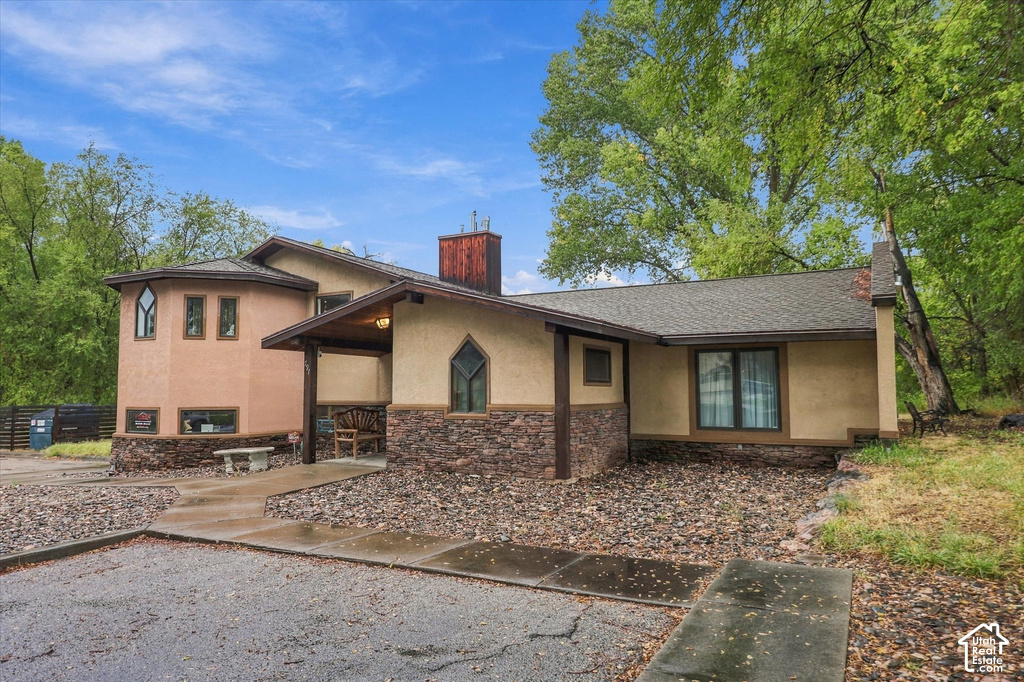
Office for sale in Harrisville, Weber County

Office · 2.77 acres
Listing courtesy of Century 21 Edges

Active

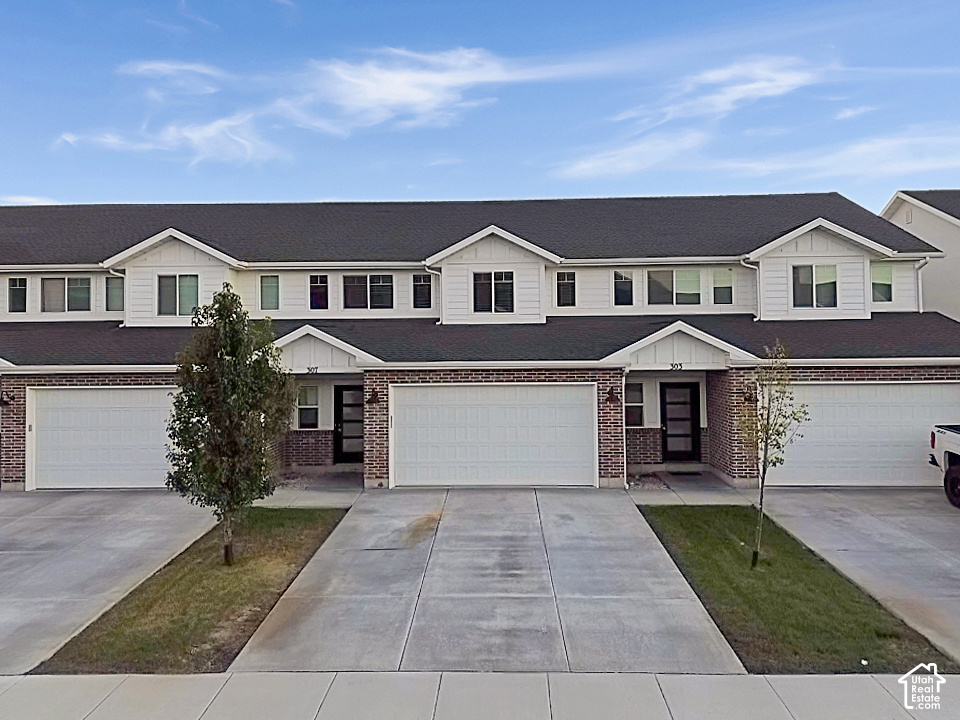
Townhouse for sale in Harrisville, Weber County

3 beds · 3 baths · 1,772 sq ft
Listing courtesy of Besst Realty Group LLC

Active

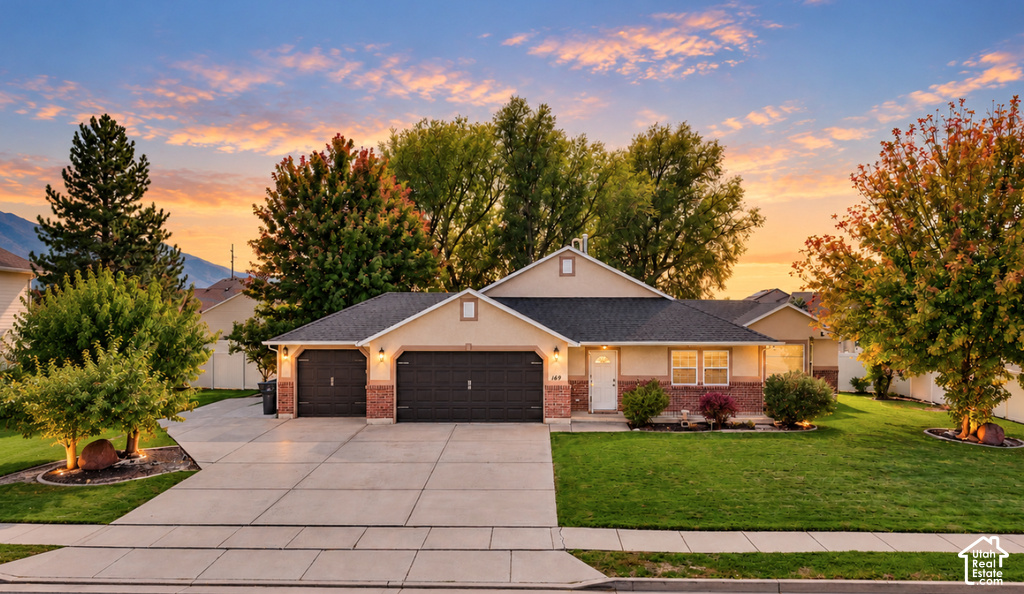
Single Family Residence for sale in Harrisville, Weber County

3 beds · 2 baths · 1,682 sq ft
Listing courtesy of Upside Real Estate

Listing information is deemed reliable but not guaranteed and should be independently verified. Listings may be held by brokerages other than the one shown.

Next step

Want to see it in person?

Search listings, compare places and talk to a local pro when you are ready.