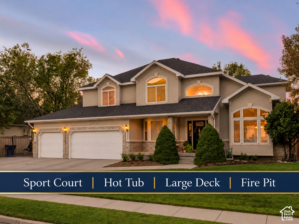
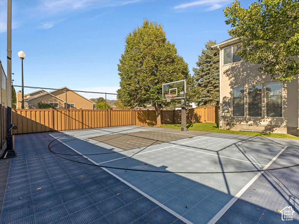
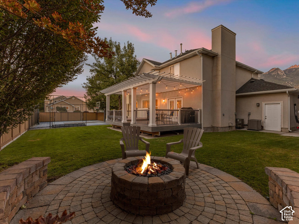
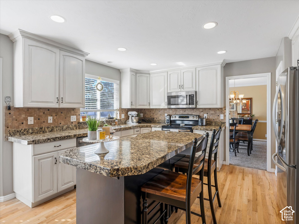
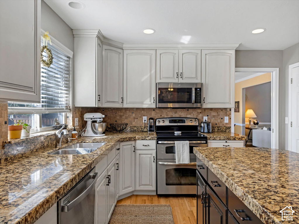
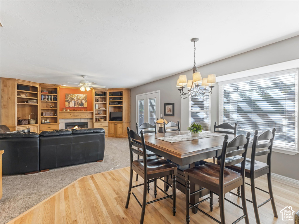
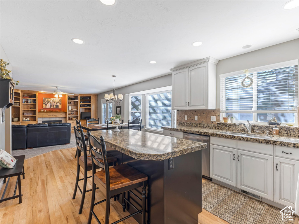
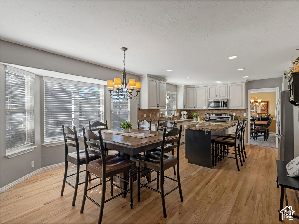
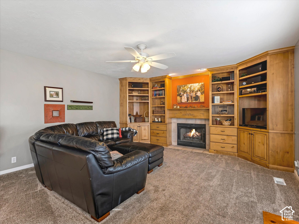
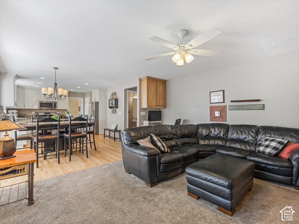
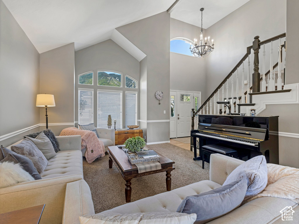
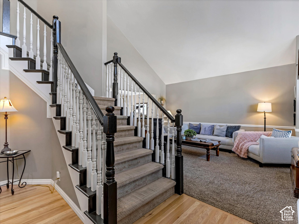
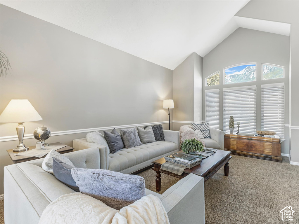
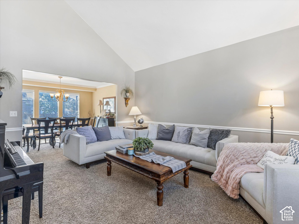
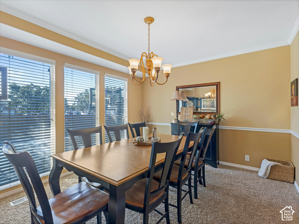
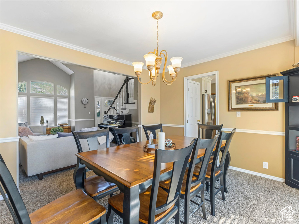
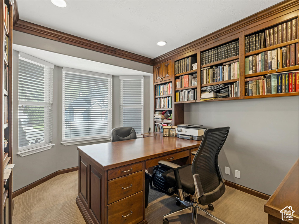
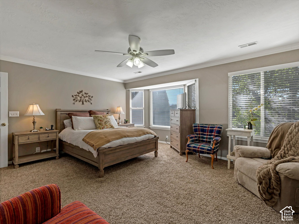
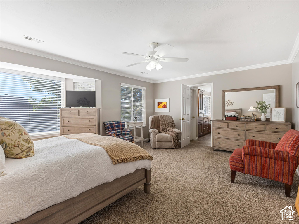
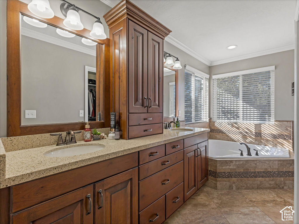
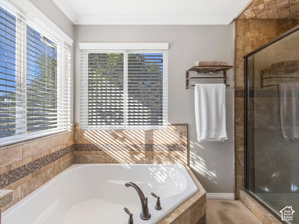
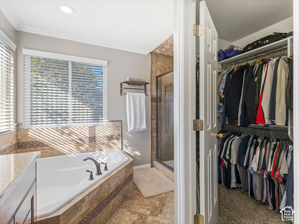
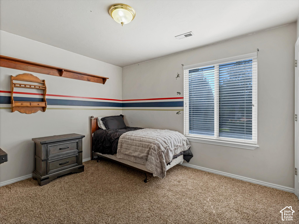
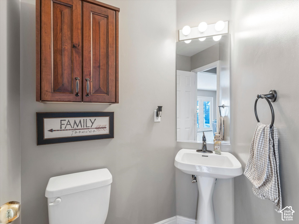
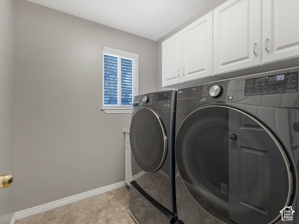
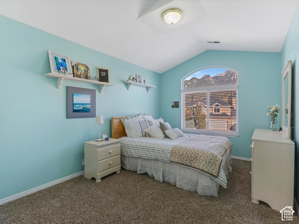
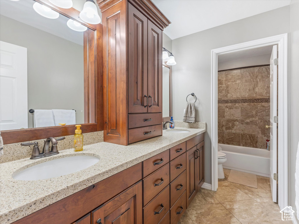
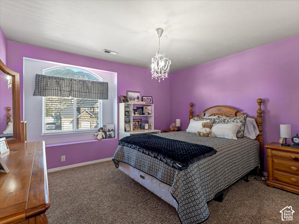
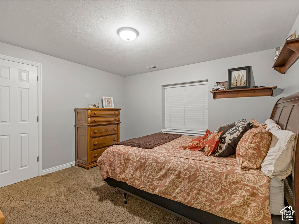
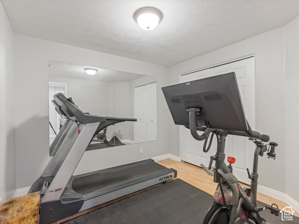
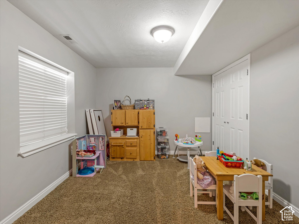
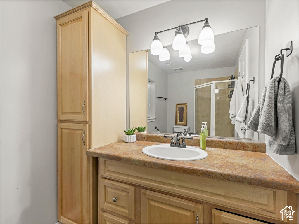
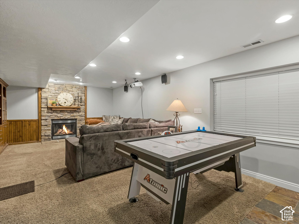
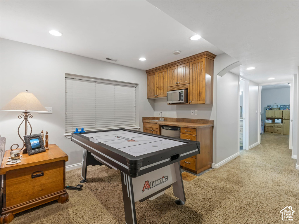
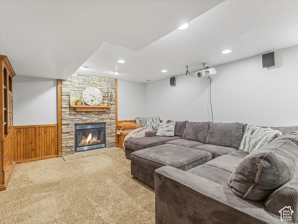
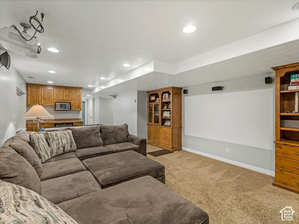
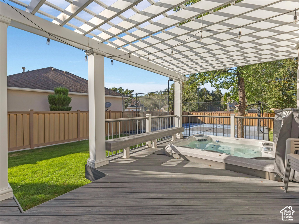
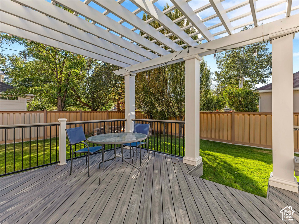
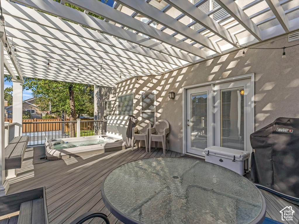
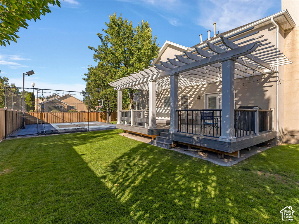
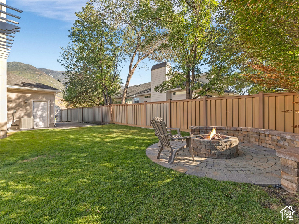
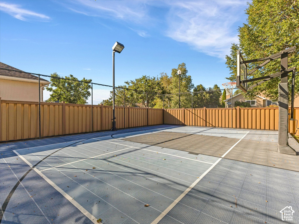
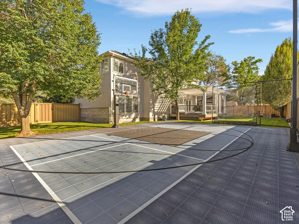
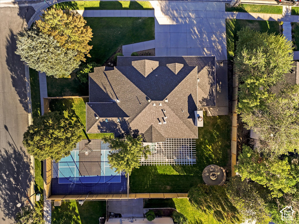
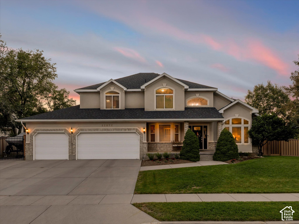
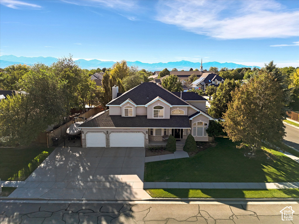
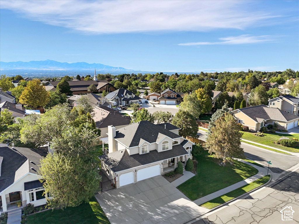
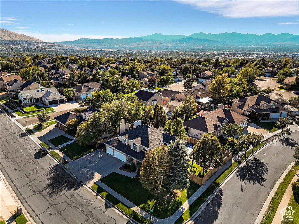
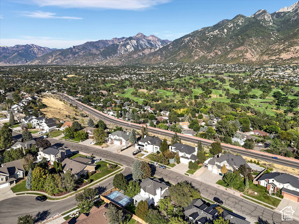
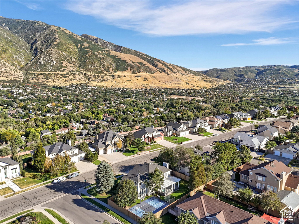
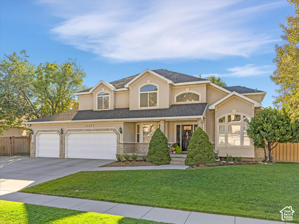
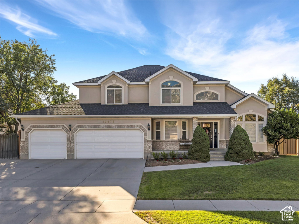
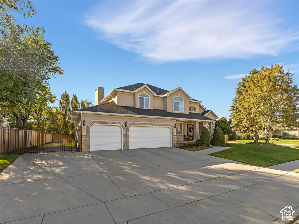
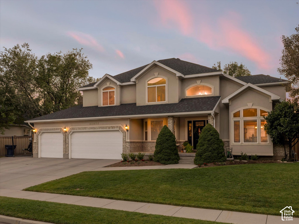
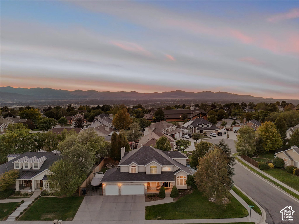
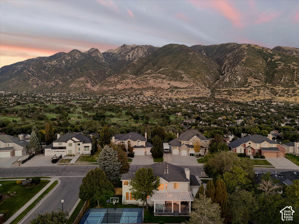
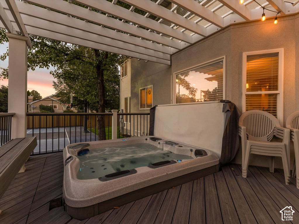
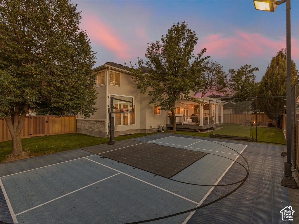
Luxury, lifestyle, and an enviable Sandy location come together in this exceptional residence near Hidden Valley Golf Course, offering stunning mountain views and easy access to top schools, shopping, dining, trails, and world-class skiing and recreation in the nearby Cottonwood Canyons. Set in a sought-after neighborhood, the home welcomes you with timeless curb appeal, brick accents, bay windows, and thoughtfully landscaped grounds. A grand two-story entry makes an impressive first impression, highlighted by a designer chandelier, a striking staircase with an open railing, and views into the inviting living room with soaring vaulted ceilings and a dedicated home office. The gourmet kitchen serves as the heart of the home, featuring custom cabinetry, granite countertops, tile backsplash, stainless steel appliances, and a pantry. Designed for both everyday living and entertaining, the kitchen flows naturally into the semi-formal dining area and great room, where a gas fireplace is framed by built-in shelving and a custom-crafted mantel. A door from the great room opens directly to the backyard deck, creating an effortless connection to outdoor living and the included hot tub. The kitchen also provides access to the elegant formal dining room, ideal for hosting memorable dinner parties and holiday gatherings. On the second floor you will find 4 bedrooms, a laundry room and two full bathrooms including the luxurious primary suite. The primary suite boasts two walk-in closets a sunny bay window, and a spa-like bathroom finished with a double vanity, corner soaking tub, separate shower, and stylish tile. The expansive lower level adds remarkable versatility with a spacious recreation room featuring a gas fireplace and theater setup, including the movie projector, speakers, and receiver. A wet bar with sink, microwave, and refrigerator makes entertaining easy. The basement offers even more with a play nook tucked beneath the stairs, a dedicated exercise room, two additional bedrooms, a three-quarter bathroom, and two storage rooms. Whether used for movie nights, guests, hobbies, fitness, play, or extended living space, the lower level adapts beautifully to a variety of uses. Comfort and convenience continue with two new furnaces in 2021, two new air-conditioning units in 2021, a new water heater and a newer roof. Outside, the backyard is designed for year-round enjoyment with a pergola, included hot tub, fire pit, and sport court with a basketball hoop and lighting. A lush lawn, privacy fencing, automatic sprinkler system, and RV parking pad complete this exceptional outdoor setting. With its spacious layout, versatile lower level, resort-inspired backyard, mountain setting, and proximity to some of Utah’s best recreation, this Sandy residence delivers an inviting combination of refined living and lifestyle.
Listing courtesy of Windermere Real Estate, 801-485-3151. Listing agent: Lisa Woodbury.
© Copyright 2026 UtahRealEstate.com. All rights reserved.
Listing information is provided by UtahRealEstate.com. IDX information is provided exclusively for consumers' personal, non-commercial use and may not be used for any purpose other than to identify prospective properties consumers may be interested in purchasing. Information is deemed reliable but is not guaranteed by the MLS. UtahRealEstate.com provides only the listing data shown with this notice and is not the source of other information on this site.
Listing data last updated Oct 27, 2026 7:36 PM MDT.
Brokerage: eXp Realty. Adam Griffee, Associate Broker, Lawson Team at eXp Luxury / eXp Realty, Utah LIC# 5505741-AB00. Questions or corrections about a listing: 1 (801) 856-0991. Privacy Policy